


$817,300
 5 Beds
 4.5 Baths
 3,425 sqft
400 June Court, Oakley, CA 94561
Est. Refi. Payment $5,169/mo*
Refinance Your HomeCurrently Off Market - Sold Apr 20, 2026 for $840,000 (3% below list price)
Home Value
Trulia Estimate
$817KSince last month
Decreased$12K (-1.5%)Since last year
Decreased$18K (-2.1%)Since last sale
Decreased$22K (-2.6%)Learn more about this home's value by checking out its Trulia Estimate, the value of nearby homes, and how much similar homes have sold for.
Trulia Estimate
The of this home's value decreased by -2% in the last 10 years
| Month | Estimated value |
|---|---|
2026 | |
| September 2026 | $818K |
| August 2026 | $831K |
| July 2026 | $831K |
| June 2026 | $831K |
| May 2026 | $841K |
| April 2026 | $841K |
| March 2026 | $932K |
| February 2026 | $849K |
| January 2026 | $845K |
2025 | |
Comparable sales
These are recently sold homes that have a similar location or other similar features to this home, like bedrooms, bathrooms, and square footage. Get a sense of the expected prices in the area by viewing these homes.Address | Distance | Property Type | Sold Price | Sold Date | Bed | Bath | Sqft |
|---|---|---|---|---|---|---|---|
0.00 | Single-Family Home | $793,474 | 02/26/26 | 5 | 3.5 | 2,845 | |
0.00 | Single-Family Home | $823,888 | 02/23/26 | 4 | 3.5 | 3,084 | |
0.00 | Single-Family Home | $833,925 | 11/07/25 | 4 | 3.5 | 2,666 | |
0.00 | Single-Family Home | $772,500 | 04/07/26 | 4 | 3.5 | 2,666 | |
0.00 | Single-Family Home | $774,500 | 11/21/25 | 4 | 3.5 | 2,666 |
Nearby home prices
Get a sense of expected prices in the area by checking the value of nearby homes.Address | Distance | Price | Bed | Bath | Sqft | Status |
|---|---|---|---|---|---|---|
0.00 | $849,700 | 4 | 2 | 2,071 | Off Market | |
0.00 | $680,300 | 3 | 2 | 1,636 | Off Market | |
0.00 | $759,200 | 3 | 2 | 1,891 | Off Market | |
0.00 | $777,100 | 3 | 2 | 2,035 | Off Market | |
0.00 | $701,294 | 4 | 3 | 2,347 | Recently Sold | |
0.00 | $730,500 | 4 | 3 | 2,531 | Off Market | |
0.00 | $779,500 | 4 | 3.5 | 2,952 | Off Market | |
0.00 | $712,800 | 4 | 3.5 | 2,531 | Off Market | |
0.00 | $823,400 | 4 | 3.5 | 2,666 | Off Market | |
0.00 | $711,855 | 4 | 3 | 2,277 | Recently Sold | |
0.00 | $764,400 | 4 | 3.5 | 2,666 | Off Market | |
0.00 | $793,474 | 5 | 3.5 | 2,845 | Recently Sold |
Local Information
- Map ViewExplore the area around 400 June Court.
- Schools1 Elementary School1 Middle School1 High School

- Shop & Eat

-- mins to
Home Highlights

Single-Family Home

3,425 sqft

$245/sqft

3 Car Garage
About this House
What's unique:Gourmet kitchenBright and airy loftCorner lotSmoked grey cabinetsDedicated dining roomBosch appliances
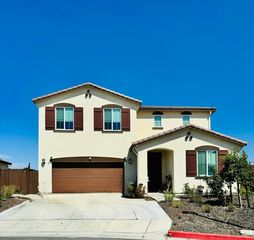
Experience refined living and seamless entertaining in this exceptional home. Thoughtful design and elegant appointments create a harmonious blend of style and function, located on a desirable corner lot just over 7,500 SF. Smoked Grey cabinets provide a rich warm tone, as you can make your own selections for flooring, countertops, and backsplash. As you step inside, your attention is drawn to the upgraded stair railing, a modern and stylish feature that serves as a stunning architectural centerpiece. Entertain guests in the living room and host dinner parties in the dedicated dining room, perfect for creating memorable occasions. The gourmet kitchen is equipped with Bosch appliances, offering both reliability and style for effortless meal preparation. A bright and airy loft provides a flexible, open area that can be adapted to suit your needs, whether for a home office, a cozy media room, or a play area. The spacious, covered patio extends your living area outdoors, providing an ideal space for al fresco dining or simply relaxing in the fresh air. All photos are of our Plan 13 model home.
400 June Court, Oakley, CA 94561 is a 5 bedroom, 5 bathroom, 3,425 sqft single-family home. It last sold for $840,000 on Apr 20, 2026 (3% below the $862,500 asking price). This property is not currently displayed as for sale or rent on Trulia. The Trulia Estimate is $817,300, with a rent estimate of $5,208/month.
Contact this Building
Last check for updates: about 3 hours ago
Listed by Ann Marie Olson DRE #01281527, (925) 255-1808
DeNova Home Sales Inc, (925) 255-1808
Bought with: Ann Marie Olson DRE #01281527, (925) 255-1808, DeNova Home Sales Inc, (925) 255-1808
Originating MLS: Sonoma
Source: BAREIS, MLS#325088027
Home Details for 400 June Court

|
|---|
Interior Details Number of Rooms: 8Types of Rooms: Master Bedroom, Bedroom, Master Bathroom, Bathroom, Dining Room, Family Room, Kitchen, Living Room |
Beds & Baths Number of Bedrooms: 5Number of Bathrooms: 5Number of Bathrooms (full): 4Number of Bathrooms (half): 1 |
Dimensions and Layout Living Area: 3425 Square Feet |
Appliances & Utilities Utilities: Cable Available, Electricity Connected, Natural Gas Connected, PublicAppliances: Built-In Electric Oven, Dishwasher, Disposal, Electric Water Heater, Gas Cooktop, Range Hood, Microwave, Plumbed For Ice MakerDishwasherDisposalLaundry: Cabinets,Electric,Hookups Only,Inside Room,Upper LevelMicrowave |
Heating & Cooling Heating: Central,MultiZone,Natural GasHas CoolingAir Conditioning: Ceiling Fan(s),Central Air,MultiZoneHas HeatingHeating Fuel: Central |
Fireplace & Spa No Fireplace |
Gas & Electric Electric: 220 Volts in Kitchen, 220 Volts in Laundry, See RemarksHas Electric on Property |
Windows, Doors, Floors & Walls Window: Caulked/Sealed, Dual Pane Full, Screens |
Levels, Entrance, & Accessibility Stories: 2Levels: Two |
View No View |
Security Security: Carbon Monoxide Detector(s), Double Strapped Water Heater, Fire Suppression System, Smoke Detector(s) |

|
|---|
Exterior Home Features Roof: TilePatio / Porch: Patio, Front PorchFencing: Back Yard, WoodFoundation: Concrete, Slab |
Parking & Garage Number of Garage Spaces: 3Number of Covered Spaces: 3No CarportHas a GarageHas an Attached GarageHas Open ParkingParking Spaces: 5Parking: Attached,Garage Door Opener,Garage Faces Front,Inside Entrance,Tandem,Paved |
Frontage Road Surface Type: Paved |
Water & Sewer Sewer: Public Sewer |

|
|---|
Property Type / Style Property Type: ResidentialProperty Subtype: Single Family ResidenceStructure Type: DetachedArchitecture: Contemporary |
Building Construction Materials: Stucco, WoodIs a New ConstructionNot Attached Property |
Property Information Condition: New ConstructionParcel Number: 032630044 |

|
|---|
Price List Price: $862,500Price Per Sqft: $245/sqft |
Status Change & Dates Possession Timing: Close Of Escrow |

|
|---|
MLS Status: Closed |

|
|---|
Direction & Address City: OakleyCommunity: Summer Lake North - Rancher's Gate |
School Information Elementary School District: Oakley Union ElemJr High / Middle School District: Oakley Union ElemHigh School District: Liberty Union High |

|
|---|
Building Details Builder Name: DeNova Homes |
Building Area Building Area: 3425 Square Feet |

|
|---|
Not Senior Community |

|
|---|
Association for this Listing: SonomaNo HOA |

|
|---|
Lot Area: 7535.88 sqft |

|
|---|
Disclaimer: All data, photos, visualizations, and information regarding a property, including the property's compliance with state and local legal requirements and all measurements and calculations of area, have been obtained from various sources, and may include such material that has been generated by use of artificial intelligence. Such information and material have not been and will not be verified for accuracy by the listing broker or the multiple listing service, and are not guaranteed as complete, accurate or reliable. Such information and material should be independently reviewed and verified for accuracy. This information and material are intended for the personal use of consumers and may not be used for any purpose other than to identify prospective properties consumers may be interested in purchasing. |

|
|---|
Special Conditions: Standard |

|
|---|
Energy Efficiency Features: Appliances, Water Heater |

|
|---|
Mobile Home Park Mobile Home Units: Feet |

|
|---|
Mls Number: 325088027Listing Url |
Price and Tax history
| Date | Event | Price |
|---|---|---|
Apr 20, 2026 Source: BAREIS #325088027 | Sold | $840,000 |
Feb 24, 2026 Source: BAREIS #325088027 | Pending | $862,500 |
Feb 18, 2026 Source: BAREIS #325088027 | Contingent | $862,500 |
Nov 24, 2025 Source: BAREIS #325088027 | PriceChange | $862,500 Price increased by 2% |
Oct 2, 2025 Source: BAREIS #325088027 | Listed For Sale | $844,900 |
Market trends in Bethel Island
Last updated August 2026
Avg. sale price
—
Sale-to-List Price
—
Price per sq ft
—
Available listings
32
2MoM
Around this home
The GreatSchools Rating compares schools on a variety of school quality indicators including test scores, college readiness, equity and more. Learn more.

What Locals Say about Bethel Island
At least 14 Trulia users voted on each feature.

90 % Say yards are well-kept

86 % Say car is needed

86 % Say it's quiet

83 % Say there's wildlife

81 % Say it's dog friendly

79 % Say parking is easy

76 % Say there's holiday spirit

74 % Say people would walk alone at night

67 % Say neighbors are friendly

55 % Say streets are well-lit

55 % Say they plan to stay for at least 5 years

53 % Say kids play outside

47 % Say it's walkable to restaurants

35 % Say there are sidewalks

33 % Say there are community events

25 % Say it's walkable to grocery stores
Sourced by Trulia users. Learn more about our methodology.
LGBTQ Local Legal Protections
LGBTQ Local Legal Protections



All data, photos, visualizations, and information regarding a property, including the property's compliance with state and local legal requirements and all measurements and calculations of area, have been obtained from various sources, and may include such material that has been generated by use of artificial intelligence. Such information and material have not been and will not be verified for accuracy by the listing broker or the multiple listing service, and are not guaranteed as complete, accurate or reliable. Such information and material should be independently reviewed and verified for accuracy. This information and material are intended for the personal use of consumers and may not be used for any purpose other than to identify prospective properties consumers may be interested in purchasing.
Copyright 2026 Bay Area Real Estate Information Services, Inc. All Right Reserved.
Copyright 2026 Bay Area Real Estate Information Services, Inc. All Right Reserved.
Frequently asked questions about 400 June Court
- What is 400 June Court estimated to be worth?Trulia's estimated value for 400 June Court in Oakley, CA is $817,300.
- What is the price history for 400 June Court?400 June Court in Oakley, CA last sold for $840,000 in April 2026.
- Is Oakley a buyer's or seller's market?Oakley is currently a balanced market, based on recent for-sale activity.
- What do residents say about Oakley?Residents describe Oakley, CA as well-kept, quiet, and dog-friendly. Most residents say you need a car. See recently sold homes in Oakley, CA.
- Does 400 June Court have air conditioning?Yes, 400 June Court in Oakley, CA has air conditioning.
- Does 400 June Court have laundry facilities?Yes, 400 June Court in Oakley, CA has laundry facilities.
Explore by feature - Pet Friendly
 SENIOR HOUSINGPET FRIENDLYINCOME RESTRICTED
 APPLY INSTANTLYPET FRIENDLYFURNISHED
 PET FRIENDLY
 PET FRIENDLY
 PET FRIENDLY
 APPLY INSTANTLYPET FRIENDLY
 APPLY INSTANTLYPET FRIENDLY
 APPLY INSTANTLYPET FRIENDLYFURNISHEDROOM FOR RENT
 APPLY INSTANTLYPET FRIENDLYFURNISHED
 APPLY INSTANTLYPET FRIENDLYFURNISHED

Explore by feature - Garage
 APPLY INSTANTLY
 APPLY INSTANTLYFURNISHED
- APPLY INSTANTLYPET FRIENDLYFURNISHED
 APPLY INSTANTLYPET FRIENDLY
- PET FRIENDLY
- PET FRIENDLY
- PET FRIENDLY

 NEW - 1 DAY AGOAPPLY INSTANTLY
 NEW - 2 DAYS AGOAPPLY INSTANTLY
Explore by feature - Air Conditioning
- SENIOR HOUSINGPET FRIENDLYINCOME RESTRICTED
 SPECIAL OFFERINCOME RESTRICTED
 SPECIAL OFFERINCOME RESTRICTED
- APPLY INSTANTLYFURNISHED
- APPLY INSTANTLYPET FRIENDLYFURNISHED
- APPLY INSTANTLYPET FRIENDLY
 FURNISHED
- PET FRIENDLY
- PET FRIENDLY
 FURNISHED
Explore by feature - Pool
- SENIOR HOUSINGPET FRIENDLYINCOME RESTRICTED
- APPLY INSTANTLY
- APPLY INSTANTLYPET FRIENDLYFURNISHED
- PET FRIENDLY
- NEW - 1 DAY AGOAPPLY INSTANTLY
- APPLY INSTANTLYPET FRIENDLY

- APPLY INSTANTLYPET FRIENDLYFURNISHED
 APPLY INSTANTLYPET FRIENDLY0.28 ACRES
 PET FRIENDLYFURNISHED
Explore by feature - Washer/dryer
- APPLY INSTANTLY
- APPLY INSTANTLYFURNISHED
- APPLY INSTANTLYPET FRIENDLYFURNISHED
- APPLY INSTANTLYPET FRIENDLY
- FURNISHED
- PET FRIENDLY
- PET FRIENDLY
- FURNISHED
- PET FRIENDLY
Explore by feature - Outdoor Space
- APPLY INSTANTLYPET FRIENDLY
- PET FRIENDLY
- PET FRIENDLY
- PET FRIENDLY
- NEW - 2 DAYS AGOAPPLY INSTANTLY
- APPLY INSTANTLYPET FRIENDLY
 APPLY INSTANTLY
- APPLY INSTANTLYPET FRIENDLYFURNISHED
- APPLY INSTANTLYPET FRIENDLY0.28 ACRES
Apartments for Rent
- FURNISHED
- FURNISHED
 APPLY INSTANTLYPET FRIENDLYFURNISHED
 PET FRIENDLY
 PET FRIENDLY

 See more homes for rent inOakley
Off Market Homes Near 400 June Court
 SOLDSEP 21, 2026Calvin Li DRE #01933137, Excel Realty
 SOLDSEP 17, 2026
 SOLDSEP 15, 2026
 SOLDSEP 11, 2026
 SOLDSEP 11, 2026
 SOLDSEP 10, 2026
 SOLDSEP 9, 2026
 SOLDSEP 9, 2026
 SOLDSEP 8, 2026
 SOLDSEP 4, 2026
 See more homes for sale inOakley
Homes for sale near 400 June Court
 0.25 ACRES

- See more homes for sale inOakley


- Results are loading