


$720,300
 3 Beds
 2 Baths
 1,254 sqft (on 0.34 acres)
40 Pine St, Hudson, MA 01749
Est. Refi. Payment $4,628/mo*
Refinance Your HomeCurrently Off Market - Sold Jul 13, 2026 for $720,000 (3% above list price)
Home Value
Trulia Estimate
$720KSince last month
Decreased$2K (-0.2%)Since last year
Increased$168K (+30.5%)Since last sale
Decreased$1K (-0.2%)Learn more about this home's value by checking out its Trulia Estimate, the value of nearby homes, and how much similar homes have sold for.
Trulia Estimate
The of this home's value increased by +143% in the last 10 years
| Month | Estimated value |
|---|---|
2026 | |
| October 2026 | $719K |
| September 2026 | $720K |
| August 2026 | $720K |
| July 2026 | $720K |
| June 2026 | $584K |
| May 2026 | $584K |
| April 2026 | $580K |
| March 2026 | $570K |
| February 2026 | $553K |
| January 2026 | $549K |
2025 | |
2024 | |
2023 | |
2022 | |
2021 | |
2020 | |
2019 | |
2018 | |
2017 | |
2016 | |
Comparable sales
These are recently sold homes that have a similar location or other similar features to this home, like bedrooms, bathrooms, and square footage. Get a sense of the expected prices in the area by viewing these homes.Address | Distance | Property Type | Sold Price | Sold Date | Bed | Bath | Sqft |
|---|---|---|---|---|---|---|---|
0.09 | Single-Family Home | $585,000 | 09/25/26 | 3 | 1.5 | 1,092 | |
0.04 | Single-Family Home | $612,500 | 12/04/25 | 3 | 1.5 | 1,534 | |
0.08 | Single-Family Home | $585,000 | 10/17/25 | 3 | 2 | 1,382 | |
0.16 | Single-Family Home | $725,000 | 01/14/26 | 3 | 2 | 1,802 | |
0.18 | Single-Family Home | $620,000 | 07/22/26 | 3 | 2 | 2,111 | |
0.17 | Single-Family Home | $630,000 | 08/28/26 | 3 | 1.5 | 1,974 | |
0.13 | Single-Family Home | $430,000 | 09/28/26 | 3 | 1.5 | 1,502 | |
0.09 | Single-Family Home | $565,000 | 02/26/26 | 4 | 2 | 1,734 | |
0.22 | Single-Family Home | $500,000 | 09/10/26 | 3 | 1.5 | 1,536 |
Nearby home prices
Get a sense of expected prices in the area by checking the value of nearby homes.Address | Distance | Price | Bed | Bath | Sqft | Status |
|---|---|---|---|---|---|---|
0.02 | $563,800 | 3 | 1 | 1,140 | Off Market | |
0.02 | $531,200 | 3 | 2 | 1,320 | Off Market | |
0.03 | $494,200 | 3 | 1 | 1,164 | Off Market | |
0.03 | $541,300 | 3 | 1 | 1,265 | Off Market | |
0.03 | $709,500 | 3 | 2 | 2,385 | Off Market | |
0.04 | $518,700 | 2 | 2 | 964 | Off Market | |
0.04 | $805,700 | 4 | 2 | 3,220 | Off Market | |
0.04 | $625,700 | 3 | 1.5 | 1,534 | Off Market | |
0.04 | $846,600 | 4 | 2.5 | 2,500 | Off Market | |
0.04 | $524,900 | 3 | 2 | 1,407 | Off Market | |
0.04 | $541,500 | 2 | 1.5 | 1,621 | Off Market | |
0.05 | $470,700 | 2 | 1 | 1,066 | Off Market | |
0.05 | $613,300 | 5 | 2 | 2,400 | Off Market | |
0.05 | $500,600 | 3 | 1 | 1,613 | Off Market | |
0.05 | $477,500 | 3 | 1 | 1,028 | Off Market | |
0.05 | $399,600 | 3 | 1 | 1,071 | Off Market | |
0.05 | $549,100 | 3 | 1 | 1,080 | Off Market | |
0.06 | $596,400 | 3 | 2 | 1,896 | Off Market | |
0.06 | $631,300 | 3 | 2 | 1,591 | Off Market | |
0.06 | $591,400 | 3 | 1 | 960 | Off Market |
Local Information
- Map ViewExplore the area around 40 Pine St.

- Schools1 Preschool School2 Elementary Schools2 Middle Schools1 High School

- Shop & Eat

-- mins to
Home Highlights

Single-Family Home

Built in 1956

0.34 acre lot

1,254 sqft

$574/sqft

Garage
About this House
What's unique:Central airDetached garageSpectacular yardNew roofNew casement windowsOpen floor plan
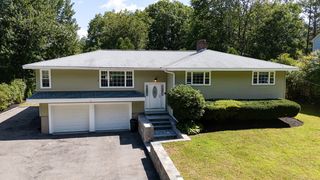
Welcome to 40 Pine St, Hudson, MA! This beautifully expanded custom Cont Ranch offers quality craftsmanship, an open floor plan & desirable location on a tree-lined street near the Berlin line! Thoughtfully updated throughout, the home features a stunning professionally designed kitchen w/ large center island, granite counters, SS appliances, an induction range, a spacious w/in pantry complete w/ washer/dryer hookups, & a built-in bench/coat rack. The inviting living room is accented by a charming built-in window seat while the primary bedroom offers a private full bath. Hardwood flooring flows throughout most of the home. Both bathrooms have been tastefully redone. The oversized enclosed porch provides the perfect space for relaxing. There is a new roof, new casement windows, all-new flooring, freshly painted, & central air. The lower level offers excellent potential for future finished living space. Spectacular yard & a detached garage. Come see this beauty!
40 Pine St, Hudson, MA 01749 is a 3 bedroom, 2 bathroom, 1,254 sqft single-family home built in 1956. It last sold for $720,000 on Jul 13, 2026 (3% above the $699,900 asking price). This property is not currently displayed as for sale or rent on Trulia. The Trulia Estimate is $720,300, with a rent estimate of $3,257/month.
Last check for updates: about 4 hours ago
Listed by S. Elaine McDonald, (978) 838-9444
REMAX Executive Realty, (508) 480-8400
Douglas Palino, (978) 838-9444
Bought with: Sharon I. Riley, (413) 695-3178, Property One, (413) 213-1411
Source: MLS PIN, MLS#73536282
Home Details for 40 Pine St

|
|---|
Interior Details Basement: Full,Partially Finished,BulkheadNumber of Rooms: 6Types of Rooms: Master Bedroom, Bedroom 2, Bedroom 3, Master Bathroom, Bathroom 1, Bathroom 2, Kitchen, Living Room |
Beds & Baths Number of Bedrooms: 3Number of Bathrooms: 2Number of Bathrooms (full): 2 |
Dimensions and Layout Living Area: 1254 Square Feet |
Appliances & Utilities Utilities: for Electric RangeAppliances: Gas Water Heater, Tankless Water Heater, Range, Dishwasher, Disposal, Microwave, RefrigeratorDishwasherDisposalLaundry: Electric Dryer Hookup,Washer Hookup,First FloorMicrowaveRefrigerator |
Heating & Cooling Heating: Baseboard,Natural GasHas CoolingAir Conditioning: Central AirHas HeatingHeating Fuel: Baseboard |
Fireplace & Spa Number of Fireplaces: 1Has a FireplaceNo Spa |
Gas & Electric Electric: Circuit Breakers |
Windows, Doors, Floors & Walls Window: Insulated Windows, ScreensDoor: Insulated DoorsFlooring: Tile, Carpet, Hardwood, Flooring - Hardwood |
Levels, Entrance, & Accessibility Floors: Tile, Carpet, Hardwood, Flooring Hardwood |

|
|---|
Exterior Home Features Roof: ShinglePatio / Porch: ScreenedExterior: Porch - Screened, Screens, GardenFoundation: BlockGarden |
Parking & Garage Number of Garage Spaces: 1Number of Covered Spaces: 1Open Parking Spaces: 4No CarportHas a GarageNo Attached GarageHas Open ParkingParking Spaces: 5Parking: Detached,Garage Door Opener,Storage,Workshop in Garage,Paved Drive,Off Street,Paved |
Frontage Waterfront: Lake/Pond, 1 to 2 Mile To Beach, Beach Ownership(Public)Road Frontage: PublicResponsible for Road Maintenance: Public Maintained RoadRoad Surface Type: PavedNot on Waterfront |
Water & Sewer Sewer: Public Sewer |
Finished Area Finished Area (above surface): 1254 |

|
|---|
Year Built Year Built: 1956 |
Property Type / Style Property Type: ResidentialProperty Subtype: Single Family ResidenceArchitecture: Contemporary,Ranch |
Building Construction Materials: FrameNot Attached PropertyDoes Not Include Home Warranty |
Property Information Not Included in Sale: Personal Property.Parcel Number: M:0028 B:0000 L:0076, 540780 |

|
|---|
Price List Price: $699,900Price Per Sqft: $574/sqft |
Status Change & Dates Off Market Date: Sun Jun 28 2026 |

|
|---|
MLS Status: Sold |

|
|---|

|
|---|
Direction & Address City: Hudson |

|
|---|
Building Area Building Area: 1254 Square Feet |

|
|---|
Community Features: Public Transportation, Shopping, Tennis Court(s), Park, Walk/Jog Trails, Stable(s), Golf, Medical Facility, Bike Path, Conservation Area, Highway Access, House of Worship, Private School, Public School, T-Station, UniversityNot Senior Community |

|
|---|
No HOA |

|
|---|
Lot Area: 0.34 acres |

|
|---|
Contingencies: Pending P&S |

|
|---|
BasementMls Number: 73536282Above Grade Unfinished Area: 1254 |

|
|---|
Public TransportationShoppingTennis Court(s)ParkWalk/Jog TrailsStable(s)GolfMedical FacilityBike PathConservation AreaHighway AccessHouse of WorshipPrivate SchoolPublic SchoolT-StationUniversity |
Price and Tax history
| Date | Event | Price |
|---|---|---|
Jul 13, 2026 Source: MLS PIN #73536282 | Sold | $720,000 |
Jun 28, 2026 Source: MLS PIN #73536282 | Pending | $699,900 |
Jun 17, 2026 Source: MLS PIN #73536282 | Contingent | $699,900 |
Jun 15, 2026 Source: MLS PIN #73536282 | Listed For Sale | $699,900 |
| Year | Property tax | Tax assessment |
|---|---|---|
| 2025 | $6,501 | $468,400 |
Home facts updated by county records
Market trends in Hudson
Last updated September 2026
Avg. sale price
—
Sale-to-List Price
—
Price per sq ft
—
Available listings
64
4MoM
Around this home
What Locals Say about Hudson
This October
Trick-or-Treat Score
Built from what locals say about this neighborhood.- 78% say there are sidewalks
- 69% say there's holiday spirit
- 60% say neighbors are friendly
Trulia Trick or TreatStart Ghost Hunt
At least 141 Trulia users voted on each feature.

80 % Say car is needed

78 % Say it's dog friendly

78 % Say there are sidewalks

77 % Say parking is easy

73 % Say streets are well-lit

70 % Say people would walk alone at night

69 % Say it's walkable to restaurants

69 % Say there's holiday spirit

66 % Say yards are well-kept

62 % Say they plan to stay for at least 5 years

61 % Say kids play outside

60 % Say neighbors are friendly

55 % Say it's quiet

55 % Say there's wildlife

50 % Say it's walkable to grocery stores

33 % Say there are community events
Sourced by Trulia users. Learn more about our methodology.
LGBTQ Local Legal Protections
LGBTQ Local Legal Protections



The property listing data and information set forth herein were provided to MLS Property Information Network, Inc. from third party sources, including sellers, lessors and public records, and were compiled by MLS Property Information Network, Inc. The property listing data and information are for the personal, non commercial use of consumers having a good faith interest in purchasing or leasing listed properties of the type displayed to them and may not be used for any purpose other than to identify prospective properties which such consumers may have a good faith interest in purchasing or leasing. MLS Property Information Network, Inc. and its subscribers disclaim any and all representations and warranties as to the accuracy of the property listing data and information set forth herein.
The MLS listing information displayed is deemed reliable, but is not guaranteed accurate by the MLS.
The MLS listing information displayed is deemed reliable, but is not guaranteed accurate by the MLS.
Frequently asked questions about 40 Pine St
- What is 40 Pine St estimated to be worth?Trulia's estimated value for 40 Pine St in Hudson, MA is $720,300.
- What is the price history for 40 Pine St?40 Pine St in Hudson, MA last sold for $720,000 in July 2026.
- Is Hudson a buyer's or seller's market?Hudson is currently a balanced market, based on recent for-sale activity.
- What do residents say about Hudson?Residents describe Hudson, MA as dog-friendly, pedestrian-friendly, and easy to park in. See recently sold homes in Hudson, MA.
- Does 40 Pine St have air conditioning?Yes, 40 Pine St in Hudson, MA has air conditioning.
- Does 40 Pine St have laundry facilities?Yes, 40 Pine St in Hudson, MA has laundry facilities.
Explore by feature - Air Conditioning
 PET FRIENDLY
 SPECIAL OFFERPET FRIENDLY
 NEW - 1 DAY AGOAPPLY INSTANTLY
 APPLY INSTANTLYPET FRIENDLYFURNISHED

Explore by feature - Washer/dryer
- SPECIAL OFFERPET FRIENDLY
 SPECIAL OFFERPET FRIENDLY
- NEW - 1 DAY AGOAPPLY INSTANTLY
 APPLY INSTANTLYPET FRIENDLY
- APPLY INSTANTLYPET FRIENDLYFURNISHED

Apartments for Rent
 PET FRIENDLY
 PET FRIENDLYTotal price$1,892 - $2,763/mo1-2 bd1-2 baThe Retreat at Marlborough | 21 Austen Way,
Marlborough, MA 01752- PET FRIENDLY
- PET FRIENDLY
- PET FRIENDLY


- NEW - 1 DAY AGOAPPLY INSTANTLY
 APPLY INSTANTLY
 APPLY INSTANTLY
 APPLY INSTANTLYPET FRIENDLY
 APPLY INSTANTLY
 APPLY INSTANTLY
 See more homes for rent inHudson
Off Market Homes Near 40 Pine St
 SOLDOCT 8, 2026Christina Terranova, Compass
 SOLDOCT 8, 2026Donna Warren-Holmes, ERA Key Realty Services - Distinctive Group
 SOLDOCT 7, 2026Friedler / Marchant Living Group, Hammond Residential Real Estate
 SOLDOCT 6, 2026Laura Bakaysa Morphy, Coldwell Banker Realty - Leominster
 SOLDOCT 6, 2026Lauren Tetreault, Coldwell Banker Realty - Concord
 SOLDOCT 6, 2026S. Elaine McDonald, REMAX Executive Realty
 SOLDOCT 5, 2026S. Elaine McDonald, REMAX Executive Realty
 SOLDOCT 5, 2026Ann Marie Silva, Redfin Corp.
 SOLDOCT 5, 2026Cathi DeCiero, Coldwell Banker Realty - Worcester
 SOLDOCT 2, 2026Liz Puchala, Lamacchia Realty, Inc.
 See more homes for sale inHudson
Homes for sale near 40 Pine St
 1.04 ACRESRodrigo Azevedo, Pablo Maia Realty
 0.26 ACRESMollie Reynolds, A & E Realty Company, Inc.
 Sergio Froes Oliveira, Settlers Realty Group, LLC
 0.29 ACRESKym Nash, eXp Realty LLC - Corporate Office
 0.25 ACRESChristina Liberty-Grimm, Lamacchia Realty, Inc.
 0.37 ACRESJustin Panarelli, Panarelli Properties, Inc.
 0.4 ACRESRichard Freeman, Keller Williams Realty North Central
- See more homes for sale inHudson


- Results are loading