


$522,900
 3 Beds
 3 Baths
 1,860 sqft (on 13.39 acres)
40 Mt McGregor Road, Wilton, NY 12831
Est. Refi. Payment $3,320/mo*
Refinance Your HomeCurrently Off Market - Sold Jun 30, 2025 for $485,000
Home Value
Trulia Estimate
$523KSince last month
Increased$12K (+2.4%)Since last year
Increased$36K (+7.4%)Since last sale
Increased$39K (+8.1%)Learn more about this home's value by checking out its Trulia Estimate, the value of nearby homes, and how much similar homes have sold for.
Trulia Estimate
The of this home's value increased by +111% in the last 10 years
| Month | Estimated value |
|---|---|
2026 | |
| August 2026 | $524K |
| August 2026 | $524K |
| July 2026 | $512K |
| June 2026 | $508K |
| May 2026 | $502K |
| April 2026 | $510K |
| March 2026 | $509K |
| February 2026 | $501K |
| January 2026 | $511K |
2025 | |
2024 | |
2023 | |
2022 | |
2021 | |
2020 | |
2019 | |
2018 | |
2017 | |
2016 | |
Comparable sales
These are recently sold homes that have a similar location or other similar features to this home, like bedrooms, bathrooms, and square footage. Get a sense of the expected prices in the area by viewing these homes.Address | Distance | Property Type | Sold Price | Sold Date | Bed | Bath | Sqft |
|---|---|---|---|---|---|---|---|
0.41 | Single-Family Home | $363,100 | 11/18/25 | 5 | 2 | 2,016 | |
0.69 | Single-Family Home | $510,000 | 06/23/26 | 3 | 2 | 1,450 | |
0.72 | Single-Family Home | $740,000 | 03/19/26 | 4 | 2.5 | 2,948 | |
1.05 | Single-Family Home | $736,497 | 04/03/26 | 3 | 2 | 1,630 | |
1.00 | Single-Family Home | $650,000 | 07/23/26 | 4 | 3 | 1,606 | |
0.74 | Single-Family Home | $350,000 | 07/15/26 | 4 | 1 | 1,417 | |
1.33 | Single-Family Home | $490,000 | 02/12/26 | 3 | 2.5 | 1,550 | |
1.48 | Single-Family Home | $500,000 | 10/17/25 | 3 | 2.5 | 1,572 | |
1.50 | Single-Family Home | $499,900 | 01/16/26 | 3 | 2.5 | 1,572 | |
1.24 | Single-Family Home | $897,855 | 09/15/25 | 3 | 2 | 2,279 |
Nearby home prices
Get a sense of expected prices in the area by checking the value of nearby homes.Address | Distance | Price | Bed | Bath | Sqft | Status |
|---|---|---|---|---|---|---|
0.05 | $479,300 | 3 | 2 | 1,568 | Off Market | |
0.23 | $242,700 | 2 | 1 | 1,224 | Off Market | |
0.38 | $84,900 | - | - | - | Recently Sold | |
0.41 | $363,100 | 5 | 2 | 2,016 | Recently Sold | |
0.45 | $468,500 | 3 | 2 | 1,500 | Off Market | |
0.46 | $460,900 | 5 | 3 | 2,206 | Off Market | |
0.48 | $248,500 | - | - | - | For Sale | |
0.47 | $942,200 | 5 | 3.5 | 5,062 | Off Market | |
0.49 | $787,200 | 3 | 2.5 | 2,377 | Off Market | |
0.49 | $838,900 | 4 | 2.5 | 2,800 | Off Market | |
0.56 | $602,200 | 3 | 2.5 | 1,958 | Off Market |
Local Information
- Map ViewExplore the area around 40 Mt McGregor Road.

- Schools1 Preschool School1 Elementary School1 Middle School1 High School

- Shop & Eat

-- mins to
Home Highlights

Single-Family Home

Built in 1991

13.39 acre lot

1,860 sqft

$281/sqft

Garage
About this House
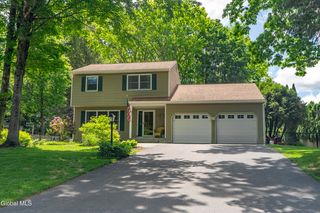
Discover a unique opportunity just outside Saratoga in Wilton. This exceptional cedar-sided ranch home is nestled on 13 acres of potentially sub-dividable land. It features 3 bedrooms and 3 full bathrooms. The finished basement offers excellent potential for an in-law suite. The primary suite is a true retreat, boasting a jetted tub, a separate shower, and an expansive walk-in closet. The open kitchen is equipped with an island and breakfast bar and opens through French doors to a back deck, providing serene views of the private backyard. Enjoy relaxing moments on the front porch with your favorite coffee. Additional amenities include a 3-car garage and a separate barn, perfect for hobbies or extra storage. South Glens Falls Schools.
40 Mt McGregor Road, Wilton, NY 12831 is a 3 bedroom, 3 bathroom, 1,860 sqft single-family home built in 1991. It last sold for $485,000 on Jun 30, 2025 (3% below the $499,000 asking price). This property is not currently displayed as for sale or rent on Trulia. The Trulia Estimate is $522,900, with a rent estimate of $3,360/month.
Last check for updates: about 7 hours ago
Listed by Shayna L Goodson, (518) 775-8070
Oxford Property Group USA
Bought with: Erin Tims, (631) 404-7593, Coldwell Banker Prime Properties
Source: Global MLS, MLS#202512274
Home Details for 40 Mt McGregor Road

|
|---|
MLS Status: Closed |

|
|---|
Interior Details Basement: Finished,Full,Heated,Interior Entry,Walk-Out AccessNumber of Rooms: 9Types of Rooms: Bedroom, Dining Room, Family Room, Foyer, Kitchen, Living Room, Office |
Beds & Baths Number of Bedrooms: 3Number of Bathrooms: 3Number of Bathrooms (full): 3 |
Dimensions and Layout Living Area: 1860 Square Feet |
Appliances & Utilities Utilities: Cable AvailableAppliances: Built-In Gas Oven, Cooktop, Electric Water Heater, Microwave, Refrigerator, Washer/DryerLaundry: Laundry Closet,Main LevelMicrowaveRefrigerator |
Heating & Cooling Heating: Forced Air,OilHas CoolingAir Conditioning: Central AirHas HeatingHeating Fuel: Forced Air |
Fireplace & Spa Spa: BathHas a Spa |
Gas & Electric Electric: Circuit Breakers |
Windows, Doors, Floors & Walls Door: French DoorsFlooring: Carpet, Ceramic Tile, Hardwood, Laminate |
Levels, Entrance, & Accessibility Floors: Carpet, Ceramic Tile, Hardwood, Laminate |
View Has a ViewView: Trees/Woods |
Security Security: Carbon Monoxide Detector(s) |

|
|---|
Exterior Home Features Roof: Asbestos ShinglePatio / Porch: Pressure Treated Deck, Rear Porch, Covered, Front Porch, PorchFencing: NoneOther Structures: Storage, Barn(s)Foundation: Concrete Perimeter |
Parking & Garage Number of Garage Spaces: 3Number of Covered Spaces: 3No CarportHas a GarageHas Open ParkingParking Spaces: 10Parking: Off Street,Paved,Attached,Driveway,Garage Door Opener,Heated Garage |
Frontage Not on Waterfront |
Water & Sewer Sewer: Septic Tank |
Finished Area Finished Area (above surface): 1860 Square FeetFinished Area (below surface): 1200 Square Feet |

|
|---|
Year Built Year Built: 1991 |
Property Type / Style Property Type: ResidentialProperty Subtype: Single Family Residence, ResidentialArchitecture: Ranch |
Building Construction Materials: CedarNot a New Construction |
Property Information Parcel Number: 415600 101.151.1 |

|
|---|
Price List Price: $499,000 |
Status Change & Dates Off Market Date: Wed Mar 26 2025Possession Timing: Close Of Escrow |

|
|---|
Direction & Address City: Wilton |
School Information High School: South Glens FallsHigh School District: South Glens Falls |

|
|---|
Building Area Building Area: 1860 Square Feet |

|
|---|
No HOA |

|
|---|
Lot Area: 13.39 Acres |

|
|---|
Special Conditions: Standard |

|
|---|
Mobile Home Park Mobile Home Units: Feet |

|
|---|
BasementMls Number: 202512274Above Grade Unfinished Area: 1860Showing Requirements: Pet(s) on Premises, Showing Service, Sign on Property |
Price and Tax history
| Date | Event | Price |
|---|---|---|
Jun 30, 2025 Source: Global MLS #202512274 | Sold | $485,000 |
Mar 26, 2025 Source: Global MLS #202512274 | Pending | $499,000 |
Feb 19, 2025 Source: Global MLS #202512274 | Listed For Sale | $499,000 |
Feb 13, 2024 Source: Global MLS #202329796 | ListingRemoved | |
Dec 20, 2023 Source: Global MLS #202329796 | Listed For Sale | $497,000 |
Jul 4, 2023 Source: Global MLS #202314215 | ListingRemoved | |
Apr 3, 2023 Source: Global MLS #202314215 | Listed For Sale | $497,777 |
Apr 1, 2023 Source: Global MLS #202231692 | ListingRemoved | |
Mar 20, 2023 Source: Global MLS #202231692 | PriceChange | $497,777 Price decreased by 9% |
Dec 29, 2022 Source: Global MLS #202231692 | Listed For Sale | $547,777 |
Nov 17, 2022 Source: Global MLS #202217838 | ListingRemoved | |
May 16, 2022 Source: Global MLS #202217838 | Listed For Sale | $599,000 |
Apr 9, 2001 Source: N/A | Sold | $145,000 |
| Year | Property tax | Tax assessment |
|---|---|---|
| 2025 | Unavailable | $384,944 |
Home facts updated by county records
Market trends in Gansevoort
Last updated July 2026
Avg. sale price
—
Sale-to-List Price
—
Price per sq ft
—
Available listings
34
3MoM
Around this home
What Locals Say about Gansevoort
At least 83 Trulia users voted on each feature.

96 % Say car is needed

94 % Say yards are well-kept

93 % Say parking is easy

88 % Say it's dog friendly

82 % Say there's holiday spirit

74 % Say it's quiet

72 % Say there's wildlife

71 % Say people would walk alone at night

65 % Say kids play outside

64 % Say neighbors are friendly

53 % Say they plan to stay for at least 5 years

31 % Say there are community events

11 % Say streets are well-lit
Sourced by Trulia users. Learn more about our methodology.
LGBTQ Local Legal Protections
LGBTQ Local Legal Protections



IDX information is provided exclusively for personal, non-commercial use, and may not be used for any purpose other than to identify prospective properties consumers may be interested in purchasing.
Information is deemed reliable but not guaranteed.
Judy Moriarty, Zillow, Inc., Corp. Broker
Judy Moriarty, Zillow, Inc., Corp. Broker
Frequently asked questions about 40 Mt McGregor Road
- What is 40 Mt McGregor Road estimated to be worth?Trulia's estimated value for 40 Mt McGregor Road in Wilton, NY is $522,900.
- What is the price history for 40 Mt McGregor Road?40 Mt McGregor Road in Wilton, NY last sold for $485,000 in June 2025.
- Is Wilton a buyer's or seller's market?Wilton is currently a seller's market, based on recent for-sale activity.
- What do residents say about Wilton?Residents describe Wilton, NY as well-kept, easy to park in, and dog-friendly. Most residents say you need a car. See recently sold homes in Wilton, NY.
- Does 40 Mt McGregor Road have air conditioning?Yes, 40 Mt McGregor Road in Wilton, NY has air conditioning.
- Does 40 Mt McGregor Road have laundry facilities?Yes, 40 Mt McGregor Road in Wilton, NY has laundry facilities.
Explore by feature - Pet Friendly
 SPECIAL OFFERPET FRIENDLY
 PET FRIENDLYCole Group Realty
 NEW - 1 DAY AGOAPPLY INSTANTLYPET FRIENDLYFURNISHEDRealty One Group Key
 APPLY INSTANTLYPET FRIENDLYJulie&Co Realty
 APPLY INSTANTLYPET FRIENDLYFURNISHED
 PET FRIENDLYReal Property Management Capital Region
 PET FRIENDLYReal Property Management Capital Region
 PET FRIENDLY


Explore by feature - Garage
 NEW - 1 DAY AGOAPPLY INSTANTLY
 APPLY INSTANTLY
- APPLY INSTANTLYPET FRIENDLYJulie&Co Realty
 APPLY INSTANTLY
- APPLY INSTANTLYPET FRIENDLYFURNISHED
 APPLY INSTANTLY
Explore by feature - Air Conditioning
- SPECIAL OFFERPET FRIENDLY
- PET FRIENDLYCole Group Realty
- NEW - 1 DAY AGOAPPLY INSTANTLY
- NEW - 1 DAY AGOAPPLY INSTANTLYPET FRIENDLYFURNISHEDRealty One Group Key
 APPLY INSTANTLYFURNISHED
 APPLY INSTANTLYFURNISHED
 APPLY INSTANTLYPET FRIENDLY
- APPLY INSTANTLY
- APPLY INSTANTLYPET FRIENDLYJulie&Co Realty
Explore by feature - Washer/dryer
- SPECIAL OFFERPET FRIENDLY
- NEW - 1 DAY AGOAPPLY INSTANTLY
- NEW - 1 DAY AGOAPPLY INSTANTLYPET FRIENDLYFURNISHEDRealty One Group Key
- APPLY INSTANTLYPET FRIENDLY
- APPLY INSTANTLY
- APPLY INSTANTLYPET FRIENDLYJulie&Co Realty
 APPLY INSTANTLY
- APPLY INSTANTLYPET FRIENDLYFURNISHED
 APPLY INSTANTLYPET FRIENDLY
Apartments for Rent

 APPLY INSTANTLY
- APPLY INSTANTLY
- APPLY INSTANTLYPET FRIENDLY
 See more homes for rent inWilton

Off Market Homes Near 40 Mt McGregor Road
 SOLDSEP 8, 2026Hunt ERA, Closed
 SOLDSEP 4, 2026KW Platform, Closed
 SOLDAUG 28, 2026Howard Hanna Capital Inc, Closed
 SOLDAUG 28, 2026Sterling Real Estate Group, Closed
 SOLDAUG 26, 2026Howard Hanna Capital Inc, Closed
 SOLDAUG 24, 2026KW Platform, Closed
 SOLDAUG 21, 2026Roohan Realty, Closed
- SOLDAUG 21, 2026Realty One Group Key, Closed
 See more homes for sale inWilton


Homes for sale near 40 Mt McGregor Road
 NEW - 10 HRS AGONEW CONSTRUCTION1.14 ACRESListing by: Berkshire Hathaway Home Services Blake, Active
 NEW CONSTRUCTION0.5 ACRESListing by: Berkshire Hathaway Home Services Blake, Active
 NEW CONSTRUCTION0.48 ACRESListing by: Berkshire Hathaway Home Services Blake, Active
 NEW CONSTRUCTION2.56 ACRESListing by: Berkshire Hathaway Home Services Blake, Active
 NEW CONSTRUCTION0.54 ACRESListing by: Berkshire Hathaway Home Services Blake, Active
 0.42 ACRESListing by: Coldwell Banker Prime Properties, Active
 0.38 ACRESListing by: Saratoga Real Estate Associates LLC, Active
 5 ACRESListing by: KW Platform, Active
 0.36 ACRESListing by: Roohan Realty, Active
- See more homes for sale inWilton

- Results are loading