


40 High St
Granby, MA 01033
 3 Beds
 1.5 Baths
 1,312 sqft (on 0.67 acres)
3 Beds
1.5 Baths
1,312 sqft
(on 0.67 acres)
Local Information
- Map ViewExplore the area around 40 High St.

- Schools1 Preschool School1 Elementary School1 Middle School1 High School

- Shop & Eat

-- mins to
Home Highlights

Property Type
Single-Family Home

Year Built
1960

Lot Size
0.67 acres
Living Area
1,312 sqft

Price/Sqft
$305

Parking
1 Car Garage
About this House
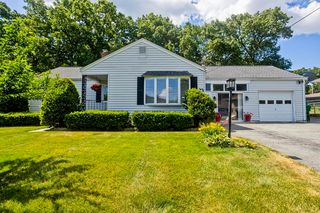
For many years the owners of this home have raised a family and provided this home with much love. Now it is time for the homeowners to start a new chapter in their lives and offer and amazing opportunity in this wonderful 3 bedroom Ranch Style Home with spacious rooms, enclosed three season deck that over looks the pool and large back yard. Finished basement with Family Room and Den that is currently being used as bedroom number 4. Home Office. Kitchen with separate dining area.Wonderfully landscaped yard with many flower gardens and yearly perennials. Located on the South Hadley / Granby Town Line. Close to Mount Holyoke College, Orchards Golf Course, 15 Minutes to UMass 20 minutes to Springfield , and just minutes to major highways. This home is a winner in today's market. Affordability in a good size home in Granby.
40 High St, Granby, MA 01033 is a 3 bedroom, 2 bathroom, 1,312 sqft single-family home built in 1960. It last sold for $350,000 on Aug 25, 2023 (3% below the $360,000 asking price). It is currently off market. The Trulia Estimate is $400,400, with a rent estimate of $2,693/month.
Home Details for 40 High St

|
|---|
Interior Details Basement: Full,Partially FinishedNumber of Rooms: 9Types of Rooms: Master Bedroom, Bedroom 2, Bedroom 3, Bathroom 1, Bathroom 2, Dining Room, Family Room, Kitchen, Living Room |
Beds & Baths Number of Bedrooms: 3Number of Bathrooms: 2Number of Bathrooms (full): 1Number of Bathrooms (half): 1 |
Dimensions and Layout Living Area: 1312 Square Feet |
Appliances & Utilities Appliances: Water HeaterLaundry: In Basement |
Heating & Cooling Heating: Gravity,OilHas CoolingAir Conditioning: DuctlessHas HeatingHeating Fuel: Gravity |
Fireplace & Spa No FireplaceNo Spa |
Gas & Electric Electric: Circuit Breakers |

|
|---|
Exterior Home Features Roof: ShinglePatio / Porch: Deck, CoveredExterior: Deck, Covered Patio/Deck, Pool - Above Ground, Rain Gutters, StorageFoundation: Concrete PerimeterHas a Private Pool |
Parking & Garage Number of Garage Spaces: 1Number of Covered Spaces: 1Open Parking Spaces: 5No CarportHas a GarageHas an Attached GarageHas Open ParkingParking Spaces: 6Parking: Attached,Paved Drive,Off Street |
Pool Pool: Above GroundPool |
Frontage Road Frontage: PublicResponsible for Road Maintenance: Public Maintained RoadRoad Surface Type: PavedNot on Waterfront |
Water & Sewer Sewer: Public Sewer |
Farm & Range Frontage Length: 140.00 |

|
|---|
Year Built Year Built: 1960 |
Property Type / Style Property Type: ResidentialProperty Subtype: Single Family ResidenceArchitecture: Ranch |
Building Construction Materials: FrameAttached To Another StructureDoes Not Include Home Warranty |
Property Information Parcel Number: 3333164 |

|
|---|
Price List Price: $360,000 |
Status Change & Dates Off Market Date: Wed Aug 16 2023 |

|
|---|
MLS Status: Sold |

|
|---|
Direction & Address City: Granby |
School Information Elementary School: LocalJr High / Middle School: LocalHigh School: Local |

|
|---|
Building Area Building Area: 1312 Square Feet |

|
|---|
Community Features: Public Transportation, Shopping, Pool, Tennis Court(s), Park, Walk/Jog Trails, Stable(s), Golf, Medical Facility, House of WorshipNot Senior Community |

|
|---|
No HOA |

|
|---|
Lot Area: 0.67 acres |

|
|---|
Contingencies: Inspection |

|
|---|
BasementMls Number: 73131820 |

|
|---|
Public TransportationShoppingPoolTennis Court(s)ParkWalk/Jog TrailsStable(s)GolfMedical FacilityHouse of Worship |
Last check for updates: about 9 hours ago
Listed by The Andujar, Gallagher, Aguasvivas & Bloom Team, (413) 536-7232
Gallagher Real Estate, (877) 533-3539
Christopher J. Bloom, (413) 687-5743
Bought with: The Aimee Kelly Crew, (413) 313-2127, eXp Realty, (888) 854-7493
Source: MLS PIN, MLS#73131820
Price History for 40 High St
| Date | Price | Event | Source |
|---|---|---|---|
| 08/25/2023 | $350,000 | Sold | MLS PIN #73131820 |
| 08/03/2023 | $360,000 | Contingent | MLS PIN #73131820 |
| 07/16/2023 | $360,000 | PriceChange | MLS PIN #73131820 |
| 07/12/2023 | $373,000 | PriceChange | MLS PIN #73131820 |
| 07/04/2023 | $375,000 | Listed For Sale | MLS PIN #73131820 |
Market trends in Granby
Last updated June 2026
Avg. sale price
—
Sale-to-List Price
—
Price per sq ft
—
Available listings
15

- Results are loading
Property Tax and Assessment
| Year | 2025 |
|---|---|
| Tax | $4,892 |
| Assessment | $318,300 |
Home facts updated by county records
Comparable Sales for 40 High St
Address | Distance | Property Type | Sold Price | Sold Date | Bed | Bath | Sqft |
|---|---|---|---|---|---|---|---|
0.07 | Single-Family Home | $435,000 | 09/12/25 | 3 | 1 | 1,304 | |
0.20 | Single-Family Home | $400,000 | 06/15/26 | 3 | 2 | 2,350 | |
0.32 | Single-Family Home | $395,000 | 10/23/25 | 3 | 1.5 | 1,890 | |
0.46 | Single-Family Home | $400,000 | 08/15/25 | 4 | 1.5 | 1,296 | |
0.57 | Single-Family Home | $375,000 | 07/13/26 | 4 | 2 | 1,260 | |
0.56 | Single-Family Home | $425,000 | 02/26/26 | 3 | 2 | 1,808 | |
0.79 | Single-Family Home | $371,000 | 02/18/26 | 3 | 1.5 | 1,859 | |
0.54 | Single-Family Home | $425,000 | 09/25/25 | 2 | 2 | 1,498 |
Nearby homes
Get a sense of prices in the area by checking nearby homes. OFF MARKETKristine Cook, Real Broker MA, LLC
 SOLDJUN 15, 2026Paris A. Morley, Skye Mountain Realty, Inc.
 OFF MARKETLisa Luther, ERA Key Realty Services
- OFF MARKETAmanda Dion, Gallagher Real Estate
 OFF MARKETJennifer Picard, ERA M Connie Laplante Real Estate
 OFF MARKETNicole Baginski, Chestnut Oak Associates
 OFF MARKETBrady Williams, Coldwell Banker Realty - Western MA
 OFF MARKETKimberly Kuplast, LAER Realty Partners
 OFF MARKETJoni Fleming, ERA M Connie Laplante Real Estate
 OFF MARKETJames Wyllie, Benton Real Estate Company
 SOLDOCT 23, 2025The Andujar, Gallagher, Aguasvivas & Bloom Team, Gallagher Real Estate
Assigned Schools
These are the assigned schools for 40 High St.
- East Meadow School
- PK-6
- Public
- 348 Students
6/10GreatSchools RatingParent Rating Average No reviews available for this school.
 - Granby Jr Sr High School
- 7-12
- Public
- 286 Students
5/10GreatSchools RatingParent Rating AverageThis has been and amazing experience from beginning to end for my son. A student athlete, he has made the best of everything they have to offer. I really think the high school experience one has is based on what they make of it. Getting involved in sports, clubs, your community is essential to builing relationships and for being ready for what lies ahead. The staff and administration support each and every student in a positive manner. The only thing I would liked to see tweeked would to see us move up from Division 3 athletics, but that is what you give up for the joys of a small town school.Parent Review14y ago  Check out schools near 40 High St.
What Locals Say about Granby
At least 12 Trulia users voted on each feature.

100 % Say car is needed

92 % Say parking is easy

90 % Say there's wildlife

85 % Say yards are well-kept

80 % Say it's dog friendly

67 % Say people would walk alone at night

65 % Say there's holiday spirit

58 % Say it's quiet

57 % Say they plan to stay for at least 5 years

52 % Say neighbors are friendly

47 % Say kids play outside

24 % Say it's walkable to restaurants

19 % Say there are community events

11 % Say it's walkable to grocery stores

10 % Say there are sidewalks
Sourced by Trulia users. Learn more about our methodology.
LGBTQ Local Legal Protections
LGBTQ Local Legal Protections



Apartments for Rent
 PET FRIENDLYFURNISHED
 PET FRIENDLY$1,395 - $1,800/moFees may applyStudio-2 bd1 baMontcalm Heights Apartments | 185 New Ludlow Rd,
Chicopee, MA 01020 APPLY INSTANTLY
 PET FRIENDLY
 PET FRIENDLY
 PET FRIENDLY
 NEW - 1 DAY AGOAPPLY INSTANTLY
 APPLY INSTANTLY
- NEW - 1 DAY AGOAPPLY INSTANTLY
 NEW - 2 DAYS AGOAPPLY INSTANTLY
 APPLY INSTANTLY
 See more homes for rent inGranby
Explore by feature - Air Conditioning
- APPLY INSTANTLY
 APPLY INSTANTLYPET FRIENDLYFURNISHED
- APPLY INSTANTLY
- NEW - 1 DAY AGOAPPLY INSTANTLY
 APPLY INSTANTLY
Homes for sale near 40 High St
 NEWOPEN SUN, 11:30-1PM0.52 ACRESPhim Mar, Byrnes Real Estate Group LLC
 0.36 ACRESWanat Realtors Group, ERA M Connie Laplante Real Estate
 0.34 ACRESNancy Kent, Executive Real Estate, Inc.
 0.91 ACRESKimberly Bagni, LAER Realty Partners
 The Poissant & Neveu Team, RE/MAX Compass
 0.9 ACRESJulie B. Held, Delap Real Estate LLC
 See more homes for sale inGranby
Off Market Homes Near 40 High St
 SOLDAUG 4, 2026Karen Kirby, HB Real Estate, LLC
 SOLDAUG 4, 2026Jeanne Troxell Munson, The Murphys REALTORS®, Inc.
 SOLDAUG 3, 2026Joni Fleming, ERA M Connie Laplante Real Estate
 SOLDAUG 3, 2026Emily Doiron, Naples Realty Group
 SOLDJUL 31, 2026Steven C. Laplante, ERA M Connie Laplante Real Estate
 SOLDJUL 31, 2026The Andujar, Gallagher, Aguasvivas & Bloom Team, Gallagher Real Estate
 SOLDJUL 29, 2026Stephanie Salerno, Coldwell Banker Realty
 SOLDJUL 29, 2026The Aimee Kelly Crew, eXp Realty LLC
 SOLDJUL 27, 2026Steven C. Laplante, ERA M Connie Laplante Real Estate
 SOLDJUL 27, 2026Andrzej Jamroga, Keller Williams Realty
- See more homes for sale inGranby
The property listing data and information set forth herein were provided to MLS Property Information Network, Inc. from third party sources, including sellers, lessors and public records, and were compiled by MLS Property Information Network, Inc. The property listing data and information are for the personal, non commercial use of consumers having a good faith interest in purchasing or leasing listed properties of the type displayed to them and may not be used for any purpose other than to identify prospective properties which such consumers may have a good faith interest in purchasing or leasing. MLS Property Information Network, Inc. and its subscribers disclaim any and all representations and warranties as to the accuracy of the property listing data and information set forth herein.
The MLS listing information displayed is deemed reliable, but is not guaranteed accurate by the MLS.
The MLS listing information displayed is deemed reliable, but is not guaranteed accurate by the MLS.