

$1,718,600
 4 Beds
 2.5 Baths
 2,623 sqft (on 0.33 acres)
40 Eureka Ter, Stamford, CT 06902
Currently Off Market - Sold Jan 3, 2025 for $1,550,000
Home Value
Trulia Estimate
$1.72MSince last month
Increased$34K (+2%)Since last year
Increased$142K (+8.9%)Since last sale
Increased$183K (+11.8%)Learn more about this home's value by checking out its Trulia Estimate, the value of nearby homes, and how much similar homes have sold for.
Trulia Estimate
The of this home's value increased by +117% in the last 10 years
| Month | Estimated value |
|---|---|
2026 | |
| August 2026 | $1.73M |
| August 2026 | $1.72M |
| July 2026 | $1.7M |
| June 2026 | $1.67M |
| May 2026 | $1.66M |
| April 2026 | $1.63M |
| March 2026 | $1.63M |
| February 2026 | $1.64M |
| January 2026 | $1.61M |
2025 | |
2024 | |
2023 | |
2022 | |
2021 | |
2020 | |
2019 | |
2018 | |
2017 | |
2016 | |
Comparable sales
These are recently sold homes that have a similar location or other similar features to this home, like bedrooms, bathrooms, and square footage. Get a sense of the expected prices in the area by viewing these homes.Address | Distance | Property Type | Sold Price | Sold Date | Bed | Bath | Sqft |
|---|---|---|---|---|---|---|---|
0.06 | Single-Family Home | $2,125,000 | 08/25/26 | 3 | 2.5 | 2,615 | |
0.23 | Single-Family Home | $1,125,000 | 12/03/25 | 4 | 3 | 1,973 | |
0.16 | Single-Family Home | $899,000 | 07/21/26 | 2 | 2 | 1,864 | |
0.50 | Single-Family Home | $986,000 | 05/15/26 | 5 | 2.5 | 2,444 | |
0.50 | Single-Family Home | $1,055,000 | 07/30/26 | 4 | 3 | 2,568 | |
0.21 | Single-Family Home | $2,550,000 | 06/23/26 | 6 | 5.5 | 5,450 | |
0.41 | Single-Family Home | $875,000 | 06/17/26 | 4 | 1.5 | 1,608 | |
0.44 | Single-Family Home | $975,000 | 12/15/25 | 4 | 2 | 1,600 |
Nearby home prices
Get a sense of expected prices in the area by checking the value of nearby homes.Address | Distance | Price | Bed | Bath | Sqft | Status |
|---|---|---|---|---|---|---|
0.07 | $2,143,500 | 4 | 4 | 3,738 | Off Market | |
0.07 | $1,691,500 | 4 | 4 | 4,424 | Off Market | |
0.06 | $2,125,000 | 3 | 2.5 | 2,615 | Recently Sold | |
0.09 | $1,797,400 | 3 | 3.5 | 2,746 | Off Market | |
0.07 | $1,873,800 | 4 | 4 | 2,798 | Off Market | |
0.14 | $4,384,700 | 5 | 4.5 | 4,138 | Off Market | |
0.17 | $3,585,900 | 6 | 5.5 | 4,591 | Off Market | |
0.15 | $6,014,250 | 2 | 3 | 2,858 | Recently Sold | |
0.11 | $1,716,500 | 4 | 2.5 | 3,795 | Off Market | |
0.13 | $3,615,100 | 6 | 4.5 | 4,456 | Off Market | |
0.13 | $2,369,700 | 6 | 5 | 4,694 | Off Market |
Local Information
- Map ViewExplore the area around 40 Eureka Ter.

- Schools1 Elementary School1 Middle School1 High School

- Shop & Eat

-- mins to
Home Highlights

Single-Family Home

Built in 1975

0.33 acre lot

2,623 sqft

$655/sqft

Garage
About this House
Don't miss this charming newly renovated cape located in Southfield Point, the beautiful beachside enclave between Davenport Point and Dolphin Cove. The oversized lot tucked in the corner of this magical community is part of a private association which includes a private beach and dock with deepwater slips. Open concept living includes bright kitchen which flows into dining room. Dining room leads into lofted living room with skylights and grand fireplace. Upstairs includes three bedrooms with an option to turn loft space into a fourth. Primary bedroom suite includes a primary bath with steam shower and ample closet space. The two remaining bedrooms share a full bath, also located next to the office. New kitchen, fresh paint throughout, new A/C condensers, new garage and more!
40 Eureka Ter, Stamford, CT 06902 is a 4 bedroom, 3 bathroom, 2,623 sqft single-family home in Waterside, built in 1975. It last sold for $1,550,000 on Jan 3, 2025 (4% above the $1,485,000 asking price). This property is not currently displayed as for sale or rent on Trulia. The Trulia Estimate is $1,718,600, with a rent estimate of $6,068/month.
Last check for updates: about 16 hours ago
Listed by Emily Klaeboe Cerussi, (203) 561-7006
Compass Connecticut, LLC
Bought with: Charles Paternina, (203) 550-6082, Charles Paternina
Source: Greenwich MLS, Inc., MLS#121539
Home Details for 40 Eureka Ter

|
|---|
Interior Details Basement: Full,Unfinished |
Beds & Baths Number of Bedrooms: 4Number of Bathrooms: 3Number of Bathrooms (full): 2Number of Bathrooms (half): 1 |
Dimensions and Layout Living Area: 2623 Square Feet |
Heating & Cooling Heating: Natural Gas,Forced AirHas CoolingAir Conditioning: Central AirHas HeatingHeating Fuel: Natural Gas |
Fireplace & Spa Number of Fireplaces: 1Has a Fireplace |
Windows, Doors, Floors & Walls Window: Double Pane Windows |
Security Security: Smoke Detector(s) |

|
|---|
Exterior Home Features Roof: Asphalt |
Parking & Garage Number of Garage Spaces: 2Number of Covered Spaces: 2Has a GarageParking Spaces: 2Parking: Garage Door Opener |

|
|---|
Year Built Year Built: 1975Year Renovated: 2024 |
Property Type / Style Property Type: ResidentialProperty Subtype: Residential, Single Family ResidenceArchitecture: Cape Cod |
Building Construction Materials: Wood Siding |
Property Information Included in Sale: Washer/Dryer, All Kitchen ApplncsParcel Number: 135 000 0555 |

|
|---|
Price List Price: $1,485,000 |
Status Change & Dates Off Market Date: Tue Oct 15 2024 |

|
|---|
MLS Status: Closed |

|
|---|
Direction & Address City: Stamford |
School Information Elementary School: Out of TownJr High / Middle School: Out of Town |

|
|---|
Building Area Building Area: 2623 Square Feet |

|
|---|
HOA Fee Includes: TrashHas an HOA |

|
|---|
Lot Area: 0.33 acres |

|
|---|
Mobile Home Park Mobile Home Units: Feet |

|
|---|
BasementMls Number: 121539 |
Price and Tax history
| Date | Event | Price |
|---|---|---|
Jan 3, 2025 Source: Greenwich MLS, Inc. #121539 | Sold | $1,550,000 |
Oct 15, 2024 Source: Smart MLS #24050753 | Pending | $1,485,000 |
Oct 3, 2024 Source: Smart MLS #24050753 | Listed For Sale | $1,485,000 |
Mar 13, 2024 Source: Smart MLS #170618492 | Sold | $1,230,000 |
Feb 14, 2024 Source: Smart MLS #170618492 | Pending | $1,175,000 |
Feb 1, 2024 Source: Smart MLS #170618492 | Listed For Sale | $1,175,000 |
Oct 7, 2004 Source: N/A | Sold | $985,000 |
Dec 7, 1999 Source: N/A | Sold | $488,000 |
| Year | Property tax | Tax assessment |
|---|---|---|
| 2025 | $20,922 | $871,760 |
Home facts updated by county records
Market trends in Stamford
Last updated July 2026
Avg. sale price
$679K
$48.83KMoM
Sale-to-List Price
102.7%
0.2%MoM
Price per sq ft
$403
$5MoM
Available listings
287
7MoM
Around this home
Neighborhood Overview

Neighborhood stats provided by third party data sources.
What Locals Say about Waterside
At least 55 Trulia users voted on each feature.

77 % Say there are sidewalks

75 % Say it's dog friendly

68 % Say streets are well-lit

68 % Say kids play outside

66 % Say yards are well-kept

63 % Say it's quiet

60 % Say car is needed

60 % Say parking is easy

58 % Say it's walkable to restaurants

58 % Say they plan to stay for at least 5 years

54 % Say people would walk alone at night

54 % Say there's holiday spirit

52 % Say it's walkable to grocery stores

46 % Say neighbors are friendly

44 % Say there's wildlife

27 % Say there are community events
Sourced by Trulia users. Learn more about our methodology.
LGBTQ Local Legal Protections
LGBTQ Local Legal Protections



Listing data courtesy of Greenwich MLS. IDX information is provided exclusively for consumers’ personal, non-commercial use, that it may not be used for any purpose other than to
identify prospective properties consumers may be interested in purchasing. Data is deemed reliable but is not guaranteed accurate by the MLS.
Frequently asked questions about 40 Eureka Ter
- What is 40 Eureka Ter estimated to be worth?Trulia's estimated value for 40 Eureka Ter in Stamford, CT is $1,718,600.
- What is the price history for 40 Eureka Ter?40 Eureka Ter in Stamford, CT last sold for $1,550,000 in January 2025.
- Is Stamford a buyer's or seller's market?Stamford is currently a seller's market, based on recent for-sale activity.
- What's the median sale price in Stamford?The median sale price in Stamford is $679K. That is up $48.83K from the prior month.
- Does 40 Eureka Ter have air conditioning?Yes, 40 Eureka Ter in Stamford, CT has air conditioning.
- Does 40 Eureka Ter have laundry facilities?Yes, 40 Eureka Ter in Stamford, CT has laundry facilities.
Explore by feature - Pet Friendly
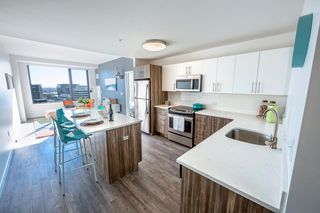 SPECIAL OFFERPET FRIENDLY
 SPECIAL OFFERPET FRIENDLYTotal price$2,920 - $6,547/mo1-3 bd1-2 baPostmark Apartments | 301 Commons Park S,
Stamford, CT 06902 SPECIAL OFFERPET FRIENDLYFURNISHEDTotal price$2,835 - $3,690/mo1-2 bd1-2 baBedford Hall Apartments | 545 Bedford St,
Stamford, CT 06901 SPECIAL OFFERPET FRIENDLY
 SPECIAL OFFERPET FRIENDLY
 NEW - 1 DAY AGOSPECIAL OFFERPET FRIENDLY
 PET FRIENDLYTotal price$1,806 - $3,056/moStudio-3 bd1 baResidences on Bedford | 1425 Bedford St,
Stamford, CT 06905 PET FRIENDLY
 PET FRIENDLY
 PET FRIENDLY
Explore by feature - Garage
- SPECIAL OFFERPET FRIENDLYTotal price$2,920 - $6,547/mo1-3 bd1-2 baPostmark Apartments | 301 Commons Park S,
Stamford, CT 06902 - SPECIAL OFFERPET FRIENDLYFURNISHEDTotal price$2,835 - $3,690/mo1-2 bd1-2 baBedford Hall Apartments | 545 Bedford St,
Stamford, CT 06901 - SPECIAL OFFERPET FRIENDLY
- NEW - 1 DAY AGOSPECIAL OFFERPET FRIENDLY
- PET FRIENDLYTotal price$1,806 - $3,056/moStudio-3 bd1 baResidences on Bedford | 1425 Bedford St,
Stamford, CT 06905 - PET FRIENDLY
- PET FRIENDLY
 PET FRIENDLYTotal price$2,288 - $4,851/moStudio-3 bd1-2 ba121 Towne Apartments | 119-121 Towne St,
Stamford, CT 06902 SPECIAL OFFERPET FRIENDLY
 PET FRIENDLY
Explore by feature - Air Conditioning
- SPECIAL OFFERPET FRIENDLY
 SPECIAL OFFERPET FRIENDLY
- SPECIAL OFFERPET FRIENDLYTotal price$2,920 - $6,547/mo1-3 bd1-2 baPostmark Apartments | 301 Commons Park S,
Stamford, CT 06902 - SPECIAL OFFERPET FRIENDLYFURNISHEDTotal price$2,835 - $3,690/mo1-2 bd1-2 baBedford Hall Apartments | 545 Bedford St,
Stamford, CT 06901 - NEW - 1 DAY AGOSPECIAL OFFERPET FRIENDLY
- PET FRIENDLYTotal price$1,806 - $3,056/moStudio-3 bd1 baResidences on Bedford | 1425 Bedford St,
Stamford, CT 06905 - PET FRIENDLY
- PET FRIENDLY
 NEW - 1 DAY AGOSPECIAL OFFER$2,460 - $3,930/moFees may applyStudio-2 bd1-2 baThe Point Stamford | 1 Greyrock Pl,
Stamford, CT 06901- PET FRIENDLY
Explore by feature - Pool
- SPECIAL OFFERPET FRIENDLY
- SPECIAL OFFERPET FRIENDLYTotal price$2,920 - $6,547/mo1-3 bd1-2 baPostmark Apartments | 301 Commons Park S,
Stamford, CT 06902 - SPECIAL OFFERPET FRIENDLY
- SPECIAL OFFERPET FRIENDLY
- NEW - 1 DAY AGOSPECIAL OFFERPET FRIENDLY
- PET FRIENDLYTotal price$1,806 - $3,056/moStudio-3 bd1 baResidences on Bedford | 1425 Bedford St,
Stamford, CT 06905 - PET FRIENDLY
- NEW - 1 DAY AGOSPECIAL OFFER$2,460 - $3,930/moFees may applyStudio-2 bd1-2 baThe Point Stamford | 1 Greyrock Pl,
Stamford, CT 06901 - PET FRIENDLYTotal price$2,288 - $4,851/moStudio-3 bd1-2 ba121 Towne Apartments | 119-121 Towne St,
Stamford, CT 06902 - SPECIAL OFFERPET FRIENDLY
Explore by feature - Washer/dryer
- SPECIAL OFFERPET FRIENDLY
- SPECIAL OFFERPET FRIENDLYTotal price$2,920 - $6,547/mo1-3 bd1-2 baPostmark Apartments | 301 Commons Park S,
Stamford, CT 06902 - SPECIAL OFFERPET FRIENDLYFURNISHEDTotal price$2,835 - $3,690/mo1-2 bd1-2 baBedford Hall Apartments | 545 Bedford St,
Stamford, CT 06901 - SPECIAL OFFERPET FRIENDLY
- NEW - 1 DAY AGOSPECIAL OFFERPET FRIENDLY
- PET FRIENDLYTotal price$1,806 - $3,056/moStudio-3 bd1 baResidences on Bedford | 1425 Bedford St,
Stamford, CT 06905 - PET FRIENDLY
- PET FRIENDLY
 SPECIAL OFFERPET FRIENDLY
- PET FRIENDLY
Explore by feature - Outdoor Space
 APPLY INSTANTLYPET FRIENDLY
 APPLY INSTANTLYPET FRIENDLY
 APPLY INSTANTLYPET FRIENDLY
 APPLY INSTANTLYPET FRIENDLY
 APPLY INSTANTLYPET FRIENDLY
 APPLY INSTANTLYFURNISHED
 APPLY INSTANTLYPET FRIENDLY
 APPLY INSTANTLYPET FRIENDLY
 PET FRIENDLY
 PET FRIENDLY
Apartments for Rent
- NEW - 1 DAY AGOPET FRIENDLY
- NEW - 1 DAY AGO$2,460 - $3,930/moFees may applyStudio-2 bd1-2 baThe Point Stamford | 1 Greyrock Pl,
Stamford, CT 06901 - PET FRIENDLY
- PET FRIENDLYTotal price$2,920 - $6,547/mo1-3 bd1-2 baPostmark Apartments | 301 Commons Park S,
Stamford, CT 06902 - PET FRIENDLYTotal price$1,806 - $3,056/moStudio-3 bd1 baResidences on Bedford | 1425 Bedford St,
Stamford, CT 06905 - PET FRIENDLYTotal price$2,288 - $4,851/moStudio-3 bd1-2 ba121 Towne Apartments | 119-121 Towne St,
Stamford, CT 06902 - PET FRIENDLY
- PET FRIENDLY
- PET FRIENDLY
- PET FRIENDLY
- PET FRIENDLY
 PET FRIENDLY
 PET FRIENDLYTotal price$2,517 - $3,608/moStudio-2 bd1-2 baThe Key at Yale and Towne | 110 Towne St,
Stamford, CT 06902- PET FRIENDLY
- PET FRIENDLYFURNISHEDTotal price$2,835 - $3,690/mo1-2 bd1-2 baBedford Hall Apartments | 545 Bedford St,
Stamford, CT 06901  See more homes for rent inStamford
Off Market Homes Near 40 Eureka Ter
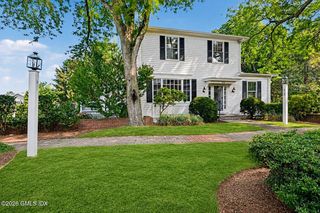 SOLDSEP 3, 2026BHHS New England Properties
 SOLDSEP 3, 2026William Raveis Real Estate
 SOLDSEP 2, 2026Douglas Elliman of Connecticut
 SOLDSEP 2, 2026BHHS New England Properties
 SOLDAUG 28, 2026Brown Harris Stevens
 SOLDAUG 28, 2026Brown Harris Stevens CT, LLC
 SOLDAUG 28, 2026Compass Connecticut, LLC
 See more homes for sale inStamford


Homes for sale near 40 Eureka Ter
 0.3 ACRESColdwell Banker Realty
 0.28 ACRESCompass Connecticut, LLC
 0.29 ACRESColdwell Banker Realty
 0.29 ACRESColdwell Banker Realty
- See more homes for sale inStamford


- Results are loading