


$598,900
 2 Beds
 2 Baths
 1,764 sqft (on 0.82 acres)
40 Deepwoods Dr, Amherst, MA 01002
Est. Refi. Payment $3,948/mo*
Refinance Your HomeCurrently Off Market - Sold Jul 1, 2024 for $551,900
Home Value
Trulia Estimate
$599KSince last month
Decreased$9K (-1.5%)Since last year
Increased$21K (+3.6%)Since last sale
Increased$47K (+8.5%)Learn more about this home's value by checking out its Trulia Estimate, the value of nearby homes, and how much similar homes have sold for.
Trulia Estimate
The of this home's value increased by +90% in the last 10 years
| Month | Estimated value |
|---|---|
2026 | |
| September 2026 | $599K |
| August 2026 | $608K |
| July 2026 | $620K |
| June 2026 | $608K |
| May 2026 | $612K |
| April 2026 | $601K |
| March 2026 | $595K |
| February 2026 | $587K |
| January 2026 | $588K |
2025 | |
2024 | |
2023 | |
2022 | |
2021 | |
2020 | |
2019 | |
2018 | |
2017 | |
2016 | |
Comparable sales
These are recently sold homes that have a similar location or other similar features to this home, like bedrooms, bathrooms, and square footage. Get a sense of the expected prices in the area by viewing these homes.Address | Distance | Property Type | Sold Price | Sold Date | Bed | Bath | Sqft |
|---|---|---|---|---|---|---|---|
0.03 | Single-Family Home | $440,000 | 05/29/26 | 3 | 2 | 1,610 | |
0.08 | Single-Family Home | $683,800 | 07/17/26 | 3 | 2.5 | 1,702 | |
0.19 | Single-Family Home | $417,125 | 04/17/26 | 3 | 1.5 | 1,092 | |
0.36 | Single-Family Home | $385,000 | 01/12/26 | 3 | 1 | 960 | |
0.36 | Single-Family Home | $415,000 | 11/17/25 | 3 | 1 | 1,056 | |
0.08 | Single-Family Home | $720,000 | 07/29/26 | 8 | 3.5 | 2,864 | |
0.76 | Single-Family Home | $540,000 | 12/02/25 | 3 | 1.5 | 1,746 | |
0.48 | Single-Family Home | $440,000 | 03/13/26 | 3 | 1 | 1,062 | |
0.53 | Single-Family Home | $703,500 | 07/06/26 | 6 | 3.5 | 2,500 | |
1.11 | Single-Family Home | $441,000 | 09/04/26 | 4 | 2 | 1,773 |
Nearby home prices
Get a sense of expected prices in the area by checking the value of nearby homes.Address | Distance | Price | Bed | Bath | Sqft | Status |
|---|---|---|---|---|---|---|
0.03 | $440,000 | 3 | 2 | 1,610 | Recently Sold | |
0.08 | $720,000 | 8 | 3.5 | 2,864 | Recently Sold | |
0.08 | $683,800 | 3 | 2.5 | 1,702 | Recently Sold | |
0.13 | $645,300 | 4 | 2.5 | 2,295 | Off Market | |
0.14 | $485,100 | 3 | 3 | 1,592 | Off Market | |
0.18 | $564,100 | 4 | 1.5 | 1,176 | Off Market | |
0.18 | $397,300 | 3 | 1 | 960 | Off Market | |
0.19 | $417,125 | 3 | 1.5 | 1,092 | Recently Sold | |
0.21 | $520,200 | 4 | 1.5 | 1,900 | Off Market | |
0.27 | $435,800 | 4 | 2 | 960 | Off Market | |
0.30 | $602,500 | 3 | 2.5 | 2,022 | Off Market |
Local Information
- Map ViewExplore the area around 40 Deepwoods Dr.

- Schools1 Preschool School1 Elementary School1 Middle School1 High School

- Shop & Eat

-- mins to
Home Highlights

Single-Family Home

Built in 2006

0.82 acre lot

1,764 sqft

$340/sqft

2 Car Garage
About this House
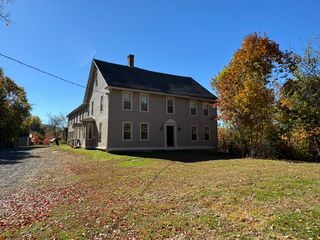
Alert! Capacious Executive Ranch is located in established neighborhood just 5 minutes to Hadley malls, 10 to Amherst Center, 15 to UMASS. In 2006 the modular (factory-built) ranch replaced an existing dwelling on a quiet cul-de-sac in Orchard Valley. The house, sited on .82 A lot w/ private backyard, was enlarged with a stick-built, oversized, 2-car garage & 4-season sunporch opening to patio.The owners placed a premium on features for comfortable living: energy efficiency (extra blown-in insulation, sealed air leaks), big bedrooms w/ walk-in closets, office w/ built-in bookcase, handicapped features (wide doorways & openings, lever door handles, step-in shower w/ built-in seat) & ample storage. Delight in south facing kitchen w/ center island, adjoined by dining area extending into peaked ceiling, windowed porch w/ ceiling fan & fir floor. Relish both the warmth & views to the inviting yard w/ specimen plantings. Versatile use, semi-finished & light-filled basement room w/ full bath.
40 Deepwoods Dr, Amherst, MA 01002 is a 2 bedroom, 2 bathroom, 1,764 sqft single-family home in South Amherst, built in 2006. It last sold for $551,900 on Jul 1, 2024 (10% above the $499,900 asking price). This property is not currently displayed as for sale or rent on Trulia. The Trulia Estimate is $598,900, with a rent estimate of $3,190/month.
Last check for updates: about 4 hours ago
Listed by Sally Malsch, (413) 519-4465
5 College REALTORS®, (413) 549-5555
Bought with: Joyce Fill, (413) 531-3675, William Raveis R.E. & Home Services, (413) 549-3700
Source: MLS PIN, MLS#73233486
Home Details for 40 Deepwoods Dr

|
|---|
Interior Details Basement: Full,Partially Finished,Interior Entry,Bulkhead,ConcreteNumber of Rooms: 5Types of Rooms: Master Bedroom, Bedroom 2, Bathroom 1, Bathroom 2, Dining Room, Family Room, Kitchen, Living Room, Office |
Beds & Baths Number of Bedrooms: 2Main Level Bedrooms: 2Number of Bathrooms: 2Number of Bathrooms (full): 2Number of Bathrooms (main level): 1 |
Dimensions and Layout Living Area: 1764 Square FeetFoundation Area: 1404 |
Appliances & Utilities Utilities: for Electric Range, for Electric Dryer, Washer HookupAppliances: Water Heater, Tankless Water Heater, Range, Dishwasher, Disposal, Refrigerator, Range HoodDishwasherDisposalLaundry: Laundry Closet,Flooring - Vinyl,Main Level,Electric Dryer Hookup,Washer Hookup,Lighting - Overhead,First FloorRefrigerator |
Heating & Cooling Heating: Forced Air,Electric Baseboard,Propane,OtherHas CoolingAir Conditioning: Central AirHas HeatingHeating Fuel: Forced Air |
Fireplace & Spa No FireplaceNo Spa |
Gas & Electric Electric: Generator, 110 Volts, 220 Volts, Circuit Breakers, 200+ Amp Service, Other (See Remarks) |
Windows, Doors, Floors & Walls Window: Skylight(s), Picture, Insulated Windows, ScreensDoor: Insulated DoorsFlooring: Vinyl, Carpet, Wood Laminate, Flooring - Hardwood, Flooring - Wall to Wall Carpet |
Levels, Entrance, & Accessibility Accessibility: Accessible EntranceFloors: Vinyl, Carpet, Wood Laminate, Flooring Hardwood, Flooring Wall To Wall Carpet |

|
|---|
Exterior Home Features Roof: ShinglePatio / Porch: Porch - Enclosed, PatioExterior: Porch - Enclosed, Patio, Rain Gutters, Storage, Screens, GardenFoundation: Concrete PerimeterGarden |
Parking & Garage Number of Garage Spaces: 2Number of Covered Spaces: 2Open Parking Spaces: 2No CarportHas a GarageHas an Attached GarageHas Open ParkingParking Spaces: 4Parking: Attached,Garage Door Opener,Storage,Workshop in Garage,Oversized,Paved Drive,On Street,Paved |
Frontage Road Frontage: PublicResponsible for Road Maintenance: Public Maintained RoadRoad Surface Type: PavedNot on Waterfront |
Water & Sewer Sewer: Public Sewer |

|
|---|
Year Built Year Built: 2006 |
Property Type / Style Property Type: ResidentialProperty Subtype: Single Family ResidenceStructure Type: HouseArchitecture: Ranch |
Building Construction Materials: Frame, ModularNot Attached PropertyDoes Not Include Home Warranty |
Property Information Parcel Number: M:0022A B:0000 L:0146, 3012574 |

|
|---|
Price List Price: $499,900 |
Status Change & Dates Off Market Date: Wed May 15 2024 |

|
|---|
MLS Status: Sold |

|
|---|

|
|---|
Direction & Address City: AmherstCommunity: Orchard Valley |
School Information Elementary School: Crocker FarmJr High / Middle School: Amherst Reg MsHigh School: Amherst Reg Hs |

|
|---|
Building Area Building Area: 1764 Square Feet |

|
|---|
Community Features: Public Transportation, Shopping, Walk/Jog Trails, Conservation Area, Highway Access, Private School, Public School, UniversityNot Senior Community |

|
|---|
No HOA |

|
|---|
Lot Area: 0.82 acres |

|
|---|
BasementMls Number: 73233486 |

|
|---|
Public TransportationShoppingWalk/Jog TrailsConservation AreaHighway AccessPrivate SchoolPublic SchoolUniversity |
Price and Tax history
| Date | Event | Price |
|---|---|---|
Jul 1, 2024 Source: MLS PIN #73233486 | Sold | $551,900 |
May 6, 2024 Source: MLS PIN #73233486 | Listed For Sale | $499,900 |
Oct 14, 2005 Source: N/A | Sold | $110,000 |
| Year | Property tax | Tax assessment |
|---|---|---|
| 2025 | $8,984 | $500,500 |
Home facts updated by county records
Market trends in Amherst
Last updated August 2026
Avg. sale price
—
Sale-to-List Price
—
Price per sq ft
—
Available listings
72
7MoM
Around this home
Neighborhood Overview

Neighborhood stats provided by third party data sources.
What Locals Say about South Amherst
At least 30 Trulia users voted on each feature.

94 % Say it's dog friendly

84 % Say parking is easy

74 % Say there's wildlife

74 % Say kids play outside

74 % Say there are sidewalks

71 % Say it's quiet

70 % Say there's holiday spirit

69 % Say yards are well-kept

64 % Say car is needed

60 % Say people would walk alone at night

53 % Say neighbors are friendly

48 % Say streets are well-lit

45 % Say there are community events

42 % Say it's walkable to restaurants

40 % Say they plan to stay for at least 5 years

20 % Say it's walkable to grocery stores
Sourced by Trulia users. Learn more about our methodology.
LGBTQ Local Legal Protections
LGBTQ Local Legal Protections



The property listing data and information set forth herein were provided to MLS Property Information Network, Inc. from third party sources, including sellers, lessors and public records, and were compiled by MLS Property Information Network, Inc. The property listing data and information are for the personal, non commercial use of consumers having a good faith interest in purchasing or leasing listed properties of the type displayed to them and may not be used for any purpose other than to identify prospective properties which such consumers may have a good faith interest in purchasing or leasing. MLS Property Information Network, Inc. and its subscribers disclaim any and all representations and warranties as to the accuracy of the property listing data and information set forth herein.
The MLS listing information displayed is deemed reliable, but is not guaranteed accurate by the MLS.
The MLS listing information displayed is deemed reliable, but is not guaranteed accurate by the MLS.
Frequently asked questions about 40 Deepwoods Dr
- What is 40 Deepwoods Dr estimated to be worth?Trulia's estimated value for 40 Deepwoods Dr in Amherst, MA is $598,900.
- What is the price history for 40 Deepwoods Dr?40 Deepwoods Dr in Amherst, MA last sold for $551,900 in July 2024.
- Is Amherst a buyer's or seller's market?Amherst is currently a balanced market, based on recent for-sale activity.
- What do residents say about the South Amherst neighborhood?Residents describe the South Amherst neighborhood in Amherst, MA as dog-friendly, easy to park in, and pedestrian-friendly. See recently sold homes in South Amherst, Amherst.
- Does 40 Deepwoods Dr have air conditioning?Yes, 40 Deepwoods Dr in Amherst, MA has air conditioning.
- Does 40 Deepwoods Dr have laundry facilities?Yes, 40 Deepwoods Dr in Amherst, MA has laundry facilities.
Explore by feature - Pet Friendly
 PET FRIENDLY
 SPECIAL OFFERPET FRIENDLYTotal price$2,510 - $3,145/mo2-3 bd1-2 baRolling Green Apartments | 1A Rolling Green Dr,
Amherst, MA 01002 PET FRIENDLY
 SPECIAL OFFERPET FRIENDLYFURNISHED$1,965 - $2,275/moFees may applyStudio-1 bd1 baOne East Pleasant | 1 E Pleasant St,
Amherst, MA 01002 PET FRIENDLYTotal price$2,270 - $3,900/mo1-3 bd1-2 baNorth Square Apartments at The Mill District | 75 Cowls Rd,
Amherst, MA 01002 SPECIAL OFFERPET FRIENDLYFURNISHED$1,600 - $2,570/moFees may applyStudio-2 bd1 baEleven East Pleasant | 11 E Pleasant St,
Amherst, MA 01002 PET FRIENDLY$1,650 - $2,050/moFees may applyStudio-1 bd1 baOne University Drive South | 1 University Dr S,
Amherst, MA 01002 PET FRIENDLY
 PET FRIENDLY
 APPLY INSTANTLYPET FRIENDLY
Explore by feature - Garage
- APPLY INSTANTLYPET FRIENDLY


 APPLY INSTANTLY
 APPLY INSTANTLY

 PET FRIENDLY

Explore by feature - Air Conditioning
- PET FRIENDLY

- SPECIAL OFFERPET FRIENDLYTotal price$2,510 - $3,145/mo2-3 bd1-2 baRolling Green Apartments | 1A Rolling Green Dr,
Amherst, MA 01002  SPECIAL OFFERFURNISHED
- PET FRIENDLY
- SPECIAL OFFERPET FRIENDLYFURNISHED$1,965 - $2,275/moFees may applyStudio-1 bd1 baOne East Pleasant | 1 E Pleasant St,
Amherst, MA 01002 - SPECIAL OFFERPET FRIENDLYFURNISHED$1,600 - $2,570/moFees may applyStudio-2 bd1 baEleven East Pleasant | 11 E Pleasant St,
Amherst, MA 01002 - PET FRIENDLY$1,650 - $2,050/moFees may applyStudio-1 bd1 baOne University Drive South | 1 University Dr S,
Amherst, MA 01002  APPLY INSTANTLYPET FRIENDLY
 NEW - 2 DAYS AGOAPPLY INSTANTLY
Explore by feature - Washer/dryer
- PET FRIENDLY
- SPECIAL OFFERFURNISHED
- SPECIAL OFFERPET FRIENDLYFURNISHED$1,965 - $2,275/moFees may applyStudio-1 bd1 baOne East Pleasant | 1 E Pleasant St,
Amherst, MA 01002 - PET FRIENDLYTotal price$2,270 - $3,900/mo1-3 bd1-2 baNorth Square Apartments at The Mill District | 75 Cowls Rd,
Amherst, MA 01002 - SPECIAL OFFERPET FRIENDLYFURNISHED$1,600 - $2,570/moFees may applyStudio-2 bd1 baEleven East Pleasant | 11 E Pleasant St,
Amherst, MA 01002 
- PET FRIENDLY$1,650 - $2,050/moFees may applyStudio-1 bd1 baOne University Drive South | 1 University Dr S,
Amherst, MA 01002 - PET FRIENDLY
- PET FRIENDLY
Explore by feature - Outdoor Space
- PET FRIENDLY
- APPLY INSTANTLYPET FRIENDLY
 APPLY INSTANTLYFURNISHEDROOM FOR RENT
 APPLY INSTANTLY
 NEW - 2 DAYS AGOROOM FOR RENT
 NEW - 2 DAYS AGOROOM FOR RENT
 NEW - 2 DAYS AGO

Apartments for Rent
- PET FRIENDLY$1,650 - $2,050/moFees may applyStudio-1 bd1 baOne University Drive South | 1 University Dr S,
Amherst, MA 01002 - PET FRIENDLY
 PET FRIENDLY$1,550 - $2,199/moFees may apply1-3 bd1-2 baUniversity Crossing | 36 Greenleaves Dr,
Hadley, MA 01035- FURNISHED
- APPLY INSTANTLYPET FRIENDLY
 APPLY INSTANTLYPET FRIENDLY
 PET FRIENDLY
 PET FRIENDLY
 See more homes for rent inAmherst
Off Market Homes Near 40 Deepwoods Dr
 SOLDSEP 18, 2026Eunsuk Song, Premier Realty Group-Hadley
 SOLDSEP 17, 2026Natasha Yakovlev, 5 College REALTORS® Northampton
 SOLDSEP 16, 2026Suzanne Mongeon, Greenleaves Realty Group
 SOLDSEP 11, 2026Holly Young, Delap Real Estate LLC
 SOLDSEP 11, 2026Taylor Hildack, Keller Williams Realty
 SOLDSEP 9, 2026Ericca F. Herbert, Today Real Estate, Inc.
 SOLDSEP 4, 2026Jessica Ryan Lapinski, Delap Real Estate LLC
 SOLDSEP 3, 2026Jeremy Casey, SR Commercial Realty
 SOLDAUG 31, 2026Nancy Hamel, William Raveis R.E. & Home Services
 SOLDAUG 31, 2026Sally Malsch, 5 College REALTORS®
 See more homes for sale inAmherst
Homes for sale near 40 Deepwoods Dr
 0.5 ACRESNancy Hamel, William Raveis R.E. & Home Services
 0.94 ACRESKathleen Borawski, Borawski Real Estate
 0.49 ACRESMargareta Czyzewski, Vylla Home
 1.07 ACRESPatriot Living Group, Lock and Key Realty Inc.
 3.21 ACRESJames F. Potter, William Raveis R.E. & Home Services
 0.52 ACRESThe Gallagher, Aguasvivas & Bloom Team, Gallagher Real Estate
 2.41 ACRESTheresa Ryan, Brick & Mortar
 0.59 ACRESJoanie Schwartz, Joanie Schwartz Real Estate
- See more homes for sale inAmherst


- Results are loading