


$1,152,500
 2 Beds
 2.5 Baths
 2,569 sqft
40 Cork Tree, Rancho Mirage, CA 92270
Est. Refi. Payment $7,271/mo*
Refinance Your HomeCurrently Off Market - Sold Mar 31, 2025 for $1,150,000
Home Value
Trulia Estimate
$1.15MSince last month
Decreased$8K (-0.6%)Since last year
$100 (0%)Since last sale
$100 (0%)Learn more about this home's value by checking out its Trulia Estimate, the value of nearby homes, and how much similar homes have sold for.
Trulia Estimate
The of this home's value increased by +38% in the last 10 years
| Month | Estimated value |
|---|---|
2026 | |
| September 2026 | $1.15M |
| August 2026 | $1.15M |
| July 2026 | $1.16M |
| June 2026 | $1.15M |
| May 2026 | $1.14M |
| March 2026 | $1.16M |
| February 2026 | $1.14M |
| January 2026 | $1.14M |
2025 | |
2024 | |
2023 | |
2022 | |
2021 | |
Comparable sales
These are recently sold homes that have a similar location or other similar features to this home, like bedrooms, bathrooms, and square footage. Get a sense of the expected prices in the area by viewing these homes.Address | Distance | Property Type | Sold Price | Sold Date | Bed | Bath | Sqft |
|---|---|---|---|---|---|---|---|
0.18 | Single-Family Home | $1,142,500 | 12/17/25 | 2 | 2.5 | 2,610 | |
0.14 | Single-Family Home | $915,000 | 12/30/25 | 2 | 2.5 | 2,241 | |
0.08 | Single-Family Home | $1,045,000 | 10/28/25 | 3 | 2 | 2,329 | |
0.09 | Single-Family Home | $725,000 | 06/26/26 | 2 | 2.5 | 1,832 | |
0.06 | Single-Family Home | $765,000 | 01/14/26 | 2 | 2 | 1,770 | |
0.15 | Single-Family Home | $775,000 | 10/21/25 | 2 | 2 | 1,855 | |
0.35 | Single-Family Home | $1,360,000 | 01/30/26 | 2 | 2.5 | 2,360 | |
0.23 | Single-Family Home | $830,000 | 02/17/26 | 2 | 2.5 | 1,832 | |
0.42 | Single-Family Home | $1,295,000 | 04/21/26 | 2 | 2.5 | 2,568 |
Nearby home prices
Get a sense of expected prices in the area by checking the value of nearby homes.Address | Distance | Price | Bed | Bath | Sqft | Status |
|---|---|---|---|---|---|---|
0.05 | $1,332,900 | 3 | 2.5 | 2,504 | Off Market | |
0.05 | $668,100 | 2 | 2 | 1,657 | Off Market | |
0.05 | $792,800 | 2 | 2 | 1,858 | Off Market | |
0.06 | $765,000 | 2 | 2 | 1,770 | Recently Sold | |
0.09 | $725,000 | 2 | 2.5 | 1,832 | Recently Sold | |
0.08 | $1,058,200 | 3 | 2 | 2,329 | Off Market | |
0.11 | $700,500 | 2 | 2 | 1,657 | Off Market | |
0.09 | $755,000 | 3 | 2 | 1,806 | Off Market | |
0.09 | $766,300 | 2 | 2 | 1,858 | Off Market | |
0.09 | $614,000 | 2 | 2 | 1,438 | Recently Sold | |
0.12 | $847,500 | 2 | 2 | 1,858 | Off Market |
Local Information
- Map ViewExplore the area around 40 Cork Tree.

- Schools1 Elementary School1 Middle School1 High School

- Shop & Eat

-- mins to
Home Highlights

Single-Family Home

Built in 2020

2,569 sqft

$449/sqft

2 Car Garage

HOA $445/mo
About this House
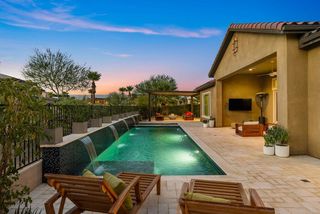
Experience the Pinnacle of Luxury Living in Del Webb Rancho Mirage. Discover the exquisite Phase 4 Spanish JOURNEY floorplan, where timeless elegance meets modern convenience. This thoughtfully designed home offers 2 bedrooms, a den/media room, a private office, 2 baths, and an upgraded powder roomperfectly suited for both relaxation and entertaining. With nearly $200,000 in upgrades and owned solar, every detail has been carefully curated to elevate your lifestyle. Step into the spacious great room, where a center sliding glass door frames breathtaking views of the private saltwater pool and spa. The outdoor oasis invites you to host unforgettable gatherings with a covered patio, firepit, and built-in gas BBQ. Inside, sophistication abounds with custom Sullivan shutters, solid core doors, and sleek Minka Air ceiling fans. The chef-inspired kitchen boasts a KitchenAid Pro stainless steel appliance suite, an induction cooktop, ceiling-height cabinetry, a waterfall-edge island, and a butler's pantry with a wine fridgeperfect for culinary enthusiasts. Retreat to the extended primary suite, featuring a tray ceiling and serene views of the backyard. Additional highlights include a dining room with enhanced square footage and a built-in buffet, durable vinyl plank flooring throughout, and a mudroom equipped with a shoe bench and coat hooks for added convenience. The Casita wing, complete with a private entrance and built-in Murphy bed, offers flexible living options for guests or multigenerational needs. Set within the coveted 55+ Del Webb community, this home grants access to resort-style amenities, including a pool, spa, gym, and much more. Your dream home awaitsschedule a private showing today!
40 Cork Tree, Rancho Mirage, CA 92270 is a 2 bedroom, 3 bathroom, 2,569 sqft single-family home built in 2020. It last sold for $1,150,000 on Mar 31, 2025 (2% below the $1,175,000 asking price). This property is not currently displayed as for sale or rent on Trulia. The Trulia Estimate is $1,152,500, with a rent estimate of $5,768/month.
Contact this Building
Last check for updates: about 2 hours ago
Listed by The Morgner Group DRE # 01863356, (760) 832-4000
Equity Union, (760) 621-0395
William Morgner DRE # 01863356, (760) 832-4000
Equity Union, (760) 621-0395
Bought with: Bahareh Kamoei DRE # 01873752, (760) 702-3022, BBS Brokers Realty, (760) 899-3111
Source: CLAW, MLS#24-470111
Home Details for 40 Cork Tree

|
|---|
Interior Details Number of Rooms: 3Types of Rooms: Bedroom, Bathroom, Kitchen |
Beds & Baths Number of Bedrooms: 2Number of Bathrooms: 3Number of Bathrooms (full): 1Number of Bathrooms (three quarters): 1Number of Bathrooms (half): 1 |
Dimensions and Layout Living Area: 2569 Square Feet |
Appliances & Utilities Utilities: Cable Available, Underground UtilitiesAppliances: Electric Cooktop, Microwave, Oven, Range Hood, Barbeque, Dishwasher, Disposal, Exhaust Fan, Range/Oven, Refrigerator, Vented Exhaust Fan, Water Line to Refrigerator, Central Water Heater, Gas Water Heater, Tankless Water HeaterDishwasherDisposalLaundry: Laundry RoomMicrowaveRefrigerator |
Heating & Cooling Heating: Fireplace(s),Central,Forced Air,Natural GasHas CoolingAir Conditioning: Ceiling Fan(s),Central Air,Air ConditioningHas HeatingHeating Fuel: Fireplace S |
Fireplace & Spa Number of Fireplaces: 1Fireplace: Great RoomSpa: Association Spa, Community, Fenced, Heated, In Ground, PrivateHas a FireplaceHas a Spa |
Windows, Doors, Floors & Walls Window: Custom Window Covering, Double Pane Windows, ShuttersDoor: Sliding DoorsFlooring: Vinyl Plank |
Levels, Entrance, & Accessibility Stories: 1Levels: OneEntry Location: FoyerFloors: Vinyl Plank |
View Has a ViewView: Courtyard, Desert, Mountain(s), Peek-A-Boo, Pool |
Security Security: Gated Community, Gated with Guard, Secured Community, Fire and Smoke Detection System, Fire Sprinkler System, Gated Community with Guard, Smoke Detector(s) |

|
|---|
Exterior Home Features Roof: TilePatio / Porch: Rock/StoneFencing: Block, Fenced YardOther Structures: NoneExterior: Rain Gutters, BarbecueFoundation: Slab, OtherHas a Private Pool |
Parking & Garage Number of Garage Spaces: 2Number of Covered Spaces: 2Open Parking Spaces: 2No CarportHas a GarageHas an Attached GarageHas Open ParkingParking Spaces: 4Parking: Attached,Garage Door Opener,Driveway,Garage - 2 Car,Golf Cart Garage,Side By Side,Garage Is Attached |
Pool Pool: Association, Fenced, In Ground, Salt Water, Private, CommunityPool |
Frontage Road Surface Type: Paved |
Water & Sewer Sewer: In Street |

|
|---|
Year Built Year Built: 2020 |
Property Type / Style Property Type: ResidentialProperty Subtype: Residential, Single Family ResidenceStructure Type: DetachedArchitecture: Contemporary |
Building Building: Energy Efficient, High Ceilings (9 Feet+), SlabConstruction Materials: StuccoNot Attached Property |
Property Information Not Included in Sale: Washer, DryerIncluded in Sale: Refrigerator, BBQ, AV Equipment in Living room, Muphy Bed in guest room, Owned Solar |

|
|---|
Price List Price: $1,175,000 |
Status Change & Dates Off Market Date: Fri Feb 14 2025 |

|
|---|
MLS Status: Sold |


|
|---|
Direction & Address City: Rancho Mirage |

|
|---|
Building Area Building Area: 2569 Square Feet |

|
|---|
Community Features: Community MailboxIs a Senior Community |

|
|---|
HOA Fee Includes: Clubhouse, SecurityHas an HOAHOA Fee: $445/Monthly |

|
|---|
Lot Area: 7657.848 sqft |

|
|---|
Special Conditions: Standard |

|
|---|

|
|---|
HOA Amenities: Assoc Barbecue,Assoc Pet Rules,Banquet,Billiard Room,Card Room,Clubhouse,Conference,Controlled Access,Fitness Center,Fire Pit,Gated Community Guard,Gated,Greenbelt/Park,Lake or Pond,Meeting Room,Onsite Property Management,Pickleball,Picnic Area,Pool,Security,Spa/Hot Tub,Tennis Court(s) |
Price and Tax history
| Date | Event | Price |
|---|---|---|
Mar 31, 2025 Source: CLAW #24-470111 | Sold | $1,150,000 |
Mar 5, 2025 Source: CLAW #24-470111 | Pending | $1,175,000 |
Feb 14, 2025 Source: CLAW #24-470111 | Contingent | $1,175,000 |
Jan 6, 2025 Source: CLAW #24-470111 | PriceChange | $1,175,000 Price decreased by 4% |
Dec 9, 2024 Source: CLAW #24-470111 | Listed For Sale | $1,229,000 |
Dec 5, 2024 Source: Greater Palm Springs Realtors #219111222 | ListingRemoved | $1,249,000 |
Sep 25, 2024 Source: CDAR/ Desert Area MLS #219111222 | PriceChange | $1,249,000 Price decreased by 4% |
Jun 18, 2024 Source: CDAR/ Desert Area MLS #219111222 | PendingToActive | $1,299,000 |
Jun 15, 2024 Source: CDAR/ Desert Area MLS #219111222 | Contingent | $1,299,000 |
May 8, 2024 Source: CDAR/ Desert Area MLS #219111222 | Listed For Sale | $1,299,000 |
Dec 18, 2020 Source: N/A | Sold | $686,500 |
| Year | Property tax | Tax assessment |
|---|---|---|
| 2026 | Unavailable | $664,446 |
Home facts updated by county records
Market trends in Rancho Mirage
Last updated August 2026
Avg. sale price
$870K
$583MoM
Sale-to-List Price
96.7%
Price per sq ft
$374
$2MoM
Available listings
327
57MoM
Around this home
What Locals Say about Rancho Mirage
At least 132 Trulia users voted on each feature.

91 % Say it's dog friendly

90 % Say car is needed

89 % Say parking is easy

78 % Say people would walk alone at night

76 % Say it's quiet

69 % Say there's holiday spirit

64 % Say yards are well-kept

58 % Say streets are well-lit

58 % Say they plan to stay for at least 5 years

55 % Say there are sidewalks

52 % Say neighbors are friendly

45 % Say it's walkable to restaurants

39 % Say there's wildlife

36 % Say it's walkable to grocery stores

34 % Say there are community events

30 % Say kids play outside
Sourced by Trulia users. Learn more about our methodology.
LGBTQ Local Legal Protections
LGBTQ Local Legal Protections



© 2026 The MLS™ - Combined L.A. Westside MLS (CLAW). All rights reserved. Based on information from The MLS™ - Combined L.A. Westside MLS (CLAW as of 2026-09-14 23:15:27 PDT. All data, including all measurements and calculations of area, is obtained from various sources and has not been, and will not be, verified by broker or MLS. All information should be independently reviewed and verified for accuracy. Properties may or may not be listed by the office/agent presenting the information. IDX information is provided exclusively for personal, non-commercial use, and may not be used for any purpose other than to identify prospective properties consumers may be interested in purchasing.
Information is deemed reliable but not guaranteed.
Some IDX listings have been excluded from this website.
Some IDX listings have been excluded from this website.
Frequently asked questions about 40 Cork Tree
- What is 40 Cork Tree estimated to be worth?Trulia's estimated value for 40 Cork Tree in Rancho Mirage, CA is $1,152,500.
- What is the price history for 40 Cork Tree?40 Cork Tree in Rancho Mirage, CA last sold for $1,150,000 in March 2025.
- Is Rancho Mirage a buyer's or seller's market?Rancho Mirage is currently a balanced market, based on recent for-sale activity.
- What's the median sale price in Rancho Mirage?The median sale price in Rancho Mirage is $870K. That is up $583 from the prior month.
- Does 40 Cork Tree have air conditioning?Yes, 40 Cork Tree in Rancho Mirage, CA has air conditioning.
- Does 40 Cork Tree have a pool?Yes, 40 Cork Tree in Rancho Mirage, CA has a pool.
Explore by feature - Pet Friendly
 PET FRIENDLYFURNISHED
 APPLY INSTANTLYPET FRIENDLYFURNISHED
 APPLY INSTANTLYPET FRIENDLYFURNISHED
 APPLY INSTANTLYPET FRIENDLYFURNISHED
 APPLY INSTANTLYPET FRIENDLY
 APPLY INSTANTLYPET FRIENDLYFURNISHED
 APPLY INSTANTLYPET FRIENDLY
 PET FRIENDLY
 PET FRIENDLY
 PET FRIENDLYFURNISHED
Explore by feature - Garage
- APPLY INSTANTLYPET FRIENDLYFURNISHED
 APPLY INSTANTLYPET FRIENDLYFURNISHED
 APPLY INSTANTLY
- APPLY INSTANTLYPET FRIENDLYFURNISHED
 APPLY INSTANTLYPET FRIENDLYFURNISHED
- APPLY INSTANTLYPET FRIENDLYFURNISHED
 APPLY INSTANTLYPET FRIENDLYFURNISHED
 APPLY INSTANTLYFURNISHED
 APPLY INSTANTLYPET FRIENDLYFURNISHED
- APPLY INSTANTLYPET FRIENDLY
Explore by feature - Air Conditioning
- PET FRIENDLYFURNISHED
- APPLY INSTANTLYPET FRIENDLYFURNISHED
- APPLY INSTANTLYPET FRIENDLYFURNISHED
- APPLY INSTANTLY
- APPLY INSTANTLYPET FRIENDLYFURNISHED
- APPLY INSTANTLYPET FRIENDLYFURNISHED
- APPLY INSTANTLYPET FRIENDLYFURNISHED
- APPLY INSTANTLYPET FRIENDLYFURNISHED
- APPLY INSTANTLYFURNISHED
- APPLY INSTANTLYPET FRIENDLYFURNISHED
Explore by feature - Pool
- PET FRIENDLYFURNISHED
- APPLY INSTANTLYPET FRIENDLYFURNISHED
- APPLY INSTANTLY
- APPLY INSTANTLYPET FRIENDLYFURNISHED
- APPLY INSTANTLYPET FRIENDLYFURNISHED
- APPLY INSTANTLYPET FRIENDLYFURNISHED
- APPLY INSTANTLYPET FRIENDLYFURNISHED
- APPLY INSTANTLYFURNISHED
- APPLY INSTANTLYPET FRIENDLYFURNISHED
 APPLY INSTANTLYPET FRIENDLYFURNISHED
Explore by feature - Washer/dryer
- PET FRIENDLYFURNISHED
- APPLY INSTANTLYPET FRIENDLYFURNISHED
- APPLY INSTANTLYPET FRIENDLYFURNISHED
- APPLY INSTANTLY
- APPLY INSTANTLYPET FRIENDLYFURNISHED
- APPLY INSTANTLYPET FRIENDLYFURNISHED
- APPLY INSTANTLYPET FRIENDLYFURNISHED
- APPLY INSTANTLYPET FRIENDLYFURNISHED
- APPLY INSTANTLYFURNISHED
- APPLY INSTANTLYPET FRIENDLYFURNISHED
Explore by feature - Outdoor Space
- APPLY INSTANTLYPET FRIENDLYFURNISHED
- APPLY INSTANTLYPET FRIENDLYFURNISHED
- APPLY INSTANTLYFURNISHED
 APPLY INSTANTLYPET FRIENDLYFURNISHED
 PET FRIENDLYFURNISHED
 PET FRIENDLY
 APPLY INSTANTLYPET FRIENDLY
 APPLY INSTANTLYPET FRIENDLY
 APPLY INSTANTLYFURNISHED
 APPLY INSTANTLYPET FRIENDLYFURNISHED
Apartments for Rent
 PET FRIENDLY

 APPLY INSTANTLYPET FRIENDLY
 See more homes for rent inRancho Mirage
Off Market Homes Near 40 Cork Tree
 SOLDSEP 8, 2026The Morgner Group DRE # 01863356, Equity Union
 SOLDSEP 4, 2026Robert Carey DRE # 01351849, Compass
 SOLDSEP 4, 2026Gary Williams DRE # 01921894, Bennion Deville Homes
 SOLDSEP 3, 2026D R Horton America's Builder
 SOLDAUG 31, 2026Virginia Cook & Associates
 See more homes for sale inRancho Mirage


Homes for sale near 40 Cork Tree
 Oscar Clark III DRE # 02151760, Berkshire Hathaway HomeServices California Properties
 NEW CONSTRUCTIONJohn Salinger DRE # 01463762, JP Salinger Realtors
 Desert Sotheby's International Realty
 The Morgner Group DRE # 01863356, Equity Union
 The Morgner Group DRE # 01863356, Equity Union
 The Morgner Group DRE # 01863356, Equity Union
 The Morgner Group DRE # 01863356, Equity Union
- See more homes for sale inRancho Mirage


- Results are loading