


$380,300
 3 Beds
 2.5 Baths
 2,360 sqft (on 0.25 acres)
40 Chatel Dr, Little Rock, AR 72223
Est. Refi. Payment $2,300/mo*
Refinance Your HomeCurrently Off Market - Sold Aug 14, 2026 for $380,000 (1% above list price)
Home Value
Trulia Estimate
$380KSince last month
Increased$6K (+1.5%)Since last year
Decreased$3K (-0.9%)Since last sale
Increased$500 (+0.1%)Learn more about this home's value by checking out its Trulia Estimate, the value of nearby homes, and how much similar homes have sold for.
Trulia Estimate
The of this home's value increased by +44% in the last 10 years
| Month | Estimated value |
|---|---|
2026 | |
| August 2026 | $381K |
| July 2026 | $375K |
| June 2026 | $391K |
| May 2026 | $394K |
| April 2026 | $391K |
| March 2026 | $389K |
| February 2026 | $382K |
| January 2026 | $374K |
2025 | |
2024 | |
2023 | |
2022 | |
2021 | |
2020 | |
2019 | |
2018 | |
2017 | |
2016 | |
Comparable sales
These are recently sold homes that have a similar location or other similar features to this home, like bedrooms, bathrooms, and square footage. Get a sense of the expected prices in the area by viewing these homes.Address | Distance | Property Type | Sold Price | Sold Date | Bed | Bath | Sqft |
|---|---|---|---|---|---|---|---|
0.08 | Single-Family Home | $489,000 | 09/18/25 | 4 | 3 | 3,116 | |
0.30 | Single-Family Home | $400,000 | 07/13/26 | 3 | 2 | 2,623 | |
0.09 | Single-Family Home | $425,000 | 01/08/26 | 4 | 3 | 3,020 | |
0.30 | Single-Family Home | $400,000 | 06/12/26 | 4 | 2.5 | 2,378 | |
0.11 | Single-Family Home | $489,500 | 05/08/26 | 4 | 3.5 | 2,916 | |
0.27 | Single-Family Home | $535,000 | 04/03/26 | 4 | 3 | 2,590 | |
0.24 | Single-Family Home | $532,684 | 06/30/26 | 4 | 2.5 | 3,393 | |
0.32 | Single-Family Home | $415,000 | 07/06/26 | 3 | 2.5 | 2,883 | |
0.43 | Single-Family Home | $450,000 | 11/07/25 | 3 | 2.5 | 2,799 |
Nearby home prices
Get a sense of expected prices in the area by checking the value of nearby homes.Address | Distance | Price | Bed | Bath | Sqft | Status |
|---|---|---|---|---|---|---|
0.09 | $371,300 | 3 | 2 | 1,803 | Off Market | |
0.06 | $427,200 | 4 | 3 | 2,496 | Off Market | |
0.08 | $499,300 | 4 | 3 | 3,116 | Off Market | |
0.10 | $371,400 | 3 | 2 | 1,787 | Off Market | |
0.07 | $402,300 | 4 | 3.5 | 2,807 | Off Market | |
0.12 | $391,800 | 3 | 2 | 2,071 | Off Market | |
0.09 | $425,000 | 4 | 3 | 3,020 | Recently Sold | |
0.12 | $535,000 | 5 | 3.5 | 3,334 | For Sale | |
0.14 | $393,200 | 3 | 2 | 2,077 | Off Market | |
0.13 | $400,000 | 4 | 2.5 | 2,894 | For Sale | |
0.10 | $450,900 | 4 | 2.5 | 2,945 | Off Market |
Local Information
- Map ViewExplore the area around 40 Chatel Dr.

- Schools1 Preschool School1 Elementary School1 Middle School1 High School

- Shop & Eat

-- mins to
Home Highlights

Single-Family Home

Built in 2000

0.25 acre lot

2,360 sqft

$161/sqft

Garage

HOA $44/mo
About this House
Tucked along a quiet street in coveted Aberdeen, this all-brick home makes its first impression from the curb — manicured lawn, mature shade, timeless architecture. Step through the front door and the real story begins. Sunlight pours across gleaming hardwood floors that flow room to room, gathering in a great room anchored by a classic brick fireplace and custom built-ins, where French doors frame the private, tree-lined backyard beyond. The kitchen is where form meets function: crisp white cabinetry, stone countertops, marble subway-tile backsplash, stainless appliances, and a center island made for slow Sunday mornings. A dedicated office offers the perfect work-from-home retreat, while the spacious primary suite delivers a true escape — tray ceiling, spa-inspired bath with jetted tub and separate shower, and a generous walk-in closet. Out back, a covered patio overlooks a deep, fully fenced yard backing to serene wooded green space — no rear neighbors, just breathing room. Minutes from the neighborhood pool, top schools, shopping, and dining. Best of all, the big updates are done — renovated kitchen, real hardwoods, quality bones.
40 Chatel Dr, Little Rock, AR 72223 is a 3 bedroom, 3 bathroom, 2,360 sqft single-family home built in 2000. It last sold for $380,000 on Aug 14, 2026 (1% above the $375,000 asking price). This property is not currently displayed as for sale or rent on Trulia. The Trulia Estimate is $380,300, with a rent estimate of $2,647/month.
Last check for updates: about 11 hours ago
Listed by Amanda Galbraith, (501) 804-9942
Arkansas Property Management & Real Estate
Bought with: Natalie Miller, (501) 240-7355, Keller Williams Realty
Source: CARMLS, MLS#26029851
Home Details for 40 Chatel Dr

|
|---|
MLS Status: Closed |

|
|---|
Interior Details Number of Rooms: 1Types of Rooms: Dining Room |
Beds & Baths Number of Bedrooms: 3Number of Bathrooms: 3Number of Bathrooms (full): 2Number of Bathrooms (half): 1 |
Dimensions and Layout Living Area: 2360 Square Feet |
Appliances & Utilities Utilities: Natural Gas ConnectedAppliances: Built-In Range, Microwave, Dishwasher, Disposal, Gas Water HeaterDishwasherDisposalLaundry: Washer Hookup,Gas Dryer Hookup,Electric Dryer Hookup,Laundry RoomMicrowave |
Heating & Cooling Heating: Natural GasHas CoolingAir Conditioning: ElectricHas HeatingHeating Fuel: Natural Gas |
Fireplace & Spa Fireplace: Gas Starter, Gas Logs PresentHas a Fireplace |
Gas & Electric Electric: Elec-Municipal (+Entergy)Gas: Gas-Natural |
Windows, Doors, Floors & Walls Window: Window Treatments, Insulated WindowsFlooring: Carpet, Wood, Tile |
Levels, Entrance, & Accessibility Stories: 1Levels: OneAccessibility: Handicapped DesignFloors: Carpet, Wood, Tile |
Security Security: Smoke Detector(s), Security System |

|
|---|
Exterior Home Features Roof: ShinglePatio / Porch: PatioFencing: FullExterior: Rain GuttersFoundation: Slab |
Parking & Garage Has a GarageParking Spaces: 2Parking: Garage,Two Car |
Frontage Road Surface Type: Paved |
Water & Sewer Sewer: Public Sewer |

|
|---|
Year Built Year Built: 2000 |
Property Type / Style Property Type: ResidentialProperty Subtype: Single Family ResidenceArchitecture: Traditional |
Building Construction Materials: BrickNot a New Construction |

|
|---|
Price List Price: $375,000Price Per Sqft: $161/sqft |
Status Change & Dates Off Market Date: Fri Jul 24 2026Possession Timing: Immediately-With Deed |


|
|---|
Direction & Address City: Little RockCommunity: CHENAL VALLEY ABERDEEN |

|
|---|
Building Area Building Area: 2360 Square Feet |

|
|---|
Community Features: Pool, Tennis Court(s), Playground, Clubhouse, Mandatory Fee, Golf |
Other Playground |

|
|---|
Has an HOAHOA Fee: $525/Annually |

|
|---|
Lot Area: 10890 sqft |

|
|---|
Listing Terms: VA Loan, FHA, Conventional, Cash |

|
|---|
Energy Efficiency Features: Ridge Vents/Caps |

|
|---|
Mls Number: 26029851Attic: FlooredDays In Mls: 1 |

|
|---|
PoolTennis Court(s)PlaygroundClubhouseMandatory FeeGolf |
Price and Tax history
| Date | Event | Price |
|---|---|---|
Aug 14, 2026 Source: CARMLS #26029851 | Sold | $380,000 |
Jul 23, 2026 Source: CARMLS #26029851 | Listed For Sale | $375,000 |
Sep 30, 2005 Source: N/A | Sold | $252,000 |
Jul 25, 2003 Source: N/A | Sold | $239,000 |
Apr 14, 2000 Source: N/A | Sold | $223,000 |
Feb 6, 1997 Source: N/A | Sold | $40,000 |
| Year | Property tax | Tax assessment |
|---|---|---|
| 2025 | $2,482 | $320,525 |
Home facts updated by county records
Market trends in Little Rock
Last updated July 2026
Avg. sale price
$273K
$20.67KMoM
Sale-to-List Price
99.0%
0.4%MoM
Price per sq ft
$150
$6MoM
Available listings
1266
22MoM
Around this home
What Locals Say about Little Rock
At least 1499 Trulia users voted on each feature.

84 % Say car is needed

80 % Say parking is easy

75 % Say yards are well-kept

73 % Say it's dog friendly

67 % Say there's holiday spirit

58 % Say kids play outside

57 % Say there are sidewalks

55 % Say it's quiet

47 % Say they plan to stay for at least 5 years

46 % Say neighbors are friendly

45 % Say people would walk alone at night

45 % Say streets are well-lit

43 % Say it's walkable to restaurants

41 % Say there's wildlife

40 % Say it's walkable to grocery stores

26 % Say there are community events
Sourced by Trulia users. Learn more about our methodology.
LGBTQ Local Legal Protections
LGBTQ Local Legal Protections



IDX information is provided exclusively for personal, non-commercial use, and may not be used for any purpose other than to identify prospective properties consumers may be interested in purchasing.
Frequently asked questions about 40 Chatel Dr
- What is 40 Chatel Dr estimated to be worth?Trulia's estimated value for 40 Chatel Dr in Little Rock, AR is $380,300.
- What is the price history for 40 Chatel Dr?40 Chatel Dr in Little Rock, AR last sold for $380,000 in August 2026.
- Is Little Rock a buyer's or seller's market?Little Rock is currently a buyer's market, based on recent for-sale activity.
- What's the median sale price in Little Rock?The median sale price in Little Rock is $273K. That is up $20.67K from the prior month.
- Does 40 Chatel Dr have air conditioning?Yes, 40 Chatel Dr in Little Rock, AR has air conditioning.
- Does 40 Chatel Dr have a pool?Yes, 40 Chatel Dr in Little Rock, AR has a pool.
Explore by feature - Pet Friendly
 PET FRIENDLY
 SPECIAL OFFERPET FRIENDLY
 PET FRIENDLY$1,199 - $1,984/mo1-3 bd1-2 baThe Ridge at Chenal Valley Apartments | 5400 Chenonceau Blvd,
Little Rock, AR 72223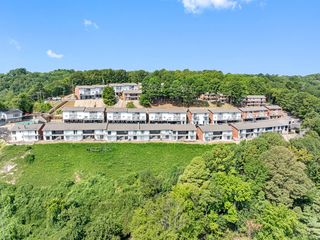 SPECIAL OFFERPET FRIENDLY
 PET FRIENDLY
 PET FRIENDLY$829 - $1,659/mo1-3 bd1-2 baThe Waters at Chenal Apartments | 13500 Chenal Pkwy,
Little Rock, AR 72211 NEW - 1 DAY AGOSPECIAL OFFERPET FRIENDLY
 PET FRIENDLY
 SPECIAL OFFERPET FRIENDLY
 SPECIAL OFFERPET FRIENDLY
Explore by feature - Garage
- PET FRIENDLY
 SPECIAL OFFERPET FRIENDLY
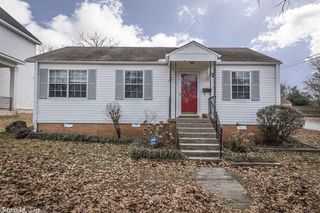
 SPECIAL OFFERPET FRIENDLY$1,075 - $3,200/mo1-3 bd1-4 baRenaissance Pointe Parkland Heights | 1 Ayla Dr,
Little Rock, AR 72223 PET FRIENDLY
 PET FRIENDLY
 PET FRIENDLY
 NEW - 6 HRS AGOAPPLY INSTANTLYPET FRIENDLY
 APPLY INSTANTLY
 NEW - 2 DAYS AGOAPPLY INSTANTLYPET FRIENDLY
 APPLY INSTANTLY
Explore by feature - Air Conditioning
- PET FRIENDLY
- SPECIAL OFFERPET FRIENDLY
- PET FRIENDLY
- PET FRIENDLY$829 - $1,659/mo1-3 bd1-2 baThe Waters at Chenal Apartments | 13500 Chenal Pkwy,
Little Rock, AR 72211 - PET FRIENDLY
- SPECIAL OFFERPET FRIENDLY
 NEW - 1 DAY AGOPET FRIENDLY
 SPECIAL OFFERPET FRIENDLY
 PET FRIENDLY
 PET FRIENDLY
Explore by feature - Pool
- PET FRIENDLY
- SPECIAL OFFERPET FRIENDLY
- PET FRIENDLY$1,199 - $1,984/mo1-3 bd1-2 baThe Ridge at Chenal Valley Apartments | 5400 Chenonceau Blvd,
Little Rock, AR 72223 - SPECIAL OFFERPET FRIENDLY
- PET FRIENDLY
- PET FRIENDLY$829 - $1,659/mo1-3 bd1-2 baThe Waters at Chenal Apartments | 13500 Chenal Pkwy,
Little Rock, AR 72211 - NEW - 1 DAY AGOSPECIAL OFFERPET FRIENDLY
- PET FRIENDLY
- SPECIAL OFFERPET FRIENDLY
- SPECIAL OFFERPET FRIENDLY
Explore by feature - Washer/dryer
- PET FRIENDLY
- SPECIAL OFFERPET FRIENDLY
- PET FRIENDLY$1,199 - $1,984/mo1-3 bd1-2 baThe Ridge at Chenal Valley Apartments | 5400 Chenonceau Blvd,
Little Rock, AR 72223 - PET FRIENDLY
- PET FRIENDLY$829 - $1,659/mo1-3 bd1-2 baThe Waters at Chenal Apartments | 13500 Chenal Pkwy,
Little Rock, AR 72211 - PET FRIENDLY
- SPECIAL OFFERPET FRIENDLY
- NEW - 1 DAY AGOPET FRIENDLY
- SPECIAL OFFERPET FRIENDLY
- PET FRIENDLY
Explore by feature - Outdoor Space
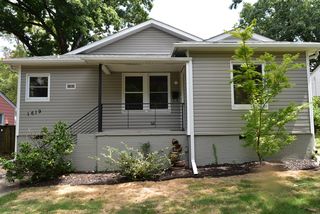
- SPECIAL OFFERPET FRIENDLY$1,075 - $3,200/mo1-3 bd1-4 baRenaissance Pointe Parkland Heights | 1 Ayla Dr,
Little Rock, AR 72223  PET FRIENDLY
 PET FRIENDLY
 NEW - 22 HRS AGOAPPLY INSTANTLYPET FRIENDLY
 APPLY INSTANTLY
 APPLY INSTANTLYPET FRIENDLY
 APPLY INSTANTLYPET FRIENDLY
 APPLY INSTANTLY
 APPLY INSTANTLYPET FRIENDLY
 APPLY INSTANTLYPET FRIENDLY
Apartments for Rent
- PET FRIENDLY$1,199 - $1,984/mo1-3 bd1-2 baThe Ridge at Chenal Valley Apartments | 5400 Chenonceau Blvd,
Little Rock, AR 72223  PET FRIENDLY
 NEW - 1 DAY AGOPET FRIENDLY
 PET FRIENDLY
- PET FRIENDLY$1,075 - $3,200/mo1-3 bd1-4 baRenaissance Pointe Parkland Heights | 1 Ayla Dr,
Little Rock, AR 72223  PET FRIENDLY
 See more homes for rent inLittle Rock
Off Market Homes Near 40 Chatel Dr
 SOLDSEP 8, 2026LaJuana Whyte, Jon Underhill Real Estate
 SOLDSEP 8, 2026Holly M Funderburk, Adkins & Associates Real Estate
 SOLDSEP 8, 2026Randy Sumbles, The Sumbles Team Keller Williams Realty
 SOLDSEP 4, 2026Nathan Thompson, Keller Williams Realty
 SOLDSEP 2, 2026Linda Sanders, Crye-Leike REALTORS Kanis Branch
 SOLDSEP 1, 2026Tara J Helgestad, Lotus Realty
 SOLDAUG 31, 2026Claire Brown, LPT Realty
 SOLDAUG 31, 2026Gwendolyn Parker, Keller Williams Realty
 SOLDAUG 28, 2026Ken Maier, Keller Williams Realty
 SOLDAUG 28, 2026LaJuana Whyte, Jon Underhill Real Estate
 See more homes for sale inLittle Rock
Homes for sale near 40 Chatel Dr
 Preston Howard, Keller Williams Realty
 0.28 ACRESRebecca E Finney, Keller Williams Realty
 0.54 ACRESChase R Calhoun, Chase Calhoun Real Estate LLC
 0.3 ACRESMichelle M Miller, Charlotte John Company (Little Rock)
 0.29 ACRESKaren L Morris-Giraudy, Vylla Home
 Michael S Rushin Jr., The Mike Rushin Co. Inc.
 0.25 ACRESKerry Ellison, Keller Williams Realty
 NEW CONSTRUCTIONJon P Underhill, Jon Underhill Real Estate
- See more homes for sale inLittle Rock


- Results are loading