


$698,000
Original price: $719,000
 4 Beds
 1.5 Baths
 1,847 sqft (on 0.36 acres)
40 Border Rd, Holbrook, MA 02343
Est. Mortgage $4,220/mo*
Get Pre-QualifiedHome Highlights

Single-Family Home

Built in 1966

0.36 acre lot

$378/sqft

Garage
Local Information
- Map ViewExplore the area around 40 Border Rd.

- Schools1 Preschool School1 Elementary School1 Middle School1 High School

- Shop & Eat

-- mins to
About this House
40 & 42 Border Road. Welcome to this well-maintained multi-level ranch, ideally situated on a quiet side street in a desirable neighborhood. This home offers 4 bedrooms and 1.5 bathrooms with dining room and living room. Plenty of space and closet space. A partially finished basement is heated with laundry and utility room. Walk-out with direct access to the fenced backyard. Perfect for entertaining, pets, or outdoor activities. Car enthusiasts, hobbyists, or those needing extra storage will appreciate the oversized two-car garage, complete with a side entry door and built-in workbench not to mention additional storage under the house. Garage has potential for ADU. The house and garage are located on two lots (40 & 42 Border Road), the property offers approximately 0.36 acres (15,530 sq. ft.) of land, providing ample outdoor privacy space and plenty of parking. Conveniently located near shopping, restaurants, minutes to Holbrook/Randolph Commuter Rail Station, Rt 24 and Rt 37 with public transportation.
Last check for updates: about 11 hours ago
Listing courtesy of Derek Greene, (888) 278-5840
The Greene Realty Group, (888) 278-5840
Source: MLS PIN, MLS#73557512
Also Listed on MLS PIN.
Home Details for 40 Border Rd

|
|---|
Interior Details Basement: Full,Partially Finished,Walk-Out Access,Interior Entry,Sump Pump,ConcreteNumber of Rooms: 7Types of Rooms: Master Bedroom, Bedroom 2, Bedroom 3, Bedroom 4, Bathroom 1, Bathroom 2, Dining Room, Kitchen, Living Room |
Beds & Baths Number of Bedrooms: 4Number of Bathrooms: 2Number of Bathrooms (full): 1Number of Bathrooms (half): 1 |
Dimensions and Layout Living Area: 1847 Square Feet |
Appliances & Utilities Utilities: for Electric Range, for Electric Oven, for Electric Dryer, Washer Hookup, Icemaker ConnectionAppliances: Gas Water Heater, Range, Dishwasher, Disposal, Refrigerator, Washer, Dryer, Plumbed For Ice MakerDishwasherDisposalDryerLaundry: Electric Dryer Hookup,Washer Hookup,In BasementRefrigeratorWasher |
Heating & Cooling Heating: Baseboard,Natural GasHas CoolingAir Conditioning: Central Air,Whole House FanHas HeatingHeating Fuel: Baseboard |
Fireplace & Spa Number of Fireplaces: 1Fireplace: Dining RoomHas a FireplaceNo Spa |
Gas & Electric Electric: 220 Volts, Circuit Breakers, 200+ Amp Service |
Windows, Doors, Floors & Walls Window: Insulated Windows, Storm Window(s)Door: Insulated Doors, Storm Door(s)Flooring: Wood, Tile, Vinyl, Carpet |
Levels, Entrance, & Accessibility Levels: Multi/SplitFloors: Wood, Tile, Vinyl, Carpet |

|
|---|
Exterior Home Features Roof: ShinglePatio / Porch: Deck - Wood, PatioFencing: Fenced/Enclosed, FencedExterior: Deck - Wood, Patio, Rain Gutters, Fenced YardFoundation: Concrete Perimeter |
Parking & Garage Number of Garage Spaces: 2Number of Covered Spaces: 2Open Parking Spaces: 4No CarportHas a GarageNo Attached GarageParking Spaces: 6Parking: Detached,Garage Door Opener,Storage,Workshop in Garage,Garage Faces Side,Off Street |
Frontage Not on Waterfront |
Water & Sewer Sewer: Public Sewer |
Finished Area Finished Area (above surface): 1847Finished Area (below surface): 912 |

|
|---|
Days on Market: 35 |

|
|---|
Year Built Year Built: 1966 |
Property Type / Style Property Type: ResidentialProperty Subtype: Single Family Residence |
Building Construction Materials: Frame, StoneNot Attached PropertyDoes Not Include Home Warranty |
Property Information Parcel Number: M:0040 B:0276 L:0000, 108730 |

|
|---|
Price List Price: $698,000Price Per Sqft: $378 |

|
|---|
MLS Status: Active |

|
|---|
Direction & Address City: Holbrook |
School Information Elementary School: John F KennedyJr High / Middle School: Holbrook-MiddleHigh School: Holbrook-Middle |

|
|---|
Listing Agent Listing ID: 73557512 |

|
|---|
Building Area Building Area: 1847 Square Feet |

|
|---|
Community Features: Public Transportation, Shopping, Park, Walk/Jog Trails, Highway Access, House of Worship, Public School, T-StationNot Senior Community |

|
|---|
No HOA |

|
|---|
Lot Area: 0.36 acres |

|
|---|
BasementMls Number: 73557512Above Grade Unfinished Area: 1847 |

|
|---|
Public TransportationShoppingParkWalk/Jog TrailsHighway AccessHouse of WorshipPublic SchoolT-Station |
Around this home
What Locals Say about Holbrook
At least 63 Trulia users voted on each feature.

81 % Say parking is easy

80 % Say car is needed

78 % Say yards are well-kept

73 % Say it's dog friendly

73 % Say there's holiday spirit

72 % Say it's quiet

69 % Say there's wildlife

69 % Say people would walk alone at night

64 % Say kids play outside

61 % Say streets are well-lit

60 % Say there are sidewalks

51 % Say it's walkable to restaurants

50 % Say neighbors are friendly

45 % Say they plan to stay for at least 5 years

25 % Say there are community events

18 % Say it's walkable to grocery stores
Sourced by Trulia users. Learn more about our methodology.
Market trends in Holbrook
Last updated July 2026
Avg. sale price
—
Sale-to-List Price
—
Price per sq ft
—
Available listings
32
2MoM
Home Value
Trulia Estimate
$689KSince last month
Increased$172K (+33.3%)Since last year
Increased$198K (+40.4%)Since last sale
Increased$673K (+4,343.2%)Learn more about this home's value by checking out its Trulia Estimate, the value of nearby homes, and how much similar homes have sold for.
Trulia Estimate
The of this home's value increased by +143% in the last 10 years
| Month | Estimated value |
|---|---|
2026 | |
| September 2026 | $689K |
| August 2026 | $710K |
| July 2026 | $517K |
| June 2026 | $518K |
| May 2026 | $526K |
| April 2026 | $515K |
| March 2026 | $508K |
| February 2026 | $495K |
| January 2026 | $498K |
2025 | |
2024 | |
2023 | |
2022 | |
2021 | |
2020 | |
2019 | |
2018 | |
2017 | |
2016 | |
Comparable sales
These are recently sold homes that have a similar location or other similar features to this home, like bedrooms, bathrooms, and square footage. Get a sense of the expected prices in the area by viewing these homes.Address | Distance | Property Type | Sold Price | Sold Date | Bed | Bath | Sqft |
|---|---|---|---|---|---|---|---|
0.22 | Single-Family Home | $578,500 | 08/28/26 | 5 | 2 | 1,920 | |
0.05 | Single-Family Home | $599,000 | 12/22/25 | 3 | 2 | 2,309 | |
0.32 | Single-Family Home | $480,000 | 12/23/25 | 3 | 1.5 | 1,364 | |
0.11 | Single-Family Home | $525,000 | 10/15/25 | 3 | 1 | 1,271 | |
0.16 | Single-Family Home | $500,000 | 10/01/25 | 3 | 1.5 | 1,562 | |
0.33 | Single-Family Home | $520,000 | 06/30/26 | 3 | 1 | 1,040 | |
0.11 | Single-Family Home | $505,000 | 11/24/25 | 3 | 1 | 1,378 | |
0.15 | Single-Family Home | $625,000 | 09/12/25 | 4 | 2 | 2,958 | |
0.32 | Single-Family Home | $675,000 | 04/30/26 | 3 | 1.5 | 1,884 | |
0.32 | Single-Family Home | $635,000 | 09/05/25 | 3 | 1.5 | 1,632 |
Nearby home prices
Get a sense of expected prices in the area by checking the value of nearby homes.Address | Distance | Price | Bed | Bath | Sqft | Status |
|---|---|---|---|---|---|---|
0.03 | $437,175 | 2 | 1 | 1,160 | Recently Sold | |
0.09 | $470,000 | 3 | 1 | 1,000 | Recently Sold | |
0.05 | $599,000 | 3 | 2 | 2,309 | Recently Sold | |
0.12 | $548,800 | 3 | 1 | 1,416 | Off Market | |
0.11 | $533,300 | 2 | 1 | 1,389 | Off Market | |
0.12 | $520,600 | 3 | 1 | 1,173 | Off Market | |
0.11 | $505,000 | 3 | 1 | 1,378 | Recently Sold | |
0.08 | $627,700 | 3 | 1.5 | 1,470 | Off Market | |
0.13 | $504,000 | 3 | 1 | 1,320 | Off Market | |
0.12 | $540,500 | 3 | 1 | 1,618 | Off Market | |
0.09 | $528,000 | 3 | 2 | 1,928 | Off Market |
Price and Tax history
| Date | Event | Price |
|---|---|---|
Aug 28, 2026 Source: MLS PIN #73557512 | PriceChange | $698,000 Price decreased by 3% |
Aug 14, 2026 Source: MLS PIN #73557512 | PriceChange | $719,000 Price decreased by 3% |
Jul 31, 2026 Source: MLS PIN #73557512 | Listed For Sale | $739,000 |
Mar 3, 1967 Source: N/A | Sold | $15,500 |
| Year | Property tax | Tax assessment |
|---|---|---|
| 2025 | $4,295 | $325,900 |
Home facts updated by county records
LGBTQ Local Legal Protections
LGBTQ Local Legal Protections



Derek Greene, The Greene Realty Group, (888) 278-5840
Agent Phone: (888) 278-5840
The property listing data and information set forth herein were provided to MLS Property Information Network, Inc. from third party sources, including sellers, lessors and public records, and were compiled by MLS Property Information Network, Inc. The property listing data and information are for the personal, non commercial use of consumers having a good faith interest in purchasing or leasing listed properties of the type displayed to them and may not be used for any purpose other than to identify prospective properties which such consumers may have a good faith interest in purchasing or leasing. MLS Property Information Network, Inc. and its subscribers disclaim any and all representations and warranties as to the accuracy of the property listing data and information set forth herein.
The MLS listing information displayed is deemed reliable, but is not guaranteed accurate by the MLS.
The MLS listing information displayed is deemed reliable, but is not guaranteed accurate by the MLS.
Similar Homes You May Like
 0.33 ACRESTeam ROVI, Real Broker MA, LLC
 0.26 ACRESDenovan Blake, Crystal Realty Assoc., Inc.
 0.27 ACRESJEP Realty Team, Real Broker Ma, LLC
 Lauren Delaney, Experience Matters RE
 0.3 ACRESMotolani Babalola, Citipoint Realty Services, LLC
 Paula Hamilton, Coldwell Banker Realty - Canton
 OPEN SAT, 12-1:30PM0.31 ACRESHamilton Rodrigues, Hartford Homes Realty of Boston
 OPEN FRI, 4-6PMFOR SALE BY OWNER
 Karyn O'Neil, Abbey Realty Homes, LLC
 NEWOPEN SAT, 1-2:30PMMelicia Dacosta, Mega Realty Services
 OPEN SUN, 12-2PMTaoufik Fadli, REMAX Andrew Realty Services
 0.36 ACRESDaniel Borsari, Tarantino Real Estate
 0.87 ACRESPaul White, Keller Williams Realty Signature Properties
 0.8 ACRESSherry Palmer, Four Points Realty
 0.52 ACRESJason Hargrove, Hargrove & Associates Real Estate, LLC
 NEW - 14 HRS AGOGinger Reilly, RE/MAX Real Estate Center
 6.82 ACRESPatricia Richardson, Realty Executives Metro South
 0.27 ACRESMaura Brennick, TLC Real Estate
 0.3 ACRESWebert Charles, LDS Realty Group, Inc.
 OPEN SUN, 11-1PM0.28 ACRESTeddy Balcha, Red Spade Realty LLC
 Patsy Whitney, William Raveis R.E. & Home Services
 Andre Fuller, Coldwell Banker Realty - Easton
 OPEN SAT, 12-12:30PMMeichelle Ferguson, Hilton Realty, Inc.
 3.32 ACRESGary Pisa, Pisa Real Estate Center
 FOR SALE BY OWNER1 ACRE
 0.75 ACRESSarah Devine, Escalate Real Estate
 OPEN SAT, 11-1PMTiandao Dong, Keller Williams Boston MetroWest
 Joanne Elliott, Juniper Realty & Associates
 Walter Parshley, The Parshley Team - Real Estate
 0.82 ACRESCynthia Goode, Coldwell Banker Realty - Westwood
 OPEN SAT, 1-3PMMax Moise, eXp Realty LLC
 Roger P. Woods Jr., Old Town Real Estate, L L C
 See more homes for sale inHolbrook


New Listings near 40 Border Rd
 NEW - 1 DAY AGO0.79 ACRESPaul Prisco, Prisco's Five Star Real Estate
 0.3 ACRESCarol Hewett, Coldwell Banker Realty - Norwell - Hanover Regional Office
 NEW - 21 HRS AGO0.57 ACRESKaren Kirk, Engel & Volkers Wellesley
 0.33 ACRESKensley Dimmott, Centre Realty Group
 NEWOPEN SAT, 12-2PMAnouald F. Marc, Newity Realty
 NEWOPEN SUN, 11-1PMBob DeVito, Cameron Real Estate Group
- 0.52 ACRESJason Hargrove, Hargrove & Associates Real Estate, LLC
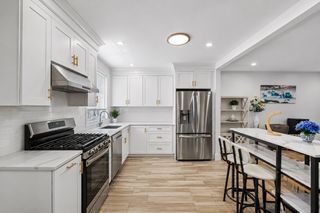 NEW - 2 DAYS AGOLisa Sheehan, Berkshire Hathaway HomeServices Robert Paul Properties
 NEWOPEN SAT, 12-2PM0.36 ACRESKristin Thompson, Keller Williams Realty Signature Properties
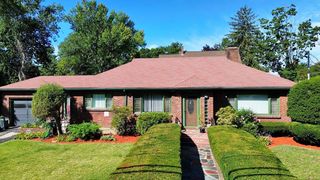 OPEN SAT, 12-2PM0.36 ACRESEvan Foley, REMAX Executive Realty
 0.27 ACRESKelley & Rege Properties, Inc.
 Leandro L. DaRosa, Andrade Associates Real Estate, Inc.
 NEW - 2 DAYS AGOLisa Sheehan, Berkshire Hathaway HomeServices Robert Paul Properties
 Jeanie E. Martins, Martins & Associates R.E. Inc.
 OPEN SAT, 11:30-1PMMaureen Hitchcock, Trufant Real Estate
- See more homes for sale inHolbrook
Frequently asked questions about 40 Border Rd
- What is the estimated monthly payment for 40 Border Rd?Based on a $698,000 list price with 20% down at today's rates, the estimated monthly payment for 40 Border Rd in Holbrook, MA is approximately $4,358 (about $3,690 principal & interest, $593 property taxes, and $75 homeowner's insurance). This is an estimate. Actual payment depends on your loan terms.
- What do residents say about Holbrook?Residents describe Holbrook, MA as easy to park in, well-kept, and dog-friendly. Most residents say you need a car. See homes for sale in Holbrook, MA.
- What are the closest schools to 40 Border Rd?The closest schools to 40 Border Rd in Holbrook, MA are Holbrook Jr Sr High School (Middle, rated 4/10), John F. Kennedy Elementary School (Pre-K, rated 6/10).
- What is 40 Border Rd estimated to be worth?Trulia's estimated value for 40 Border Rd in Holbrook, MA is $688,700.
- Does 40 Border Rd have air conditioning?Yes, 40 Border Rd in Holbrook, MA has air conditioning.
- Does 40 Border Rd have laundry facilities?Yes, 40 Border Rd in Holbrook, MA has in-unit laundry.
40 Border Rd, Holbrook, MA 02343 is a 4 bedroom, 2 bathroom, 1,847 sqft single-family home built in 1966. This property is currently available for sale and was listed by MLS PIN on Jul 31, 2026. The MLS # for this home is MLS# 73557512.