


Listed by Monny K Sandifer, Coldwell Banker Brown Realtors, (618) 304-5631


Home Highlights

Condo

Built in 2026

$231/sqft

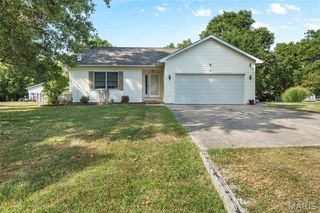
2 Car Garage
Local Information
- Map ViewExplore the area around 40 Auburn Ct #B.

- Schools1 Preschool School2 Elementary Schools1 Middle School1 High School

- Shop & Eat

-- mins to
About this House
NEW CONSTRUCTION! Craftsman style villa features timeless design with the ease of ZERO ENTRY living. An open floor plan designed for everyday living featuring vaulted great room, kitchen with gathering island, Corian countertops, white cabinetry and SS appliances. Stylish luxury vinyl plank extends throughout the villa creating warmth and durability. A premium tankless water heater offers lasting energy efficiency. The oversized two car garage has adequate space for vehicles and additional storage space. Quality construction and thoughtful design make this villa exceptional.
Home Details for 40 Auburn Ct #B

|
|---|
MLS Status: Active |

|
|---|
Interior Details Number of Rooms: 5Types of Rooms: Primary Bedroom, Bedroom 2, Primary Bathroom, Game Room, Kitchen |
Beds & Baths Number of Bedrooms: 2Main Level Bedrooms: 2Number of Bathrooms: 2Number of Bathrooms (full): 2Number of Bathrooms (main level): 2 |
Dimensions and Layout Living Area: 1168 Square Feet |
Appliances & Utilities Utilities: Cable Available, Electricity Connected, Natural Gas Connected, Sewer ConnectedAppliances: Stainless Steel Appliance(s), Electric Cooktop, Dishwasher, Disposal, Refrigerator, Tankless Water HeaterDishwasherDisposalLaundry: Laundry RoomRefrigerator |
Heating & Cooling Heating: Natural GasHas CoolingAir Conditioning: Central Air,ElectricHas HeatingHeating Fuel: Natural Gas |
Fireplace & Spa No Fireplace |
Gas & Electric Electric: 220 VoltsHas Electric on Property |
Windows, Doors, Floors & Walls Window: Tilt-In WindowsFlooring: Luxury Vinyl |
Levels, Entrance, & Accessibility Levels: OneFloors: Luxury Vinyl |
Security Security: Carbon Monoxide Detector(s), Smoke Detector(s) |

|
|---|
Exterior Home Features Roof: Architectural ShinglePatio / Porch: PatioNo Private Pool |
Parking & Garage Number of Garage Spaces: 2Number of Covered Spaces: 2No CarportHas a GarageHas an Attached GarageParking Spaces: 2Parking: Concrete,Garage Faces Front |
Frontage Road Surface Type: Concrete |
Water & Sewer Sewer: Public Sewer |
Finished Area Finished Area (above surface): 1168 Square Feet |

|
|---|
Cumulative Days on Market: 15Days on Market: 34 |

|
|---|
Year Built Year Built: 2026 |
Property Type / Style Property Type: ResidentialProperty Subtype: CondominiumStructure Type: VillaArchitecture: Craftsman |
Building Construction Materials: Brick Veneer, Vinyl SidingIs a New ConstructionIncludes Home Warranty |
Property Information Condition: New ConstructionParcel Number: 022183115401022 |

|
|---|
Price List Price: $269,900Price Per Sqft: $231 |
Status Change & Dates Possession Timing: Close Of Escrow |

|
|---|
Direction & Address City: HighlandCommunity: Autumn Crest |
School Information Elementary School: Highland Dist 5Jr High / Middle School: Highland Dist 5High School: HighlandHigh School District: Highland DIST 5 |

|
|---|
Listing Agent Listing ID: 26041101 |

|
|---|
Building Area Building Area: 1168 Square Feet |

|
|---|
Association for this Listing: Southwestern Illinois Board of REALTORSNo HOA |

|
|---|
Special Conditions: Standard |

|
|---|
Listing Terms: Cash, Conventional, FHA, USDA Loan, VA Loan |

|
|---|
Business Information Ownership: Private |

|
|---|
Mls Number: 26041101Above Grade Unfinished Area: 1168Showing Requirements: Appointment Only, Lockbox, Showing Service |
Around this home
What Locals Say about Highland
At least 74 Trulia users voted on each feature.

92 % Say it's dog friendly

91 % Say parking is easy

89 % Say people would walk alone at night

85 % Say kids play outside

83 % Say there's holiday spirit

81 % Say yards are well-kept

81 % Say car is needed

80 % Say streets are well-lit

69 % Say there are sidewalks

60 % Say it's walkable to restaurants

60 % Say it's quiet

60 % Say neighbors are friendly

53 % Say they plan to stay for at least 5 years

50 % Say there are community events

47 % Say it's walkable to grocery stores

45 % Say there's wildlife
Sourced by Trulia users. Learn more about our methodology.
Market trends in Highland
Last updated July 2026
Avg. sale price
—
Sale-to-List Price
—
Price per sq ft
—
Available listings
43
1MoM
Home Value
Trulia Estimate
$269KSince last month
Increased$1K (+0.4%)Since last year
Increased$1K (+0.4%)Learn more about this home's value by checking out its Trulia Estimate, the value of nearby homes, and how much similar homes have sold for.
Trulia Estimate
The of this home's value increased by 0% in the last 10 years
| Month | Estimated value |
|---|---|
2026 | |
| September 2026 | $269K |
| August 2026 | $268K |
| July 2026 | $268K |
Comparable sales
These are recently sold homes that have a similar location or other similar features to this home, like bedrooms, bathrooms, and square footage. Get a sense of the expected prices in the area by viewing these homes.Address | Distance | Property Type | Sold Price | Sold Date | Bed | Bath | Sqft |
|---|---|---|---|---|---|---|---|
0.95 | Condo | $123,000 | 08/12/26 | 2 | 1 | 988 | |
1.39 | Condo | $125,000 | 07/22/26 | 2 | 1.5 | 1,166 | |
1.40 | Condo | $135,500 | 08/07/26 | 2 | 2 | 1,166 | |
1.19 | Condo | $82,000 | 06/05/26 | 2 | 1 | 754 | |
1.39 | Condo | $115,000 | 10/23/25 | 2 | 1 | 1,166 | |
1.77 | Condo | $107,500 | 03/30/26 | 2 | 1.5 | 1,432 |
Nearby home prices
Get a sense of expected prices in the area by checking the value of nearby homes.Address | Distance | Price | Bed | Bath | Sqft | Status |
|---|---|---|---|---|---|---|
0.05 | $245,000 | 2 | 2 | 1,268 | Recently Sold | |
0.02 | $215,000 | 2 | 2 | 1,180 | Recently Sold | |
0.05 | $225,999 | 3 | 3 | 2,188 | Recently Sold | |
0.09 | - | 2 | 2 | 1,088 | Off Market | |
0.09 | $249,800 | 3 | 3 | 2,088 | Off Market | |
0.07 | $270,000 | 3 | 3 | 1,813 | Recently Sold | |
0.09 | - | 3 | 2 | 1,338 | Off Market | |
0.11 | $300,000 | 3 | 3 | 1,740 | Recently Sold | |
0.10 | $452,000 | 4 | 3 | 3,262 | Recently Sold | |
0.10 | $274,900 | 3 | 2 | 1,210 | Recently Sold | |
0.10 | $285,000 | 3 | 2 | 1,210 | Recently Sold |
Price and Tax history
| Date | Event | Price |
|---|---|---|
Jul 6, 2026 Source: MARIS #26041101 | Listed For Sale | $269,900 |
LGBTQ Local Legal Protections
LGBTQ Local Legal Protections



Monny K Sandifer, Coldwell Banker Brown Realtors
Agent Phone: (618) 304-5631

IDX information is provided exclusively for personal, non-commercial use, and may not be used for any purpose other than to identify prospective properties consumers may be interested in purchasing.
Information is deemed reliable but not guaranteed. Some IDX listings have been excluded from this website. Click here for more information
Similar Homes You May Like
 NEW CONSTRUCTION0.3 ACRESEquity Realty Group, LLC
 NEW CONSTRUCTIONEquity Realty Group, LLC
 NEW CONSTRUCTIONBerkshire Hathaway HomeServices Select Properties
 Berkshire Hathaway HomeServices Select Properties
 NEW - 1 DAY AGO0.43 ACRESStrano & Associates
 Berkshire Hathaway HomeServices Select Properties
 Kunkel Wittenauer Group, Inc
 NEW CONSTRUCTION
 OPEN SAT, 8-7PM0.26 ACRESOpendoor Brokerage LLC
- NEW CONSTRUCTION
- NEW CONSTRUCTION
 0.26 ACRESBerkshire Hathaway HomeServices Select Properties
 Tarrant and Harman Real Estate and Auction Co
 Cole Jones Group with Elevate Illinois Realty
 NEW CONSTRUCTION
 See more homes for sale inHighland


New Listings near 40 Auburn Ct #B
 NEW - 2 DAYS AGO2.28 ACRESKues Bros. Realty, Ltd.
 NEW - 1 DAY AGO0.76 ACRESRe/Max Alliance
 NEW - 9 HRS AGO0.3 ACRESColdwell Banker Brown Realtors
 0.26 ACRESColdwell Banker Brown Realtors
 OPEN SAT, 11:30-1:30PMFOR SALE BY OWNER
 0.36 ACRESApex Realty Services Group, LLC
- See more homes for sale inHighland


Frequently asked questions about 40 Auburn Ct #B
- What is the estimated monthly payment for 40 Auburn Ct #B?Based on a $269,900 list price with 20% down at today's rates, the estimated monthly payment for 40 Auburn Ct #B in Highland, IL is approximately $1,926 (about $1,430 principal & interest, $421 property taxes, and $75 homeowner's insurance). This is an estimate. Actual payment depends on your loan terms.
- What do residents say about Highland?Residents describe Highland, IL as dog-friendly, easy to park in, and well-kept. Most residents say you need a car. See homes for sale in Highland, IL.
- What are the closest schools to 40 Auburn Ct #B?The closest schools to 40 Auburn Ct #B in Highland, IL are Highland Elementary School (rated 6/10), Highland High School (rated 9/10), Highland Middle School (rated 6/10).
- Does 40 Auburn Ct #B have air conditioning?Yes, 40 Auburn Ct #B in Highland, IL has air conditioning.
- Does 40 Auburn Ct #B have laundry facilities?Yes, 40 Auburn Ct #B in Highland, IL has laundry facilities.
40 Auburn Ct #B, Highland, IL 62249 is a 2 bedroom, 2 bathroom, 1,168 sqft condo built in 2026. This property is currently available for sale and was listed by MARIS on Jun 29, 2026. The MLS # for this home is MLS# 26041101.