


$643,200
 3 Beds
 2 Baths
 1,684 sqft (on 0.31 acres)
4 Valente Dr, Worcester, MA 01604
Currently Off Market - Sold Nov 20, 2023 for $590,000
Home Value
Trulia Estimate
$643KSince last month
Decreased$11K (-1.6%)Since last year
Increased$23K (+3.6%)Since last sale
Increased$52K (+8.7%)Learn more about this home's value by checking out its Trulia Estimate, the value of nearby homes, and how much similar homes have sold for.
Trulia Estimate
The of this home's value increased by +121% in the last 10 years
| Month | Estimated value |
|---|---|
2026 | |
| August 2026 | $642K |
| July 2026 | $652K |
| June 2026 | $655K |
| May 2026 | $650K |
| April 2026 | $651K |
| March 2026 | $643K |
| February 2026 | $638K |
| January 2026 | $624K |
2025 | |
2024 | |
2023 | |
2022 | |
2021 | |
2020 | |
2019 | |
2018 | |
2017 | |
2016 | |
Comparable sales
These are recently sold homes that have a similar location or other similar features to this home, like bedrooms, bathrooms, and square footage. Get a sense of the expected prices in the area by viewing these homes.Address | Distance | Property Type | Sold Price | Sold Date | Bed | Bath | Sqft |
|---|---|---|---|---|---|---|---|
0.28 | Single-Family Home | $428,000 | 01/20/26 | 3 | 2 | 1,344 | |
0.32 | Single-Family Home | $569,900 | 06/01/26 | 3 | 2.5 | 2,195 | |
0.40 | Single-Family Home | $445,000 | 01/27/26 | 2 | 1.5 | 1,536 | |
0.48 | Single-Family Home | $435,000 | 07/06/26 | 3 | 1.5 | 1,767 | |
0.37 | Single-Family Home | $326,000 | 02/27/26 | 3 | 1.5 | 1,450 | |
0.13 | Single-Family Home | $799,000 | 12/19/25 | 4 | 3.5 | 3,050 | |
0.48 | Single-Family Home | $415,000 | 08/05/26 | 3 | 1.5 | 1,165 | |
0.41 | Single-Family Home | $675,000 | 05/26/26 | 3 | 3 | 2,001 | |
0.10 | Single-Family Home | $800,000 | 06/17/26 | 4 | 3.5 | 2,924 | |
0.51 | Single-Family Home | $575,000 | 12/22/25 | 3 | 3 | 2,210 |
Nearby home prices
Get a sense of expected prices in the area by checking the value of nearby homes.Address | Distance | Price | Bed | Bath | Sqft | Status |
|---|---|---|---|---|---|---|
0.02 | $628,000 | 3 | 2.5 | 2,312 | Off Market | |
0.04 | $746,900 | 4 | 3.5 | 2,617 | Off Market | |
0.05 | $631,600 | 3 | 2 | 2,032 | Off Market | |
0.10 | $800,000 | 4 | 3.5 | 2,924 | Recently Sold | |
0.13 | $799,000 | 4 | 3.5 | 3,050 | Recently Sold | |
0.16 | $635,500 | 3 | 2.5 | 2,064 | Off Market | |
0.21 | $660,500 | 4 | 3 | 2,544 | Off Market | |
0.22 | $456,400 | 3 | 1 | 1,140 | Off Market | |
0.24 | $555,100 | 3 | 1.5 | 1,960 | Off Market | |
0.28 | $428,000 | 3 | 2 | 1,344 | Recently Sold | |
0.29 | $506,400 | 3 | 2 | 2,000 | Off Market |
Local Information
- Map ViewExplore the area around 4 Valente Dr.

- Schools3 Preschool Schools3 Elementary Schools2 Middle Schools2 High Schools

- Shop & Eat

-- mins to
Home Highlights

Property Type
Single-Family Home

Year Built
1999

Lot Size
0.31 acres
Living Area
1,684 sqft

Price/Sqft
$382

Parking
2 Car Garage
About this House
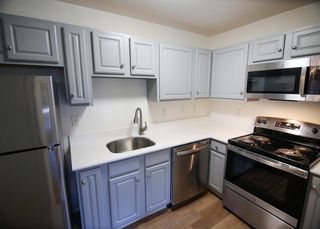
The one you've been waiting for! The PRIMARY SUITE is a DREAM COME TRUE! Impressively SPACIOUS, your PRIVATE RETREAT features an ENSUITE BATHROOM, WALK IN CLOSET & 2 additional closets. The kitchen is truly the heart of this home, well equipped with GRANITE countertops, WINE STORAGE above the STAINLESS fridge, plenty of PANTRY space, and a center ISLAND to gather around. Curl up on the sofa with the cozy ambiance of a fire burning in the wood fireplace. SLIDER to the DECK for outdoor dining. Great BACKYARD for hosting BBQs. Bright & airy OPEN FLOOR PLAN with LOFT above & high VAULTED ceilings. The unfinished WALK-OUT basement provides abundant storage space, and has rough plumbing for a bathroom if you want to add living space & ADD VALUE to your home! You'll appreciate the 2 CAR GARAGE through all of New England’s weather. IDEAL LOCATION in a highly desirable CUL-DE-SAC NEIGHBORHOOD, yet minutes to the Mass Pike, commuter rail, shopping, restaurants, and all the VIBRANT city offers!
4 Valente Dr, Worcester, MA 01604 is a 3 bedroom, 2 bathroom, 1,684 sqft single-family home built in 1999. It last sold for $590,000 on Nov 20, 2023 (8% above the $545,000 asking price). This property is not currently displayed as for sale or rent on Trulia. The Trulia Estimate is $643,200, with a rent estimate of $3,338/month.
Last check for updates: about 21 hours ago
Listed by Megan Hall, (508) 488-9949
Keller Williams Elite, (508) 695-4545
Bought with: Aprilian Homes Team, (888) 733-7089, Aprilian Inc., (508) 271-7151
Source: MLS PIN, MLS#73163416
Home Details for 4 Valente Dr

|
|---|
Interior Details Basement: Full,Walk-Out Access,Interior Entry,UnfinishedNumber of Rooms: 7Types of Rooms: Master Bedroom, Bedroom 2, Bedroom 3, Master Bathroom, Bathroom 1, Bathroom 2, Dining Room, Kitchen, Living Room |
Beds & Baths Number of Bedrooms: 3Main Level Bedrooms: 1Number of Bathrooms: 2Number of Bathrooms (full): 2 |
Dimensions and Layout Living Area: 1684 Square Feet |
Appliances & Utilities Utilities: for Electric Range, for Electric Dryer, Washer Hookup, Icemaker ConnectionAppliances: Electric Water Heater, Range, Dishwasher, Disposal, Microwave, Refrigerator, Washer, Dryer, Plumbed For Ice MakerDishwasherDisposalDryerLaundry: Main Level,Electric Dryer Hookup,Washer Hookup,First FloorMicrowaveRefrigeratorWasher |
Heating & Cooling Heating: Forced Air,Oil,Pellet StoveHas CoolingAir Conditioning: OtherHas HeatingHeating Fuel: Forced Air |
Fireplace & Spa Number of Fireplaces: 1Fireplace: Living RoomHas a FireplaceNo Spa |
Gas & Electric Electric: 200+ Amp Service |
Windows, Doors, Floors & Walls Window: Insulated WindowsDoor: Insulated DoorsFlooring: Tile, Carpet, Hardwood, Flooring - Wall to Wall Carpet |
Levels, Entrance, & Accessibility Floors: Tile, Carpet, Hardwood, Flooring Wall To Wall Carpet |

|
|---|
Exterior Home Features Roof: ShinglePatio / Porch: Deck - WoodExterior: Deck - Wood, Rain Gutters, StorageFoundation: Concrete Perimeter |
Parking & Garage Number of Garage Spaces: 2Number of Covered Spaces: 2Open Parking Spaces: 4No CarportHas a GarageHas an Attached GarageHas Open ParkingParking Spaces: 6Parking: Attached,Garage Door Opener,Insulated,Paved Drive,Off Street,Paved |
Frontage Road Frontage: PublicNot on Waterfront |
Water & Sewer Sewer: Public Sewer |

|
|---|
Year Built Year Built: 1999 |
Property Type / Style Property Type: ResidentialProperty Subtype: Single Family ResidenceArchitecture: Contemporary |
Building Not Attached PropertyDoes Not Include Home Warranty |
Property Information Not Included in Sale: Portable Ac Unit Is Negotiable.Parcel Number: M:41 B:48F L:00086, 3424572 |

|
|---|
Price List Price: $545,000 |
Status Change & Dates Off Market Date: Tue Oct 03 2023 |

|
|---|
MLS Status: Sold |

|
|---|
Direction & Address City: Worcester |

|
|---|
Building Area Building Area: 1684 Square Feet |

|
|---|
Community Features: Public Transportation, Shopping, Pool, Park, Walk/Jog Trails, Medical Facility, Laundromat, Highway Access, House of Worship, Marina, Public School, T-Station, SidewalksNot Senior Community |

|
|---|
No HOA |

|
|---|
Lot Area: 0.31 acres |

|
|---|
Listing Terms: Contract |

|
|---|
Energy Efficiency Features: Thermostat, Other (See Remarks) |

|
|---|
BasementMls Number: 73163416 |

|
|---|
Public TransportationShoppingPoolParkWalk/Jog TrailsMedical FacilityLaundromatHighway AccessHouse of WorshipMarinaPublic SchoolT-StationSidewalks |
Price and Tax history
| Date | Event | Price |
|---|---|---|
Nov 20, 2023 Source: MLS PIN #73163416 | Sold | $590,000 |
Sep 26, 2023 Source: MLS PIN #73163416 | Listed For Sale | $545,000 |
Jun 29, 2007 Source: N/A | Sold | $319,000 |
Mar 13, 2007 Source: N/A | Sold | $260,000 |
| Year | Property tax | Tax assessment |
|---|---|---|
| 2025 | $7,087 | $537,300 |
Home facts updated by county records
Market trends in Worcester
Last updated July 2026
Avg. sale price
$429K
$17.53KMoM
Sale-to-List Price
100.7%
0.7%MoM
Price per sq ft
$284
$2MoM
Available listings
307
18MoM
Around this home
What Locals Say about Worcester
At least 1806 Trulia users voted on each feature.

78 % Say there are sidewalks

77 % Say car is needed

74 % Say it's dog friendly

67 % Say parking is easy

66 % Say there's holiday spirit

65 % Say yards are well-kept

62 % Say streets are well-lit

60 % Say it's walkable to restaurants

60 % Say it's walkable to grocery stores

57 % Say kids play outside

50 % Say they plan to stay for at least 5 years

48 % Say people would walk alone at night

47 % Say it's quiet

46 % Say neighbors are friendly

41 % Say there's wildlife

26 % Say there are community events
Sourced by Trulia users. Learn more about our methodology.
LGBTQ Local Legal Protections
LGBTQ Local Legal Protections



The property listing data and information set forth herein were provided to MLS Property Information Network, Inc. from third party sources, including sellers, lessors and public records, and were compiled by MLS Property Information Network, Inc. The property listing data and information are for the personal, non commercial use of consumers having a good faith interest in purchasing or leasing listed properties of the type displayed to them and may not be used for any purpose other than to identify prospective properties which such consumers may have a good faith interest in purchasing or leasing. MLS Property Information Network, Inc. and its subscribers disclaim any and all representations and warranties as to the accuracy of the property listing data and information set forth herein.
The MLS listing information displayed is deemed reliable, but is not guaranteed accurate by the MLS.
The MLS listing information displayed is deemed reliable, but is not guaranteed accurate by the MLS.
Frequently asked questions about 4 Valente Dr
- What is 4 Valente Dr estimated to be worth?Trulia's estimated value for 4 Valente Dr in Worcester, MA is $643,200.
- What is the price history for 4 Valente Dr?4 Valente Dr in Worcester, MA last sold for $590,000 in November 2023.
- Is Worcester a buyer's or seller's market?Worcester is currently a seller's market, based on recent for-sale activity.
- What's the median sale price in Worcester?The median sale price in Worcester is $429K. That is up $17.53K from the prior month.
- Does 4 Valente Dr have air conditioning?Yes, 4 Valente Dr in Worcester, MA has air conditioning.
- Does 4 Valente Dr have a pool?Yes, 4 Valente Dr in Worcester, MA has a pool.
Explore by feature - Pet Friendly
 PET FRIENDLY
 NEW - 1 DAY AGOSPECIAL OFFERPET FRIENDLYTotal price$2,107 - $2,769/mo1-2 bd1-2 ba145 Front at City Square | 145 Front St,
Worcester, MA 01608 NEW - 15 HRS AGOSPECIAL OFFERPET FRIENDLYTotal price$1,874 - $3,090/moStudio-2 bd1-2 baThe Revington | 1 Green Island Blvd,
Worcester, MA 01610 SPECIAL OFFERPET FRIENDLY$2,795 - $4,015/moFees may apply1-2 bd1-2 baArbella at Bramble Hill | 361 Arbella Dr,
Worcester, MA 01609 SPECIAL OFFERPET FRIENDLY$1,860 - $2,226/moFees may apply1-2 bd1 baThe Phoenix | 40 Great Brook Valley Ave,
Worcester, MA 01605 NEW - 1 DAY AGOSPECIAL OFFERPET FRIENDLY
 PET FRIENDLY
 SPECIAL OFFERPET FRIENDLYFURNISHED
 SPECIAL OFFERPET FRIENDLY
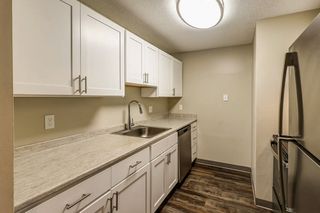 PET FRIENDLYTotal price$1,889 - $2,359/mo1-2 bd1-2 baPRINCETON PLACE APARTMENTS | 285 Plantation St,
Worcester, MA 01604
Explore by feature - Garage
 NEW - 1 DAY AGOSPECIAL OFFER
- SPECIAL OFFERPET FRIENDLYFURNISHED
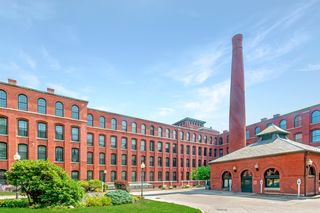 PET FRIENDLYTotal price$2,140 - $2,515/mo2 bd1-2 baRoyal Worcester Apartments | 45 Grand St,
Worcester, MA 01610 SPECIAL OFFERPET FRIENDLY
 SPECIAL OFFERPET FRIENDLY$1,800 - $2,700/moFees may applyStudio-2 bd1-2 baPoet Hill Place | 19 Hemans St,
Worcester, MA 01605 PET FRIENDLY
 NEW - 1 DAY AGOPET FRIENDLY$1,923 - $2,483/moFees may apply1-2 bd1-2 baAudubon Plantation Ridge | 511 Plantation St,
Worcester, MA 01605 SPECIAL OFFERPET FRIENDLY
 PET FRIENDLY
 NEW - 2 DAYS AGOAPPLY INSTANTLY
Explore by feature - Air Conditioning
- PET FRIENDLY
- NEW - 1 DAY AGOSPECIAL OFFERPET FRIENDLYTotal price$2,107 - $2,769/mo1-2 bd1-2 ba145 Front at City Square | 145 Front St,
Worcester, MA 01608 - PET FRIENDLY
- SPECIAL OFFERPET FRIENDLYFURNISHED
 PET FRIENDLY$1,499 - $2,175/moFees may applyStudio-2 bd1 baSutton Apartments | 21 Harley Dr,
Worcester, MA 01606- PET FRIENDLYTotal price$1,889 - $2,359/mo1-2 bd1-2 baPRINCETON PLACE APARTMENTS | 285 Plantation St,
Worcester, MA 01604 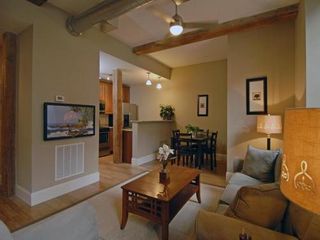 SPECIAL OFFERPET FRIENDLY
 APPLY INSTANTLYSPECIAL OFFERPET FRIENDLY
- PET FRIENDLYTotal price$2,140 - $2,515/mo2 bd1-2 baRoyal Worcester Apartments | 45 Grand St,
Worcester, MA 01610 - SPECIAL OFFERPET FRIENDLY
Explore by feature - Pool
- NEW - 1 DAY AGOSPECIAL OFFERPET FRIENDLYTotal price$2,107 - $2,769/mo1-2 bd1-2 ba145 Front at City Square | 145 Front St,
Worcester, MA 01608 - NEW - 15 HRS AGOSPECIAL OFFERPET FRIENDLYTotal price$1,874 - $3,090/moStudio-2 bd1-2 baThe Revington | 1 Green Island Blvd,
Worcester, MA 01610 - SPECIAL OFFERPET FRIENDLY$2,795 - $4,015/moFees may apply1-2 bd1-2 baArbella at Bramble Hill | 361 Arbella Dr,
Worcester, MA 01609 - NEW - 1 DAY AGOSPECIAL OFFERPET FRIENDLY
- PET FRIENDLY
- SPECIAL OFFERPET FRIENDLYFURNISHED
- SPECIAL OFFERPET FRIENDLY
- PET FRIENDLY$1,499 - $2,175/moFees may applyStudio-2 bd1 baSutton Apartments | 21 Harley Dr,
Worcester, MA 01606 - PET FRIENDLYTotal price$1,889 - $2,359/mo1-2 bd1-2 baPRINCETON PLACE APARTMENTS | 285 Plantation St,
Worcester, MA 01604 - PET FRIENDLYTotal price$2,140 - $2,515/mo2 bd1-2 baRoyal Worcester Apartments | 45 Grand St,
Worcester, MA 01610
Explore by feature - Washer/dryer
- NEW - 1 DAY AGOSPECIAL OFFERPET FRIENDLYTotal price$2,107 - $2,769/mo1-2 bd1-2 ba145 Front at City Square | 145 Front St,
Worcester, MA 01608 - SPECIAL OFFERPET FRIENDLY$1,860 - $2,226/moFees may apply1-2 bd1 baThe Phoenix | 40 Great Brook Valley Ave,
Worcester, MA 01605 - SPECIAL OFFERPET FRIENDLYFURNISHED
- PET FRIENDLY$1,499 - $2,175/moFees may applyStudio-2 bd1 baSutton Apartments | 21 Harley Dr,
Worcester, MA 01606 - PET FRIENDLYTotal price$1,889 - $2,359/mo1-2 bd1-2 baPRINCETON PLACE APARTMENTS | 285 Plantation St,
Worcester, MA 01604 - SPECIAL OFFERPET FRIENDLY
 SPECIAL OFFERPET FRIENDLY
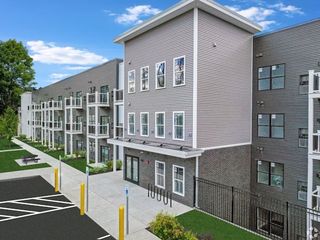 NEW - 1 DAY AGOSPECIAL OFFERPET FRIENDLY
- APPLY INSTANTLYSPECIAL OFFERPET FRIENDLY
- SPECIAL OFFERPET FRIENDLY
Explore by feature - Outdoor Space
 APPLY INSTANTLY
 APPLY INSTANTLYPET FRIENDLY
 APPLY INSTANTLY
 ROOM FOR RENT
 APPLY INSTANTLY
 NEW - 2 DAYS AGOAPPLY INSTANTLYPET FRIENDLY
 APPLY INSTANTLYPET FRIENDLY
 APPLY INSTANTLY
 APPLY INSTANTLYPET FRIENDLY

Apartments for Rent
 PET FRIENDLYTotal price$2,135 - $3,200/mo1-2 bd1-2 baEdgemere Crossing | 100 Flint Pond Cir,
Shrewsbury, MA 01545 PET FRIENDLY$2,215 - $3,415/moFees may applyStudio-2 bd1-2 baBell Shrewsbury | 35 Harrington Ave,
Shrewsbury, MA 01545- PET FRIENDLY
 PET FRIENDLY
 PET FRIENDLY
 PET FRIENDLYTotal price$2,995 - $3,100/mo2 bd2 baCobblestone Village Apartments | 7 Cobblestone Village Way,
Millbury, MA 01527 NEW - 20 HRS AGOPET FRIENDLY
 PET FRIENDLY
 PET FRIENDLYINCOME RESTRICTED
- PET FRIENDLY
 PET FRIENDLY
 NEW - 49 MIN AGOPET FRIENDLY$1,850 - $2,199/moFees may apply1-2 bd1 baSheridan Apartments | 43 Sheridan Dr,
Shrewsbury, MA 01545 PET FRIENDLY$1,975 - $2,325/moFees may apply1-2 bd1-2 baImperial Village | 465 Boston Tpke,
Shrewsbury, MA 01545- PET FRIENDLYTotal price$1,889 - $2,359/mo1-2 bd1-2 baPRINCETON PLACE APARTMENTS | 285 Plantation St,
Worcester, MA 01604  See more homes for rent inWorcester
Off Market Homes Near 4 Valente Dr
 SOLDAUG 25, 2026Larissa Girouard, Coldwell Banker Realty - Leominster
 SOLDAUG 25, 2026Alvarenga & Son's Team, Keller Williams Realty Evolution
 SOLDAUG 25, 2026Jackie Crawford Ross, REMAX Executive Realty
 SOLDAUG 25, 2026David Restic, Property Services Network
 SOLDAUG 24, 2026Andrea Beth Castinetti, Castinetti Realty Group
 SOLDAUG 21, 2026Julia Connolly, Lamacchia Realty, Inc.
 SOLDAUG 21, 2026The Balestracci Group, Lamacchia Realty, Inc.
 SOLDAUG 21, 2026Alexandra Puzio, Century 21 XSELL REALTY
 SOLDAUG 21, 2026Margaret Chassie, Berkshire Hathaway HomeServices Commonwealth Real Estate
 See more homes for sale inWorcester

Homes for sale near 4 Valente Dr
 Julie-Ann Horrigan, RE/MAX Prof Associates
 Jason Pincomb, Lamacchia Realty, Inc.
 0.3 ACRESJeanne McHale, REMAX Executive Realty
 OPEN SUN, 12-1:30PMTetyana Ivanina, Hive Property Group
 0.37 ACRESJulie-Ann Horrigan, RE/MAX Prof Associates
 Deanna Faucher, Lamacchia Realty, Inc.
- See more homes for sale inWorcester


- Results are loading