


4 Pinecrest Rd
Littleton, MA 01460
 3 Beds
 2 Baths
 1,569 sqft (on 0.50 acres)
3 Beds
2 Baths
1,569 sqft
(on 0.50 acres)
Local Information
- Map ViewExplore the area around 4 Pinecrest Rd.

- Schools1 Preschool School2 Elementary Schools1 Middle School1 High School

- Shop & Eat

-- mins to
Home Highlights

Property Type
Single-Family Home

Year Built
1950

Lot Size
0.5 acres
Living Area
1,569 sqft

Price/Sqft
$473

Parking
4 Open Spaces
About this House
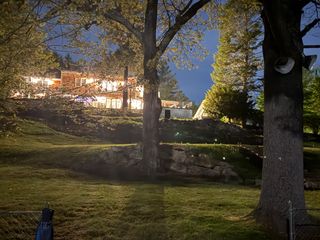
Welcome to 4 Pinecrest Road, a delightful 3-bedroom, 2-bathroom Cape-style home nestled in the picturesque and desirable town of Littleton. This residence perfectly blends modern comforts with classic New England charm. Key Features: Inviting Living Areas: Bright and spacious living areas create a warm and welcoming atmosphere for family and friends. Classic Kitchen: A well-maintained kitchen offers everything needed for daily living and entertainment. Comfortable Bedrooms: Three generously sized bedrooms provide ample space for rest and relaxation. Home Office: A dedicated work space can be used as guest room. Charming Bathrooms: Well kept bathrooms ensure convenience and comfort. Outdoor Appeal: Property features a lovely backyard and deck, ideal for outdoor activities and gatherings. Prime Location: Situated in a quiet neighborhood close to downtown, parks, shopping, dining and just steps away from the lakefront. Experience a perfect blend of comfort and charm at 4 Pinecrest Road!
4 Pinecrest Rd, Littleton, MA 01460 is a 3 bedroom, 2 bathroom, 1,569 sqft single-family home built in 1950. It last sold for $730,000 on Aug 8, 2024 (4% above the $699,900 asking price). It is currently off market. The Trulia Estimate is $741,900, with a rent estimate of $4,217/month.
Home Details for 4 Pinecrest Rd

|
|---|
Interior Details Basement: Crawl SpaceNumber of Rooms: 7Types of Rooms: Master Bedroom, Bedroom 2, Bedroom 3, Family Room, Kitchen, Living Room, Office |
Beds & Baths Number of Bedrooms: 3Number of Bathrooms: 2Number of Bathrooms (full): 2 |
Dimensions and Layout Living Area: 1569 Square Feet |
Appliances & Utilities Utilities: for Electric Dryer, Washer HookupAppliances: Electric Water Heater, Range, Dishwasher, Refrigerator, Washer, DryerDishwasherDryerLaundry: Electric Dryer Hookup,Washer HookupRefrigeratorWasher |
Heating & Cooling Heating: Forced Air,Electric Baseboard,Natural Gas,Wood StoveHas CoolingAir Conditioning: Central Air,Window Unit(s)Has HeatingHeating Fuel: Forced Air |
Fireplace & Spa Number of Fireplaces: 1Spa: PrivateHas a FireplaceHas a Spa |
Windows, Doors, Floors & Walls Window: Insulated WindowsFlooring: Wood, Vinyl |
Levels, Entrance, & Accessibility Floors: Wood, Vinyl |
View Has a ViewView: Water, Lake |

|
|---|
Exterior Home Features Roof: ShinglePatio / Porch: PatioOther Structures: Barn/StableExterior: Patio, Hot Tub/Spa, Barn/StableFoundation: Concrete Perimeter |
Parking & Garage Open Parking Spaces: 4No GarageHas Open ParkingParking Spaces: 4Parking: Paved Drive,Off Street,Paved |
Frontage Waterfront: Lake/Pond, 1/10 to 3/10 To Beach, Beach Ownership(Public)Road Frontage: PublicNot on Waterfront |
Water & Sewer Sewer: Private Sewer |

|
|---|
Year Built Year Built: 1950 |
Property Type / Style Property Type: ResidentialProperty Subtype: Single Family ResidenceArchitecture: Cape |
Building Construction Materials: FrameNot Attached PropertyDoes Not Include Home Warranty |
Property Information Parcel Number: M:0U16 B:0029 L:0, 568046 |

|
|---|
Price List Price: $699,900 |
Status Change & Dates Off Market Date: Thu Jul 11 2024 |

|
|---|
MLS Status: Sold |

|
|---|
Direction & Address City: Littleton |

|
|---|
Building Area Building Area: 1569 Square Feet |

|
|---|
Community Features: Shopping, Tennis Court(s), Park, Walk/Jog Trails, Medical Facility, Highway Access, House of Worship, Public School, T-StationNot Senior Community |

|
|---|
No HOA |

|
|---|
Lot Area: 0.50 acres |

|
|---|
Contingencies: Pending P&S |

|
|---|
Mls Number: 73257903Water ViewWater View: Lake, Water |

|
|---|
ShoppingTennis Court(s)ParkWalk/Jog TrailsMedical FacilityHighway AccessHouse of WorshipPublic SchoolT-Station |
Last check for updates: about 3 hours ago
Listed by Jason Silks, (978) 727-6428
RE/MAX Renaissance Inc., (978) 664-3000
Jason Silks, (978) 727-6428
Bought with: Gian Paul Sanseverino, (617) 816-1163, Coldwell Banker Realty - Lexington, (781) 862-2600
Source: MLS PIN, MLS#73257903
Price History for 4 Pinecrest Rd
| Date | Price | Event | Source |
|---|---|---|---|
| 08/08/2024 | $730,000 | Sold | MLS PIN #73257903 |
| 07/03/2024 | $699,900 | Contingent | MLS PIN #73257903 |
| 06/26/2024 | $699,900 | Listed For Sale | MLS PIN #73257903 |
| 07/17/2017 | $399,000 | Sold | N/A |
| 02/22/1994 | $139,000 | Sold | N/A |
Market trends in Littleton
Last updated June 2026
Avg. sale price
—
Sale-to-List Price
—
Price per sq ft
—
Available listings
32
6MoM

- Results are loading
Property Tax and Assessment
| Year | 2025 |
|---|---|
| Tax | $7,726 |
| Assessment | $519,900 |
Home facts updated by county records
Comparable Sales for 4 Pinecrest Rd
Address | Distance | Property Type | Sold Price | Sold Date | Bed | Bath | Sqft |
|---|---|---|---|---|---|---|---|
0.14 | Single-Family Home | $700,000 | 02/13/26 | 2 | 1.5 | 1,585 | |
0.25 | Single-Family Home | $880,000 | 03/17/26 | 3 | 2 | 2,195 | |
0.12 | Single-Family Home | $791,000 | 01/26/26 | 4 | 3 | 2,459 | |
0.11 | Single-Family Home | $410,000 | 06/10/26 | 3 | 1.5 | 1,227 | |
0.10 | Single-Family Home | $851,000 | 07/29/26 | 2 | 2.5 | 2,169 | |
0.41 | Single-Family Home | $700,000 | 05/27/26 | 2 | 2 | 1,821 | |
0.37 | Single-Family Home | $585,000 | 06/11/26 | 3 | 1 | 1,740 | |
0.55 | Single-Family Home | $712,000 | 08/12/25 | 3 | 2 | 1,742 | |
0.53 | Single-Family Home | $705,000 | 12/30/25 | 3 | 2 | 1,978 | |
0.79 | Single-Family Home | $675,000 | 11/25/25 | 3 | 2 | 1,558 |
Nearby homes
Get a sense of prices in the area by checking nearby homes. OFF MARKETEileen Griffin Wright, Keller Williams Realty North Central
 OFF MARKETKeith Corcoran, Unique Realty , LLC
 OFF MARKETKris Lippi, Get Listed Realty, LLC
 OFF MARKETFind Your Village Real Estate Team, Keller Williams Realty Boston Northwest
 SOLDJUN 10, 2026The Laura Baliestiero Team, Coldwell Banker Realty - Concord
 OFF MARKETField Team, Keller Williams Realty Boston Northwest
 SOLDJUN 8, 2026Natalie Marsh, Keller Williams Realty Metropolitan
 OFF MARKETKim Hazeltine, Red Spade Realty LLC
 SOLDJAN 26, 2026Find Your Village Real Estate Team, Keller Williams Realty Boston Northwest
 SOLDJUL 29, 2026Kanniard Residential Group, LAER Realty Partners
 SOLDFEB 13, 2026Flynn Team, Keller Williams Realty-Merrimack
Assigned Schools
These are the assigned schools for 4 Pinecrest Rd.
- Littleton High School
- 9-12
- Public
- 461 Students
10/10GreatSchools RatingParent Rating AverageIt's been o.k. at best. They spend an extraordinary amount on technology but they have 0 teachers teach classes to use it. The parent portal is cumbersome and difficult to use. If your child is into Science or Computer Science you better be prepared to send them to elsewhere to get that education. Honestly, for what I pay in taxes in Littleton I expected a whole lot better school system. Don't believe everything you read on these internet sites. I normally don't post to these sites but when I saw an excellent rating, I had to post a little realityParent Review8y ago - Russell St Elementary School
- 3-5
- Public
- 379 Students
7/10GreatSchools RatingParent Rating Average No reviews available for this school.
 - Shaker Lane Elementary School
- PK-2
- Public
- 415 Students
NAGreatSchools RatingParent Rating AverageShaker lane is a vibrant community of dedicated teachers, engaging use of technology, strong social emotional learning curriculum and community building among peers. Highly recommend this gem of an elementary school.Parent Review3y ago - Littleton Middle School
- 6-8
- Public
- 377 Students
8/10GreatSchools RatingParent Rating AverageThis school is a trainwreck. The administration is completely unresponsive if your child is struggling. Feedback from teachers is sporadic and there's always an attitude and push back (especially at the 6th-grade level). We didn't have a single problem with a single school or teacher until we had to start contending with this school. I thought it was us and we were doing something wrong but every set of family friends in town that we've talked to have all had the same response, "it's not you, that school is awful. Just hang in there and keep reminding yourself it's only 3 years of your kid's life." Parents and students should NOT have to tolerate that approach for multiple years and wish their child's middle school years away, hoping for it to be over soon.Parent Review5y ago  Check out schools near 4 Pinecrest Rd.
What Locals Say about Littleton
At least 24 Trulia users voted on each feature.

87 % Say car is needed

85 % Say parking is easy

81 % Say it's dog friendly

80 % Say it's quiet

78 % Say yards are well-kept

77 % Say there's wildlife

75 % Say kids play outside

71 % Say people would walk alone at night

69 % Say there's holiday spirit

66 % Say neighbors are friendly

58 % Say streets are well-lit

48 % Say there are sidewalks

42 % Say they plan to stay for at least 5 years

37 % Say it's walkable to grocery stores

36 % Say there are community events

19 % Say it's walkable to restaurants
Sourced by Trulia users. Learn more about our methodology.
LGBTQ Local Legal Protections
LGBTQ Local Legal Protections



Apartments for Rent
 NEW - 1 DAY AGOPET FRIENDLY$2,335 - $4,775/moFees may applyStudio-3 bd1-2 baBell Westford | 1 Tech Valley Dr,
Westford, MA 01886 PET FRIENDLY
 NEW - 21 HRS AGOPET FRIENDLYTotal price$2,295 - $3,141/mo1-2 bd1-2 baVillage Green at Littleton | 19 Boxwood Dr,
Littleton, MA 01460 PET FRIENDLY
 APPLY INSTANTLY
 APPLY INSTANTLY
 APPLY INSTANTLYPET FRIENDLY
 APPLY INSTANTLY
 APPLY INSTANTLYPET FRIENDLY
 See more homes for rent inLittleton
Explore by feature - Pet Friendly
- NEW - 21 HRS AGOSPECIAL OFFERPET FRIENDLYTotal price$2,295 - $3,141/mo1-2 bd1-2 baVillage Green at Littleton | 19 Boxwood Dr,
Littleton, MA 01460 - SPECIAL OFFERPET FRIENDLY
 PET FRIENDLY
 APPLY INSTANTLYPET FRIENDLY
 APPLY INSTANTLYPET FRIENDLYFURNISHED
 PET FRIENDLY
 PET FRIENDLY
Explore by feature - Air Conditioning
 NEW - 23 HRS AGOAPPLY INSTANTLYPET FRIENDLY
- APPLY INSTANTLYPET FRIENDLY
 APPLY INSTANTLY
 APPLY INSTANTLYPET FRIENDLY
- APPLY INSTANTLYPET FRIENDLYFURNISHED
Explore by feature - Washer/dryer
- SPECIAL OFFERPET FRIENDLY
- NEW - 23 HRS AGOAPPLY INSTANTLYPET FRIENDLY
- APPLY INSTANTLY
 NEW - 1 DAY AGOAPPLY INSTANTLY
- APPLY INSTANTLYPET FRIENDLY
- APPLY INSTANTLY
- APPLY INSTANTLYPET FRIENDLY

Homes for sale near 4 Pinecrest Rd
 0.41 ACRESTucker Montalto, Coldwell Banker Realty - Worcester
 0.75 ACRESCheryl Cowley, Cowley Associates
 NEWOPEN SAT, 11-1PM0.34 ACRESField Team, Keller Williams Realty Boston Northwest
 OPEN SUN, 1-3PM0.95 ACRESLin Shi, Phoenix Real Estate
 1.21 ACRESNing Sun, United Real Estate, LLC
 See more homes for sale inLittleton
Off Market Homes Near 4 Pinecrest Rd
 SOLDJUL 30, 2026The Fredette Group, Keller Williams Realty-Merrimack
- SOLDJUL 29, 2026Kanniard Residential Group, LAER Realty Partners
 SOLDJUL 29, 2026Knox Real Estate Group, William Raveis R.E. & Home Services
 SOLDJUL 29, 2026Therese Oliver, Keller Williams Realty Boston Northwest
 SOLDJUL 28, 2026Kip LeBaron, Lamacchia Realty, Inc.
 SOLDJUL 27, 2026Kotlarz Group, Keller Williams Realty Boston Northwest
 SOLDJUL 27, 2026Rebecca Koulalis, Redfin Corp.
 SOLDJUL 24, 2026Flynn Team, Keller Williams Realty-Merrimack
 SOLDJUL 23, 2026Knox Real Estate Group, William Raveis R.E. & Home Services
 SOLDJUL 22, 2026Jeff Gordon, EXIT Assurance Realty
- See more homes for sale inLittleton
The property listing data and information set forth herein were provided to MLS Property Information Network, Inc. from third party sources, including sellers, lessors and public records, and were compiled by MLS Property Information Network, Inc. The property listing data and information are for the personal, non commercial use of consumers having a good faith interest in purchasing or leasing listed properties of the type displayed to them and may not be used for any purpose other than to identify prospective properties which such consumers may have a good faith interest in purchasing or leasing. MLS Property Information Network, Inc. and its subscribers disclaim any and all representations and warranties as to the accuracy of the property listing data and information set forth herein.
The MLS listing information displayed is deemed reliable, but is not guaranteed accurate by the MLS.
The MLS listing information displayed is deemed reliable, but is not guaranteed accurate by the MLS.