


4 Paddock Way
Littleton, MA 01460
 4 Beds
 3 Baths
 3,219 sqft
4 Beds
3 Baths
3,219 sqft
Local Information
- Map ViewExplore the area around 4 Paddock Way.

- Schools1 Preschool School2 Elementary Schools1 Middle School1 High School

- Shop & Eat

-- mins to
Home Highlights

Property Type
Condo

Year Built
2013
Living Area
3,219 sqft

Price/Sqft
$304

Parking
Garage
About this House
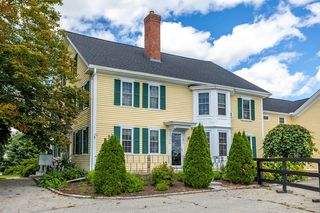
Location, Location, Location !! And, Best View in Littleton !!
Close to Littleton High School and Middle School and Shaker Elementary. Walking distance to Long Lake and Littleton Common. This 4 Bedroom 2 Bath and 2 ½ bath home, with Office, a Custom Mudroom, and a 750 sq. ft. finished basement is also located close to I495 and Rt 2, and Littleton Train stop.
The view from the custom deck and patio with firepit are breathtaking. Overlooking Newbury Farm Equestrian Rink. Enjoy watching riders train in the mornings and afternoons, it is like having your own private viewing.
The kitchen features upgraded stainless steel appliances, with granite countertops, and extended height cabinetry. The custom built mudroom with radiant flooring connects you to the heated garage and the kitchen.
The first floor has prefinished hardwood flooring throughout, 10’ ceilings, with custom built gas fireplace, and windows everywhere.
The master bedroom is huge, with Roman style walk-in shower and rain shower head, plus an unbelievably large Master Closet with Washer and Dryer, and storage.
All bedrooms feature ceiling fans and upgraded Container Store shelving in closets.
The Finished basement includes walk-out sliders to the patio, full size refrigerator, wet-bar, microwave/oven, and ½ bath. A whole house humidifier makes winters easier to enjoy.
Virtually maintenance free living, as extremely low HOA fee includes mowing, landscaping, snow removal and sanding.
Littleton has been voted one Of the Best towns to Raise Kids.Best View in Littleton!! This 4 Bedroom 2 Full, 2 Half Bath plus Office, plus Custom Mudroom, plus large open Finished Basement boasts breathtaking views from the custom Deck and Patio with firepit overlooking Newbury Farm Equestrian Rink. The Kitchen features upgraded ss appliances, granite countertops with 2 car Garage access via a Custom Mudroom with radiant heated floors. The first floor has prefinished hardwood flooring throughout, 10’ ceilings, crown molding and a custom built gas fireplace. The large Master Suite includes a Roman style walk-in shower and rain shower head, an enormous Master Closet with Washer, Dryer, and separate storage. All bedrooms feature ceiling fans and upgraded Container Store shelving in closets. The Finished Basement includes walk-out sliders to the Patio, full size refrigerator, wet-bar, microwave/oven, Work Out Room and Half Bath. Virtually maintenance free living, as extremely low HOA fee includes mowing, landscaping, snow removal and sanding.
Littleton has been voted one Of the Best towns to Raise Kids.
By Appointment Only.
Contact Owner - Jack Rieden 781 820-1485
Close to Littleton High School and Middle School and Shaker Elementary. Walking distance to Long Lake and Littleton Common. This 4 Bedroom 2 Bath and 2 ½ bath home, with Office, a Custom Mudroom, and a 750 sq. ft. finished basement is also located close to I495 and Rt 2, and Littleton Train stop.
The view from the custom deck and patio with firepit are breathtaking. Overlooking Newbury Farm Equestrian Rink. Enjoy watching riders train in the mornings and afternoons, it is like having your own private viewing.
The kitchen features upgraded stainless steel appliances, with granite countertops, and extended height cabinetry. The custom built mudroom with radiant flooring connects you to the heated garage and the kitchen.
The first floor has prefinished hardwood flooring throughout, 10’ ceilings, with custom built gas fireplace, and windows everywhere.
The master bedroom is huge, with Roman style walk-in shower and rain shower head, plus an unbelievably large Master Closet with Washer and Dryer, and storage.
All bedrooms feature ceiling fans and upgraded Container Store shelving in closets.
The Finished basement includes walk-out sliders to the patio, full size refrigerator, wet-bar, microwave/oven, and ½ bath. A whole house humidifier makes winters easier to enjoy.
Virtually maintenance free living, as extremely low HOA fee includes mowing, landscaping, snow removal and sanding.
Littleton has been voted one Of the Best towns to Raise Kids.Best View in Littleton!! This 4 Bedroom 2 Full, 2 Half Bath plus Office, plus Custom Mudroom, plus large open Finished Basement boasts breathtaking views from the custom Deck and Patio with firepit overlooking Newbury Farm Equestrian Rink. The Kitchen features upgraded ss appliances, granite countertops with 2 car Garage access via a Custom Mudroom with radiant heated floors. The first floor has prefinished hardwood flooring throughout, 10’ ceilings, crown molding and a custom built gas fireplace. The large Master Suite includes a Roman style walk-in shower and rain shower head, an enormous Master Closet with Washer, Dryer, and separate storage. All bedrooms feature ceiling fans and upgraded Container Store shelving in closets. The Finished Basement includes walk-out sliders to the Patio, full size refrigerator, wet-bar, microwave/oven, Work Out Room and Half Bath. Virtually maintenance free living, as extremely low HOA fee includes mowing, landscaping, snow removal and sanding.
Littleton has been voted one Of the Best towns to Raise Kids.
By Appointment Only.
Contact Owner - Jack Rieden 781 820-1485
4 Paddock Way, Littleton, MA 01460 is a 4 bedroom, 4 bathroom, 3,219 sqft condo built in 2013. It last sold for $869,000 on Oct 6, 2021. It is currently off market. The Trulia Estimate is $978,700, with a rent estimate of $5,500/month.
Home Details for 4 Paddock Way

|
|---|
Interior Details BasementNumber of Rooms: 8Types of Rooms: Walk In Closet, Dining Room, Family Room, Laundry Room, Master Bath, Mud Room, OfficeWet BarCeiling Fan |
Heating & Cooling Heating: Forced Air, Propane ButaneAir ConditioningCooling System: CentralHeating Fuel: Forced Air |
Levels, Entrance, & Accessibility Stories: 3Floors: Carpet, Hardwood |
Appliances & Utilities Cable ReadyDishwasherDryerMicrowaveRefrigeratorWasher |
Fireplace & Spa Fireplace |

|
|---|
Exterior Home Features Roof: AsphaltDeckExterior: OtherLawnPorch |
Parking & Garage GarageParking: Carport, Garage Attached |

|
|---|
Year Built Year Built: 2013 |
Property Type / Style Property Type: CondoArchitecture: Other |

|
|---|
Units in Building: 1 |

|
|---|
Lot Area: 0.26 acres |
Price History for 4 Paddock Way
| Date | Price | Event | Source |
|---|---|---|---|
| 10/06/2021 | $869,000 | Sold | MLS PIN #72868426 |
| 08/24/2021 | $869,000 | Pending | N/A |
| 07/14/2021 | $869,000 | Listed For Sale | N/A |
| 10/21/2013 | $555,000 | Sold | N/A |
Market trends in Littleton
Last updated June 2026
Avg. sale price
—
Sale-to-List Price
—
Price per sq ft
—
Available listings
32
6MoM

- Results are loading
Property Tax and Assessment
| Year | 2025 |
|---|---|
| Tax | $12,303 |
| Assessment | $827,900 |
Home facts updated by county records
Comparable Sales for 4 Paddock Way
Address | Distance | Property Type | Sold Price | Sold Date | Bed | Bath | Sqft |
|---|---|---|---|---|---|---|---|
1.09 | Condo | $1,258,000 | 06/26/26 | 4 | 3 | 3,709 | |
0.31 | Condo | $765,000 | 11/04/25 | 2 | 2 | 1,548 | |
1.39 | Condo | $1,069,900 | 12/30/25 | 3 | 3.5 | 2,522 | |
1.39 | Condo | $1,053,000 | 01/15/26 | 3 | 3.5 | 2,522 | |
1.98 | Condo | $325,990 | 07/10/26 | 3 | 1.5 | 1,317 | |
2.39 | Condo | $555,000 | 10/23/25 | 3 | 2.5 | 2,055 | |
2.40 | Condo | $450,000 | 12/04/25 | 3 | 3 | 1,572 | |
3.31 | Condo | $1,200,000 | 02/27/26 | 3 | 4 | 2,543 | |
2.49 | Condo | $515,000 | 03/06/26 | 2 | 2.5 | 1,620 | |
2.81 | Condo | $960,000 | 11/07/25 | 2 | 3 | 2,439 |
Nearby homes
Get a sense of prices in the area by checking nearby homes. OFF MARKETKanniard Residential Group, LAER Realty Partners
 OFF MARKETAllison Murray, Chinatti Realty Group, Inc.
 OFF MARKETKanniard Residential Group, LAER Realty Partners
 SOLDNOV 10, 2025Cheryl Cowley, Cowley Associates
 OFF MARKETThe Movement Group, Compass
 SOLDDEC 30, 2025Knox Real Estate Group, William Raveis R.E. & Home Services
 OFF MARKETKanniard Residential Group, LAER Realty Partners
 OFF MARKETKanniard Residential Group, LAER Realty Partners
 OFF MARKETThe Laura Baliestiero Team, Coldwell Banker Realty - Concord
 OFF MARKETMark Soltys, Better Homes and Gardens Real Estate - The Masiello Group
 OFF MARKETReliable Results Team, Coldwell Banker Realty - Westford
 OFF MARKETJoshua Naughton, RE/MAX Innovative Properties
Assigned Schools
These are the assigned schools for 4 Paddock Way.
- Littleton High School
- 9-12
- Public
- 461 Students
10/10GreatSchools RatingParent Rating AverageIt's been o.k. at best. They spend an extraordinary amount on technology but they have 0 teachers teach classes to use it. The parent portal is cumbersome and difficult to use. If your child is into Science or Computer Science you better be prepared to send them to elsewhere to get that education. Honestly, for what I pay in taxes in Littleton I expected a whole lot better school system. Don't believe everything you read on these internet sites. I normally don't post to these sites but when I saw an excellent rating, I had to post a little realityParent Review8y ago - Russell St Elementary School
- 3-5
- Public
- 379 Students
7/10GreatSchools RatingParent Rating Average No reviews available for this school.
 - Shaker Lane Elementary School
- PK-2
- Public
- 415 Students
NAGreatSchools RatingParent Rating AverageShaker lane is a vibrant community of dedicated teachers, engaging use of technology, strong social emotional learning curriculum and community building among peers. Highly recommend this gem of an elementary school.Parent Review3y ago - Littleton Middle School
- 6-8
- Public
- 377 Students
8/10GreatSchools RatingParent Rating AverageThis school is a trainwreck. The administration is completely unresponsive if your child is struggling. Feedback from teachers is sporadic and there's always an attitude and push back (especially at the 6th-grade level). We didn't have a single problem with a single school or teacher until we had to start contending with this school. I thought it was us and we were doing something wrong but every set of family friends in town that we've talked to have all had the same response, "it's not you, that school is awful. Just hang in there and keep reminding yourself it's only 3 years of your kid's life." Parents and students should NOT have to tolerate that approach for multiple years and wish their child's middle school years away, hoping for it to be over soon.Parent Review5y ago  Check out schools near 4 Paddock Way.
What Locals Say about Littleton
At least 24 Trulia users voted on each feature.

87 % Say car is needed

85 % Say parking is easy

81 % Say it's dog friendly

80 % Say it's quiet

78 % Say yards are well-kept

77 % Say there's wildlife

75 % Say kids play outside

71 % Say people would walk alone at night

69 % Say there's holiday spirit

66 % Say neighbors are friendly

58 % Say streets are well-lit

48 % Say there are sidewalks

42 % Say they plan to stay for at least 5 years

37 % Say it's walkable to grocery stores

36 % Say there are community events

19 % Say it's walkable to restaurants
Sourced by Trulia users. Learn more about our methodology.
LGBTQ Local Legal Protections
LGBTQ Local Legal Protections



Apartments for Rent
 NEW - 1 DAY AGOPET FRIENDLY$2,535 - $4,775/moFees may applyStudio-3 bd1-2 baBell Westford | 1 Tech Valley Dr,
Westford, MA 01886 PET FRIENDLY
 PET FRIENDLY
 PET FRIENDLYTotal price$2,446 - $3,141/mo1-2 bd1-2 baVillage Green at Littleton | 19 Boxwood Dr,
Littleton, MA 01460 PET FRIENDLY
 NEW - 2 DAYS AGOAPPLY INSTANTLY
 APPLY INSTANTLYPET FRIENDLY
 PET FRIENDLY
 APPLY INSTANTLYPET FRIENDLY
 APPLY INSTANTLY
 APPLY INSTANTLYFURNISHEDROOM FOR RENT
 APPLY INSTANTLY
 APPLY INSTANTLYROOM FOR RENT
 APPLY INSTANTLY
 See more homes for rent inLittleton
Explore by feature - Pet Friendly
- SPECIAL OFFERPET FRIENDLYTotal price$2,446 - $3,141/mo1-2 bd1-2 baVillage Green at Littleton | 19 Boxwood Dr,
Littleton, MA 01460 - SPECIAL OFFERPET FRIENDLY
- PET FRIENDLY
- APPLY INSTANTLYPET FRIENDLY
 APPLY INSTANTLYPET FRIENDLYFURNISHED
 PET FRIENDLY
 PET FRIENDLY
Explore by feature - Washer/dryer
- SPECIAL OFFERPET FRIENDLY
- NEW - 2 DAYS AGOAPPLY INSTANTLY
- APPLY INSTANTLYPET FRIENDLY
- APPLY INSTANTLY
 APPLY INSTANTLYPET FRIENDLY
Homes for sale near 4 Paddock Way
 AUCTION
 Joshua Naughton, RE/MAX Innovative Properties
 Marian Chiasson, RE/MAX Signature Properties
 Laura Ferreira, Lion Real Estate Group, LLC
 Angela Caputo Griswold, ERA Key Realty Services
 Leonard Ferrari Jr., Century 21 North East
 Laura Bakaysa Morphy, Coldwell Banker Realty - Leominster
 See more homes for sale inLittleton


Off Market Homes Near 4 Paddock Way
 SOLDJUL 24, 2026Flynn Team, Keller Williams Realty-Merrimack
 SOLDJUL 23, 2026Anne Marie DeCesar, Keller Williams Realty Boston Northwest
 SOLDJUL 23, 2026Flynn Team, Keller Williams Realty-Merrimack
 SOLDJUL 23, 2026Rich Attridge, Keller Williams Realty-Merrimack
 SOLDJUL 22, 2026Donna Sides, Keller Williams Realty Boston Northwest
 SOLDJUL 22, 2026Reliable Results Team, Coldwell Banker Realty - Westford
 SOLDJUL 22, 2026Elizabeth Bain, Commonwealth Standard Realty Advisors
 SOLDJUL 22, 2026Lisa Keshet, Engel & Volkers Newton
 SOLDJUL 21, 2026Donna Sides, Keller Williams Realty Boston Northwest
 SOLDJUL 20, 2026John DuPont, Keller Williams Realty North Central
- See more homes for sale inLittleton