

$590,700
 3 Beds
 2 Baths
 2,043 sqft (on 1.51 acres)
4 Moss Lane, Wolcott, CT 06716
Est. Refi. Payment $4,356/mo*
Refinance Your HomeCurrently Off Market - Sold Jan 16, 2026 for $572,900 (1% above list price)
Home Value
Trulia Estimate
$591KSince last month
Increased$1K (+0.2%)Since last year
Increased$223K (+60.5%)Since last sale
Increased$19K (+3.3%)Learn more about this home's value by checking out its Trulia Estimate, the value of nearby homes, and how much similar homes have sold for.
Trulia Estimate
The of this home's value increased by +80% in the last 10 years
| Month | Estimated value |
|---|---|
2026 | |
| September 2026 | $592K |
| August 2026 | $591K |
| July 2026 | $584K |
| June 2026 | $585K |
| May 2026 | $579K |
| April 2026 | $577K |
| March 2026 | $578K |
| February 2026 | $577K |
| January 2026 | $574K |
2025 | |
2024 | |
2023 | |
2022 | |
2021 | |
2020 | |
2019 | |
2018 | |
2017 | |
2016 | |
Comparable sales
These are recently sold homes that have a similar location or other similar features to this home, like bedrooms, bathrooms, and square footage. Get a sense of the expected prices in the area by viewing these homes.Address | Distance | Property Type | Sold Price | Sold Date | Bed | Bath | Sqft |
|---|---|---|---|---|---|---|---|
0.37 | Single-Family Home | $400,000 | 07/31/26 | 3 | 2 | 1,562 | |
0.20 | Single-Family Home | $700,000 | 09/26/25 | 3 | 3.5 | 4,075 | |
0.43 | Single-Family Home | $375,000 | 03/05/26 | 3 | 1.5 | 1,688 | |
0.48 | Single-Family Home | $417,000 | 01/06/26 | 3 | 2 | 1,725 | |
0.34 | Single-Family Home | $695,000 | 07/24/26 | 4 | 3 | 3,277 | |
0.68 | Single-Family Home | $550,000 | 03/03/26 | 3 | 2.5 | 2,188 | |
0.47 | Single-Family Home | $495,000 | 08/17/26 | 3 | 2.5 | 2,588 | |
0.74 | Single-Family Home | $540,000 | 10/02/25 | 3 | 2.5 | 2,314 |
Nearby home prices
Get a sense of expected prices in the area by checking the value of nearby homes.Address | Distance | Price | Bed | Bath | Sqft | Status |
|---|---|---|---|---|---|---|
0.10 | $588,500 | 3 | 3 | 2,577 | Off Market | |
0.19 | $519,900 | 2 | 1 | 1,404 | For Sale | |
0.20 | $608,500 | 4 | 4 | 3,052 | Off Market | |
0.21 | $420,000 | - | - | - | Recently Sold | |
0.20 | $838,100 | 3 | 3.5 | 4,075 | Off Market | |
0.26 | $906,400 | 4 | 4.5 | 4,808 | Off Market | |
0.27 | $450,100 | 3 | 2 | 1,664 | Off Market | |
0.28 | $805,000 | 4 | 2.5 | 3,015 | For Sale | |
0.30 | $414,900 | 3 | 1.5 | 1,514 | For Sale | |
0.28 | $675,000 | 4 | 3 | 2,916 | For Sale | |
0.30 | $1,100,000 | 5 | 5.5 | 5,430 | For Sale |
Local Information
- Map ViewExplore the area around 4 Moss Lane.

- Schools1 Elementary School1 Middle School1 High School

- Shop & Eat

-- mins to
Home Highlights

Single-Family Home

Built in 1980

1.51 acre lot

2,043 sqft

$280/sqft

2 Car Garage
About this House
What's unique:Central airPropane heating systemVaulted ceilingsAmazing primary suiteSpiral staircaseLush landscape
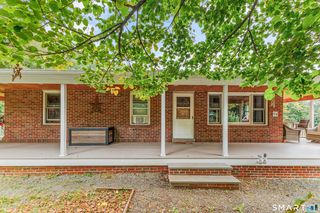
Dream Home Alert! This absolutely stunning, remodeled A-Frame is a true showstopper-prepare to be impressed. Enter through the welcoming foyer & take in the spectacular living room featuring a vaulted planked ceiling, dramatic floor-to-ceiling fireplace & expansive windows that flood the space with natural light. The open dining area offers serene views through the sliders to the back deck and yard, creating the perfect backdrop for everyday living & entertaining. The magazine-worthy kitchen boasts abundant cabinetry, quartz countertops, and gorgeous laminate flooring that flows throughout the main level. Two inviting bedrooms and a beautifully designed full bathroom complement the space, along with a spacious, elegantly tiled mudroom equipped with laundry, storage, and mechanicals for ultimate convenience. The incredible primary suite is a private retreat of its own-offering two balconies, a huge walk-in closet, and a spa-inspired bathroom that feels like a luxury getaway. Set on 1.51 acres, the property also features an oversized two-car garage and a large fenced-in yard, ideal for outdoor enjoyment. This home has been meticulously updated with: New insulation, sheetrock, electrical, plumbing, & lighting All new flooring & tile Completely renovated kitchen & bathrooms New A/C & ductwork New well pump & water softener system New propane tank valve New front door & paver walkway Large new living room windows (10yr transferable warranty) Sale is subject to owner closing on their new house currently under contract. This is an as is sale. All work was done by a licensed, insured contractor and all permits are closed. Septic has been inspected and deemed in good condition - Roof permit showing the roof was done in 2009 are attached in MLS
4 Moss Lane, Wolcott, CT 06716 is a 3 bedroom, 2 bathroom, 2,043 sqft single-family home built in 1980. It last sold for $572,900 on Jan 16, 2026 (1% above the $569,900 asking price). This property is not currently displayed as for sale or rent on Trulia. The Trulia Estimate is $590,700, with a rent estimate of $3,009/month.
Last check for updates: about 9 hours ago
Listed by Marsha Penna, (860) 919-1841
Coldwell Banker Realty, (860) 628-2212
Bought with: Betsy L. Purtell, (203) 640-4440, Purtell Realty LLC, (203) 640-7802
Co-Buyer's Agent: Thomas Purtell, (203) 640-7802, Purtell Realty LLC, (203) 640-7802
Source: Smart MLS, MLS#24142085
Home Details for 4 Moss Lane

|
|---|
Interior Details Basement: NoneNumber of Rooms: 6Types of Rooms: Master Bedroom, Bedroom, Master Bathroom, Bathroom, Dining Room, Kitchen, Living Room, Other |
Beds & Baths Number of Bedrooms: 3Number of Bathrooms: 2Number of Bathrooms (full): 2 |
Dimensions and Layout Living Area: 2043 Square Feet |
Appliances & Utilities Appliances: Gas Range, Microwave, Range Hood, Refrigerator, Dishwasher, Water Heater, Tankless Water HeaterDishwasherMicrowaveRefrigerator |
Heating & Cooling Heating: Forced Air,PropaneHas CoolingAir Conditioning: Central AirHas HeatingHeating Fuel: Forced Air |
Fireplace & Spa Number of Fireplaces: 1Has a Fireplace |

|
|---|
Exterior Home Features Roof: ShingleFencing: Full, Chain LinkFoundation: SlabNo Private Pool |
Parking & Garage Number of Garage Spaces: 2Number of Covered Spaces: 2No CarportHas a GarageHas an Attached GarageParking Spaces: 2Parking: Attached |
Frontage Not on Waterfront |
Water & Sewer Sewer: Septic Tank |
Finished Area Finished Area (above surface): 2043 Square Feet |

|
|---|
Year Built Year Built: 1980 |
Property Type / Style Property Type: ResidentialProperty Subtype: Single Family ResidenceArchitecture: Contemporary,A-Frame |
Building Construction Materials: Wood SidingNot a New ConstructionDoes Not Include Home Warranty |
Property Information Parcel Number: 1444533 |

|
|---|
Price List Price: $569,900Price Per Sqft: $280/sqft |
Status Change & Dates Off Market Date: Wed Dec 03 2025Possession Timing: Negotiable |

|
|---|
MLS Status: Closed |

|
|---|
Direction & Address City: Wolcott |
School Information Elementary School: Per Board of EdHigh School: Wolcott |

|
|---|
Building Area Building Area: 2043 Square Feet |

|
|---|
Community Features: Golf, Health Club, Lake, Library, Medical Facilities, Park, Shopping/Mall, Stables/Riding |

|
|---|
No HOA |

|
|---|
Lot Area: 1.51 Acres |

|
|---|
Mls Number: 24142085Attic: NoneAttribution Contact: (860) 919-1841Above Grade Unfinished Area: 2043Activation Date: Wed Nov 26 2025 |

|
|---|
GolfHealth ClubLakeLibraryMedical FacilitiesParkShopping/MallStables/Riding |
Price and Tax history
| Date | Event | Price |
|---|---|---|
Jan 16, 2026 Source: Smart MLS #24142085 | Sold | $572,900 |
Dec 3, 2025 Source: Smart MLS #24142085 | Pending | $569,900 |
Nov 26, 2025 Source: Smart MLS #24142085 | Listed For Sale | $569,900 |
Dec 23, 2024 Source: Smart MLS #24051520 | Sold | $360,000 |
Nov 22, 2024 Source: William Raveis Real Estate, Mortgage & Insurance #24051520 | PendingToActive | $369,900 |
Nov 15, 2024 Source: William Raveis Real Estate, Mortgage & Insurance #24051520 | Pending | $369,900 |
Nov 13, 2024 Source: Smart MLS #24051520 | PriceChange | $369,900 Price decreased by 7% |
Oct 30, 2024 Source: Smart MLS #24051520 | PriceChange | $399,000 Price decreased by 8% |
Oct 9, 2024 Source: Smart MLS #24051520 | Listed For Sale | $435,000 |
Dec 19, 2017 Source: Smart MLS #170012342 | Sold | $210,000 |
| Year | Property tax | Tax assessment |
|---|---|---|
| 2025 | $8,141 | $226,570 |
Home facts updated by county records
Market trends in Wolcott
Last updated August 2026
Avg. sale price
—
Sale-to-List Price
—
Price per sq ft
—
Available listings
49
7MoM
Around this home
What Locals Say about Wolcott
At least 63 Trulia users voted on each feature.

92 % Say car is needed

91 % Say yards are well-kept

88 % Say parking is easy

85 % Say there's holiday spirit

81 % Say it's dog friendly

79 % Say there's wildlife

68 % Say it's quiet

68 % Say kids play outside

60 % Say they plan to stay for at least 5 years

55 % Say people would walk alone at night

54 % Say neighbors are friendly

29 % Say streets are well-lit

27 % Say it's walkable to grocery stores

24 % Say it's walkable to restaurants

22 % Say there are community events

14 % Say there are sidewalks
Sourced by Trulia users. Learn more about our methodology.
LGBTQ Local Legal Protections
LGBTQ Local Legal Protections



IDX information is provided exclusively for personal, non-commercial use, and may not be used for any purpose other than to identify prospective properties consumers may be interested in purchasing. Information is deemed reliable but not guaranteed.
Frequently asked questions about 4 Moss Lane
- What is 4 Moss Lane estimated to be worth?Trulia's estimated value for 4 Moss Lane in Wolcott, CT is $590,700.
- What is the price history for 4 Moss Lane?4 Moss Lane in Wolcott, CT last sold for $572,900 in January 2026.
- Is Wolcott a buyer's or seller's market?Wolcott is currently a seller's market, based on recent for-sale activity.
- What do residents say about Wolcott?Residents describe Wolcott, CT as well-kept, easy to park in, and dog-friendly. Most residents say you need a car. See recently sold homes in Wolcott, CT.
- Does 4 Moss Lane have air conditioning?Yes, 4 Moss Lane in Wolcott, CT has air conditioning.
- How big is the lot at 4 Moss Lane?The lot at 4 Moss Lane in Wolcott, CT is about 1.5 acres.
Apartments for Rent
 $1,150 - $1,225/moFees may applyStudio-1 bd1 baLiberty Court | 30 Framingham Dr,
Waterbury, CT 06705
 APPLY INSTANTLY
 APPLY INSTANTLY
 NEW - 2 DAYS AGOPET FRIENDLY
 PET FRIENDLY
 PET FRIENDLY
 PET FRIENDLY
 PET FRIENDLY
 APPLY INSTANTLY
 APPLY INSTANTLY
 See more homes for rent inWolcott
Off Market Homes Near 4 Moss Lane
 SOLDSEP 25, 2026Calcagni Real Estate
 SOLDSEP 25, 2026Fercodini Properties, Inc.
 SOLDSEP 23, 2026Coldwell Banker Realty
 SOLDSEP 23, 2026Fercodini Properties, Inc.
 SOLDSEP 17, 2026Coldwell Banker Realty
 SOLDSEP 17, 2026Putnam Agency Real Estate LLC
 SOLDSEP 16, 2026Puorro Realty Group
 See more homes for sale inWolcott


Homes for sale near 4 Moss Lane
 1.11 ACRESWilliam Raveis Real Estate
 1.65 ACRESSunbelt Sales & Development
 1.99 ACRESCentury 21 AllPoints Realty
- See more homes for sale inWolcott


- Results are loading