


Listed by Mileusnic & Azar, Laura McCarthy- Clayton, (314) 616-8836 . Bought with Dielmann Sotheby's International Realty
$3,390,500
 5 Beds
 5 Baths
 6,996 sqft (on 1.80 acres)
4 Mayfair Rd, Saint Louis, MO 63124
Est. Refi. Payment $21,680/mo*
Refinance Your HomeHome Value
Trulia Estimate
$3.39MSince last month
Decreased$21K (-0.6%)Since last year
Increased$311K (+10.2%)Since last sale
Increased$459K (+15.8%)Learn more about this home's value by checking out its Trulia Estimate, the value of nearby homes, and how much similar homes have sold for.
Trulia Estimate
The of this home's value increased by +81% in the last 10 years
| Month | Estimated value |
|---|---|
2026 | |
| September 2026 | $3.36M |
| August 2026 | $3.38M |
| July 2026 | $3.44M |
| June 2026 | $3.46M |
| May 2026 | $3.45M |
| April 2026 | $3.44M |
| March 2026 | $3.37M |
| February 2026 | $3.26M |
| January 2026 | $3.14M |
2025 | |
2024 | |
2023 | |
2022 | |
2021 | |
2020 | |
2019 | |
2018 | |
2017 | |
2016 | |
Comparable sales
These are recently sold homes that have a similar location or other similar features to this home, like bedrooms, bathrooms, and square footage. Get a sense of the expected prices in the area by viewing these homes.Address | Distance | Property Type | Sold Price | Sold Date | Bed | Bath | Sqft |
|---|---|---|---|---|---|---|---|
0.33 | Single-Family Home | - | 01/14/26 | 3 | 3.5 | 5,089 | |
0.43 | Single-Family Home | - | 07/23/26 | 5 | 6.5 | 7,433 | |
0.50 | Single-Family Home | - | 11/24/25 | 5 | 5 | 5,346 | |
0.18 | Single-Family Home | - | 11/04/25 | 3 | 3.5 | 4,385 | |
0.28 | Single-Family Home | - | 03/04/26 | 6 | 5.5 | 5,254 | |
0.47 | Single-Family Home | - | 03/23/26 | 5 | 6.5 | 4,009 | |
0.64 | Single-Family Home | - | 05/01/26 | 5 | 4.5 | 4,963 | |
0.64 | Single-Family Home | - | 11/19/25 | 5 | 6 | 7,085 |
Nearby home prices
Get a sense of expected prices in the area by checking the value of nearby homes.Address | Distance | Price | Bed | Bath | Sqft | Status |
|---|---|---|---|---|---|---|
0.07 | $2,419,500 | 5 | 5.5 | 5,376 | Off Market | |
0.12 | $3,560,100 | 5 | 5.5 | 5,990 | Off Market | |
0.18 | $1,830,900 | 3 | 3.5 | 4,385 | Off Market | |
0.21 | - | - | - | - | Recently Sold | |
0.20 | - | 3 | 2.5 | 2,150 | Recently Sold | |
0.24 | $1,473,000 | 3 | 3 | 3,337 | Off Market | |
0.23 | $1,661,800 | 3 | 3.5 | 3,462 | Off Market | |
0.25 | $995,000 | 3 | 3.5 | 2,642 | For Sale | |
0.28 | - | 6 | 5.5 | 5,254 | Recently Sold | |
0.31 | - | - | - | - | Off Market | |
0.27 | $1,171,900 | 3 | 3 | 3,039 | Off Market |
Local Information
- Map ViewExplore the area around 4 Mayfair Rd.

- Schools2 Elementary Schools1 Middle School1 High School

- Shop & Eat

-- mins to
Home Highlights

Single-Family Home

Built in 1963

1.8 acre lot

6,996 sqft

$485/sqft

3 Car Garage
About this House
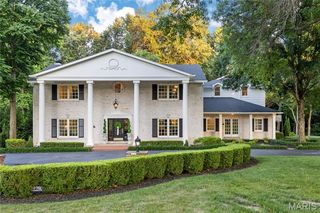
Welcome to this one-of-a-kind architectural masterpiece residing on almost two acres of beautifully landscaped grounds. An elegant, tree lined, gravel drive leads you to an inviting motor court. Upon entry you will delighted by the stunning design & thoughtful upgrades. The garden courtyard, the heart of the home, brings the outdoors in with every view. Entertaining is a breeze with the large dining room, sunlit living room, & handsome media room featuring a wine cellar. The chefs kitchen opens to vaulted breakfast hearth rooms with built in desks. Additionally the main floor features a vast primary suite with a spa-like bath & spacious walk-in closets along with an additional en suite bedroom. Separate staircases lead upstairs to three generous bedrooms, two full baths, & a large second family room. An attached three-car garage, mudroom, basement recreation room, & two laundry rooms add to the ease of living. Convenient to schools & shops alike, this home is built for a lifetime. Additional Rooms: Mud Room, Wine Cellar
4 Mayfair Rd, Saint Louis, MO 63124 is a 5 bedroom, 6 bathroom, 6,996 sqft single-family home built in 1963. It was last sold on Mar 18, 2024. This property is not currently displayed as for sale or rent on Trulia. The Trulia Estimate is $3,390,500.
Home Details for 4 Mayfair Rd

|
|---|
MLS Status: Closed |

|
|---|
Interior Details Basement: Partially Finished,Sump PumpNumber of Rooms: 10Types of Rooms: Primary Bedroom, Bedroom, Primary Bathroom, Dining Room, Family Room, Kitchen, Living Room, Media Room, Recreation Room |
Beds & Baths Number of Bedrooms: 5Main Level Bedrooms: 2Number of Bathrooms: 6Number of Bathrooms (full): 4Number of Bathrooms (half): 2Number of Bathrooms (main level): 4 |
Dimensions and Layout Living Area: 6996 Square Feet |
Appliances & Utilities Utilities: Natural Gas AvailableAppliances: Dishwasher, Disposal, Double Oven, Gas Cooktop, Microwave, Refrigerator, Stainless Steel Appliance(s), Gas Water HeaterDishwasherDisposalLaundry: Main LevelMicrowaveRefrigerator |
Heating & Cooling Heating: Natural Gas,Forced AirHas CoolingAir Conditioning: Ceiling Fan(s),Central Air,ElectricHas HeatingHeating Fuel: Natural Gas |
Fireplace & Spa Number of Fireplaces: 3Fireplace: Kitchen, Wood Burning, Family Room, Living Room, Recreation RoomHas a Fireplace |
Windows, Doors, Floors & Walls Window: Bay Window(s), Insulated WindowsDoor: French DoorsFlooring: Carpet, Hardwood |
Levels, Entrance, & Accessibility Levels: One and One HalfFloors: Carpet, Hardwood |
Security Security: Smoke Detector(s), Security Lights |

|
|---|
Exterior Home Features Patio / Porch: PatioExterior: Entry Steps/Stairs |
Parking & Garage Number of Garage Spaces: 3Number of Covered Spaces: 3No CarportHas a GarageHas an Attached GarageParking Spaces: 3Parking: Additional Parking,Attached,Garage,Garage Door Opener,Off Street |
Frontage Road Surface Type: Asphalt, GravelNot on Waterfront |
Water & Sewer Sewer: Public Sewer |
Finished Area Finished Area (above surface): 6996 Square Feet |

|
|---|
Cumulative Days on Market: 5 |

|
|---|
Year Built Year Built: 1963 |
Property Type / Style Property Type: ResidentialProperty Subtype: Single Family ResidenceArchitecture: Other,Contemporary,Traditional |
Building Construction Materials: Brick |
Property Information Parcel Number: 19M620042 |

|
|---|
Price List Price: $2,490,000 |
Status Change & Dates Off Market Date: Mon Mar 18 2024Possession Timing: Close Of Escrow |

|
|---|

|
|---|
Direction & Address City: LadueCommunity: Mayfair Road |
School Information Elementary School: Conway Elem.Jr High / Middle School: Ladue MiddleHigh School: Ladue Horton Watkins HighHigh School District: Ladue |

|
|---|
Building Area Building Area: 6996 Square Feet |

|
|---|
Association for this Listing: St. Louis Association of REALTORS |

|
|---|
Lot Area: 1.8 Acres |

|
|---|
Special Conditions: Standard |

|
|---|
Listing Terms: Cash, Conventional |

|
|---|
Business Information Ownership: Private |

|
|---|
BasementMls Number: 24008130Above Grade Unfinished Area: 6996Showing Requirements: Appointment Only, List Agent Accompany |
Price and Tax history
| Date | Event | Price |
|---|---|---|
Mar 18, 2024 Source: MARIS #24008130 | Sold | -- |
Feb 25, 2024 Source: MARIS #24008130 | Pending | $2,490,000 |
Feb 20, 2024 Source: MARIS #24008130 | Listed For Sale | $2,490,000 |
Jun 4, 2019 Source: MARIS #19043207 | Sold | -- |
Jan 1, 2019 Source: Agent Provided | ListingRemoved | $2,200,000 |
Sep 6, 2018 Source: Agent Provided | Listed For Sale | $2,200,000 |
Jul 5, 2018 Source: Agent Provided | ListingRemoved | $2,200,000 |
May 8, 2018 Source: Agent Provided | Listed For Sale | $2,200,000 |
Jul 30, 2009 Source: N/A | Sold | -- |
| Year | Property tax | Tax assessment |
|---|---|---|
| 2025 | $32,388 | $2,625,000 |
Home facts updated by county records
Market trends in Ladue
Last updated August 2026
Avg. sale price
—
Sale-to-List Price
—
Price per sq ft
—
Available listings
17
4MoM
Around this home
What Locals Say about Ladue
At least 45 Trulia users voted on each feature.

93 % Say car is needed

92 % Say parking is easy

89 % Say yards are well-kept

89 % Say it's dog friendly

81 % Say it's quiet

80 % Say people would walk alone at night

74 % Say there's holiday spirit

73 % Say they plan to stay for at least 5 years

72 % Say there's wildlife

71 % Say kids play outside

66 % Say neighbors are friendly

53 % Say it's walkable to restaurants

53 % Say it's walkable to grocery stores

53 % Say there are community events

52 % Say there are sidewalks

43 % Say streets are well-lit
Sourced by Trulia users. Learn more about our methodology.
LGBTQ Local Legal Protections
LGBTQ Local Legal Protections



IDX information is provided exclusively for personal, non-commercial use, and may not be used for any purpose other than to identify prospective properties consumers may be interested in purchasing.
Information is deemed reliable but not guaranteed. Some IDX listings have been excluded from this website. Click here for more information
Frequently asked questions about 4 Mayfair Rd
- What is 4 Mayfair Rd estimated to be worth?Trulia's estimated value for 4 Mayfair Rd in Saint Louis, MO is $3,390,500.
- What is the price history for 4 Mayfair Rd?4 Mayfair Rd in Saint Louis, MO last sold in March 2024.
- Is Saint Louis a buyer's or seller's market?Saint Louis is currently a seller's market, based on recent for-sale activity.
- What do residents say about Saint Louis?Residents describe Saint Louis, MO as easy to park in, well-kept, and dog-friendly. Most residents say you need a car. See recently sold homes in Saint Louis, MO.
- Does 4 Mayfair Rd have air conditioning?Yes, 4 Mayfair Rd in Saint Louis, MO has air conditioning.
- Does 4 Mayfair Rd have laundry facilities?Yes, 4 Mayfair Rd in Saint Louis, MO has laundry facilities.
Explore by feature - Pet Friendly
 PET FRIENDLYFURNISHED
 PET FRIENDLY
 SPECIAL OFFERPET FRIENDLY
 SPECIAL OFFERPET FRIENDLY
 SPECIAL OFFERPET FRIENDLYFURNISHED
 PET FRIENDLYFURNISHED
 PET FRIENDLY
 SPECIAL OFFERPET FRIENDLY
 SPECIAL OFFERPET FRIENDLYFURNISHED
 SPECIAL OFFERPET FRIENDLY
Explore by feature - Garage
- PET FRIENDLYFURNISHED
- PET FRIENDLY
- SPECIAL OFFERPET FRIENDLYFURNISHED
- PET FRIENDLYFURNISHED
- PET FRIENDLY
- SPECIAL OFFERPET FRIENDLY
 NEW - 1 DAY AGOPET FRIENDLY$875 - $2,500/moStudio-3 bd1-2 baCoronado Place and Towers | 3701 Lindell Blvd,
Saint Louis, MO 63108 SPECIAL OFFERPET FRIENDLY$1,295 - $2,500/moStudio-3 bd1-2 baMontclair on the Park | 18 S Kingshighway Blvd,
Saint Louis, MO 63108 SPECIAL OFFERPET FRIENDLY
 NEW - 1 DAY AGOSPECIAL OFFERPET FRIENDLY
Explore by feature - Air Conditioning
- PET FRIENDLYFURNISHED
- SPECIAL OFFERPET FRIENDLY
- SPECIAL OFFERPET FRIENDLYFURNISHED
- PET FRIENDLYFURNISHED
- PET FRIENDLY
- SPECIAL OFFERPET FRIENDLY
- SPECIAL OFFERPET FRIENDLYFURNISHED
 SPECIAL OFFERPET FRIENDLY$2,099 - $5,850/moStudio-3 bd1-2 baOne Hundred Above the Park | 100 N Kingshighway Blvd,
Saint Louis, MO 63108- SPECIAL OFFERPET FRIENDLY$1,295 - $2,500/moStudio-3 bd1-2 baMontclair on the Park | 18 S Kingshighway Blvd,
Saint Louis, MO 63108 - SPECIAL OFFERPET FRIENDLY
Explore by feature - Pool
- PET FRIENDLYFURNISHED
- PET FRIENDLY
- SPECIAL OFFERPET FRIENDLYFURNISHED
- PET FRIENDLYFURNISHED
- PET FRIENDLY
- SPECIAL OFFERPET FRIENDLY
- SPECIAL OFFERPET FRIENDLY$2,099 - $5,850/moStudio-3 bd1-2 baOne Hundred Above the Park | 100 N Kingshighway Blvd,
Saint Louis, MO 63108 - NEW - 1 DAY AGOPET FRIENDLY$875 - $2,500/moStudio-3 bd1-2 baCoronado Place and Towers | 3701 Lindell Blvd,
Saint Louis, MO 63108  SPECIAL OFFERPET FRIENDLY
- NEW - 1 DAY AGOSPECIAL OFFERPET FRIENDLY
Explore by feature - Washer/dryer
- PET FRIENDLYFURNISHED
- SPECIAL OFFERPET FRIENDLY
- SPECIAL OFFERPET FRIENDLY
- SPECIAL OFFERPET FRIENDLYFURNISHED
- PET FRIENDLYFURNISHED
- SPECIAL OFFERPET FRIENDLY
- SPECIAL OFFERPET FRIENDLYFURNISHED
- SPECIAL OFFERPET FRIENDLY
- SPECIAL OFFERPET FRIENDLY$2,099 - $5,850/moStudio-3 bd1-2 baOne Hundred Above the Park | 100 N Kingshighway Blvd,
Saint Louis, MO 63108 - NEW - 1 DAY AGOPET FRIENDLY$875 - $2,500/moStudio-3 bd1-2 baCoronado Place and Towers | 3701 Lindell Blvd,
Saint Louis, MO 63108
Explore by feature - Outdoor Space
 PET FRIENDLY$679 - $779/moStudio-1 bd1 baThe Regency at St. Louis Apartments | 1610 N Kingshighway Blvd,
Saint Louis, MO 63113 NEW - 1 DAY AGOAPPLY INSTANTLYPET FRIENDLY
 NEW - 2 DAYS AGOAPPLY INSTANTLYPET FRIENDLY
 APPLY INSTANTLY
 APPLY INSTANTLYPET FRIENDLY
 APPLY INSTANTLYFURNISHED
 APPLY INSTANTLY
 APPLY INSTANTLYPET FRIENDLY
 APPLY INSTANTLYPET FRIENDLY
 APPLY INSTANTLYPET FRIENDLY
Apartments for Rent
 PET FRIENDLY
 PET FRIENDLYFURNISHED
 NEW - 1 DAY AGOPET FRIENDLY
 PET FRIENDLY
 PET FRIENDLY
 PET FRIENDLY
 PET FRIENDLY$1,655 - $2,565/mo1-2 bd1-2 baThe Vue at Creve Coeur Apartments | 1001 Old Olive Way,
Saint Louis, MO 63141 PET FRIENDLY
 PET FRIENDLY
 PET FRIENDLY
 PET FRIENDLY
 PET FRIENDLY
 PET FRIENDLY
 PET FRIENDLY
 PET FRIENDLY
 See more homes for rent inSaint Louis
Off Market Homes Near 4 Mayfair Rd
 SOLDSEP 18, 2026Douglas Properties
 SOLDSEP 15, 2026Dielmann Sotheby's International Realty
 SOLDSEP 15, 2026Coldwell Banker Realty - Gundaker
 SOLDSEP 8, 2026Coldwell Banker Realty - Gundaker
 SOLDSEP 4, 2026Coldwell Banker Realty - Gundaker
 SOLDSEP 1, 2026Coldwell Banker Realty - Gundaker
 SOLDAUG 31, 2026Dielmann Sotheby's International Realty
 See more homes for sale inSaint Louis


Homes for sale near 4 Mayfair Rd
 OPEN SUN, 1-3PM1.62 ACRESDielmann Sotheby's International Realty
 0.42 ACRESDielmann Sotheby's International Realty
 1.46 ACRESKeller Williams Realty St. Louis
 NEW CONSTRUCTIONDouglas Properties
 NEW CONSTRUCTION1.57 ACRESThe Hermann London Group LLC
 2.23 ACRESGladys Manion, Inc.
 0.36 ACRESReeceNichols Real Estate
 NEW CONSTRUCTION0.65 ACRESDielmann Sotheby's International Realty
- See more homes for sale inSaint Louis


- Results are loading