


$474,500
 3 Beds
 1.5 Baths
 1,440 sqft (on 0.42 acres)
4 Kish Place, Wallingford, CT 06492
Est. Mortgage $3,545/mo*
Get Pre-QualifiedHome Highlights

Single-Family Home

Built in 1979

0.42 acre lot

$330/sqft

2 Car Garage
Local Information
- Map ViewExplore the area around 4 Kish Place.

- Schools1 Preschool School2 Elementary Schools1 Middle School1 High School

- Shop & Eat

-- mins to
About this House
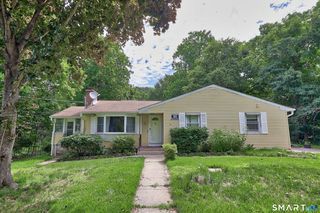
Welcome home! This charming, one owner, 3-bedroom, 11/2-bath ranch offers comfortable one-level living in a desirable cul-de-sac setting. Situated on a generous .44-acre lot, the property provides plenty of outdoor space for relaxing, entertaining, gardening, or enjoying the privacy of your own yard. Convenient two front entrances, one that brings you into a den area for relaxing or watching TV, while the other brings you into the formal living room. The inviting layout features a primary bedroom with a half bath, and two closets. There are also two additional bedrooms. The living room and all the bedrooms are finished with hardwood floors; giving you the ease and accessibility of ranch-style living. The large eat-in kitchen is big enough for the family to enjoy! This home is an excellent opportunity for first-time buyers, downsizers, or anyone looking for a comfortable home with room to enjoy the outdoors. The roof was done in 2024, while the A/C and windows are all within the last 6 years, including a new stainless-steel liner in the chimney. Still looking for that little extra feature? How about a 3-season sunroom off back of the house; your own little get-a-way. Come see all this wonderful home has to offer- it could be the one you've been waiting for!
Last check for updates: about 9 hours ago
Listing courtesy of Vin P. Masotta, (203) 640-5007
Pearce Real Estate, (203) 640-5007
Deb Masotta, (203) 640-7080
Pearce Real Estate, (203) 265-4866
Source: Smart MLS, MLS#24198666
Also Listed on Smart MLS.
Home Details for 4 Kish Place

|
|---|
Interior Details Basement: FullNumber of Rooms: 6Types of Rooms: Master Bedroom, Bedroom, Den, Kitchen, Living Room, Sun Room |
Beds & Baths Number of Bedrooms: 3Number of Bathrooms: 2Number of Bathrooms (full): 1Number of Bathrooms (half): 1 |
Dimensions and Layout Living Area: 1440 Square Feet |
Appliances & Utilities Appliances: Electric Range, Oven/Range, Range Hood, Refrigerator, Dishwasher, Washer, Dryer, Water HeaterDishwasherDryerLaundry: Lower LevelRefrigeratorWasher |
Heating & Cooling Heating: Hot Water,OilHas CoolingAir Conditioning: Central AirHas HeatingHeating Fuel: Hot Water |
Fireplace & Spa No Fireplace |
Windows, Doors, Floors & Walls Window: Thermopane WindowsDoor: Storm Door(s) |
Levels, Entrance, & Accessibility Accessibility: Accessible Approach with Ramp |
Security Security: Security System |

|
|---|
Exterior Home Features Roof: AsphaltOther Structures: Shed(s)Exterior: Rain GuttersFoundation: Concrete PerimeterNo Private Pool |
Parking & Garage Number of Garage Spaces: 2Number of Covered Spaces: 2No CarportHas a GarageHas an Attached GarageHas Open ParkingParking Spaces: 4Parking: Attached,Driveway,Garage Door Opener,Private,Paved |
Frontage Not on Waterfront |
Water & Sewer Sewer: Public Sewer |
Finished Area Finished Area (above surface): 1440 Square Feet |

|
|---|
Days on Market: 64 |

|
|---|
Year Built Year Built: 1979 |
Property Type / Style Property Type: ResidentialProperty Subtype: Single Family ResidenceArchitecture: Ranch |
Building Construction Materials: Aluminum SidingNot a New ConstructionDoes Not Include Home Warranty |
Property Information Not Included in Sale: Tiffaney Lamp in Kitchen does not convey.Parcel Number: 2042581 |

|
|---|
Price List Price: $474,500Price Per Sqft: $330 |
Status Change & Dates Off Market Date: Mon Aug 24 2026Possession Timing: Negotiable |

|
|---|
MLS Status: Under Contract |


|
|---|
Direction & Address City: Wallingford |
School Information Elementary School: Per Board of EdJr High / Middle School: Per Board of EdHigh School: Per Board of Ed |

|
|---|
Listing Agent Listing ID: 24198666 |

|
|---|
Building Area Building Area: 1440 Square Feet |

|
|---|
Community Features: Golf, Health Club, Library, Medical Facilities, Paddle Tennis, Park, Pool, Tennis Court(s) |

|
|---|
No HOA |

|
|---|
Lot Area: 0.42 acres |

|
|---|
Energy Efficiency Features: Thermostat, Doors, Windows |

|
|---|
BasementMls Number: 24198666Zillow Contingency Status: Under ContractAttic: Access Via HatchAttribution Contact: (203) 640-5007Above Grade Unfinished Area: 1440Activation Date: Thu Aug 20 2026 |

|
|---|
GolfHealth ClubLibraryMedical FacilitiesPaddle TennisParkPoolTennis Court(s) |
Around this home
What Locals Say about Wallingford
This October
Trick-or-Treat Score
Built from what locals say about this neighborhood.- 77% say there's holiday spirit
- 70% say there are sidewalks
- 62% say neighbors are friendly
Trulia Trick or TreatStart Ghost Hunt
At least 213 Trulia users voted on each feature.

92 % Say it's dog friendly

89 % Say parking is easy

88 % Say car is needed

77 % Say there's holiday spirit

76 % Say yards are well-kept

71 % Say people would walk alone at night

70 % Say streets are well-lit

70 % Say there are sidewalks

67 % Say kids play outside

65 % Say there's wildlife

62 % Say neighbors are friendly

60 % Say they plan to stay for at least 5 years

57 % Say it's quiet

56 % Say it's walkable to restaurants

31 % Say it's walkable to grocery stores

27 % Say there are community events
Sourced by Trulia users. Learn more about our methodology.
Market trends in Wallingford
Last updated September 2026
Avg. sale price
$396K
$26.67KMoM
Sale-to-List Price
102.7%
0.6%MoM
Price per sq ft
$265
$10MoM
Available listings
65
12MoM
Sourced by Trulia Market Trends
Home Value
Learn more about this home's value by checking out the value of nearby homes and how much similar homes have sold for.
Comparable sales
These are recently sold homes that have a similar location or other similar features to this home, like bedrooms, bathrooms, and square footage. Get a sense of the expected prices in the area by viewing these homes.Address | Distance | Property Type | Sold Price | Sold Date | Bed | Bath | Sqft |
|---|---|---|---|---|---|---|---|
0.06 | Single-Family Home | $540,000 | 03/06/26 | 3 | 2 | 1,856 | |
0.21 | Single-Family Home | $250,000 | 07/29/26 | 3 | 2 | 2,132 | |
0.37 | Single-Family Home | $506,000 | 10/05/26 | 3 | 2.5 | 2,160 | |
0.44 | Single-Family Home | $525,000 | 08/05/26 | 3 | 2 | 1,568 | |
0.31 | Single-Family Home | $550,000 | 06/01/26 | 5 | 2.5 | 2,096 | |
0.27 | Single-Family Home | $415,000 | 06/30/26 | 3 | 3 | 1,075 | |
0.63 | Single-Family Home | $370,000 | 04/14/26 | 3 | 1.5 | 1,310 | |
0.61 | Single-Family Home | $340,000 | 04/16/26 | 3 | 2 | 1,331 | |
0.76 | Single-Family Home | $480,000 | 09/10/26 | 3 | 1.5 | 1,722 | |
0.48 | Single-Family Home | $676,000 | 04/27/26 | 3 | 2.5 | 1,886 |
Nearby home prices
Get a sense of expected prices in the area by checking the value of nearby homes.Address | Distance | Price | Bed | Bath | Sqft | Status |
|---|---|---|---|---|---|---|
0.02 | $592,100 | 4 | 2 | 2,283 | Off Market | |
0.04 | $487,700 | 5 | 2 | 1,752 | Off Market | |
0.05 | $374,300 | 2 | 2 | 996 | Off Market | |
0.06 | $701,300 | 4 | 3 | 3,502 | Off Market | |
0.06 | $540,000 | 3 | 2 | 1,856 | Recently Sold | |
0.06 | $714,700 | 4 | 3 | 3,000 | Off Market | |
0.07 | $450,700 | 2 | 3 | 1,284 | Off Market | |
0.07 | $451,400 | 2 | 2 | 1,478 | Off Market | |
0.07 | $478,500 | 3 | 2 | 1,610 | Off Market | |
0.09 | $496,300 | 4 | 2 | 2,489 | Off Market | |
0.09 | - | 3 | 1 | 12,240 | Off Market | |
0.09 | $445,100 | 3 | 2 | 1,227 | Off Market | |
0.09 | $760,500 | 3 | 2.5 | 3,422 | Off Market | |
0.10 | $625,600 | 3 | 3 | 1,554 | Off Market | |
0.10 | $457,800 | 3 | 2 | 1,400 | Off Market | |
0.10 | $548,500 | 3 | 3 | 2,600 | Off Market | |
0.10 | $541,700 | 3 | 3 | 1,919 | Off Market | |
0.11 | $641,500 | 3 | 3 | 2,047 | Off Market | |
0.11 | - | - | - | - | Off Market | |
0.11 | $720,900 | 4 | 3 | 2,844 | Off Market |
Price and Tax history
| Date | Event | Price |
|---|---|---|
Oct 12, 2026 Source: Smart MLS #24198666 | Pending | $474,500 |
Aug 20, 2026 Source: Smart MLS #24198666 | Listed For Sale | $474,500 |
| Year | Property tax | Tax assessment |
|---|---|---|
| 2025 | $7,132 | $295,700 |
Home facts updated by county records
LGBTQ Local Legal Protections
LGBTQ Local Legal Protections



Vin P. Masotta, Pearce Real Estate, (203) 640-5007
Agent Phone: (203) 640-5007
IDX information is provided exclusively for personal, non-commercial use, and may not be used for any purpose other than to identify prospective properties consumers may be interested in purchasing. Information is deemed reliable but not guaranteed.
Similar Homes You May Like
 OPEN SUN, 11-1PM0.48 ACRESCentury 21 AllPoints Realty
 NEW - 17 HRS AGO0.63 ACRESBerkshire Hathaway NE Prop.
 0.34 ACRESStone Crest Realty LLC
 1.75 ACRESBerkshire Hathaway NE Prop.
 OPEN SUN, 11-1PM0.28 ACRESCompass Connecticut, LLC
 OPEN SUN, 11-1PM2.9 ACRESDave Jones Realty, LLC
 0.38 ACRESColdwell Banker Realty
 1.48 ACRESWilliam Raveis Real Estate
 OPEN SUN, 12-2PM0.59 ACRESWilliam Raveis Real Estate
 OPEN SUN, 1-3PMDave Jones Realty, LLC
 0.28 ACRESBerkshire Hathaway NE Prop.
 0.47 ACRESStone Crest Realty LLC
 See more homes for sale inWallingford




New Listings near 4 Kish Place
 COMING SOON 10/190.43 ACRESBerkshire Hathaway NE Prop.
 OPEN SUN, 12-2PM0.45 ACRESCarbutti & Co., Realtors
 NEW - 19 HRS AGO0.44 ACRESDan Combs Real Estate
 NEWCOMING SOON 10/22KW Legacy Partners
 Better Homes and Gardens Real Estate Executive Real Estate
 NEWOPEN THU, 4-6PMCOMING SOON 10/22eXp Realty
- See more homes for sale inWallingford


Frequently asked questions about 4 Kish Place
- What is the estimated monthly payment for 4 Kish Place?Based on a $474,500 list price with 20% down at today's rates, the estimated monthly payment for 4 Kish Place in Wallingford, CT is approximately $3,549 (about $2,632 principal & interest, $842 property taxes, and $75 homeowner's insurance). This is an estimate. Actual payment depends on your loan terms.
- How does the list price for 4 Kish Place compare to homes in Wallingford?4 Kish Place in Wallingford, CT is listed at $474,500, about 20% above the $396K median sale price in Wallingford.
- What do residents say about Wallingford?Residents describe Wallingford, CT as dog-friendly, easy to park in, and well-kept. Most residents say you need a car. See homes for sale in Wallingford, CT.
- What are the closest schools to 4 Kish Place?The closest schools to 4 Kish Place in Wallingford, CT are Dag Hammarskjold Middle School (rated 6/10), Lyman Hall High School (rated 6/10), Moses Y. Beach School (Pre-K/Elementary).
- Does 4 Kish Place have air conditioning?Yes, 4 Kish Place in Wallingford, CT has air conditioning.
- Does 4 Kish Place have a pool?Yes, 4 Kish Place in Wallingford, CT has a pool.
4 Kish Place, Wallingford, CT 06492 is a 3 bedroom, 2 bathroom, 1,440 sqft single-family home built in 1979. This property is currently available for sale and was listed by Smart MLS on Aug 14, 2026. The MLS # for this home is MLS# 24198666.