


$1,023,600
 4 Beds
 2 Baths
 2,832 sqft (on 0.36 acres)
4 Foster St, Danvers, MA 01923
Est. Refi. Payment $6,398/mo*
Refinance Your HomeCurrently Off Market - Sold Oct 19, 2023 for $950,000
Home Value
Trulia Estimate
$1.02MSince last month
Decreased$3K (-0.3%)Since last year
Increased$30K (+3%)Since last sale
Increased$74K (+7.7%)Learn more about this home's value by checking out its Trulia Estimate, the value of nearby homes, and how much similar homes have sold for.
Trulia Estimate
The of this home's value increased by +119% in the last 10 years
| Month | Estimated value |
|---|---|
2026 | |
| September 2026 | $1.02M |
| August 2026 | $1.03M |
| July 2026 | $1.04M |
| June 2026 | $1.05M |
| May 2026 | $1.05M |
| April 2026 | $1.04M |
| March 2026 | $1.04M |
| February 2026 | $1M |
| January 2026 | $997K |
2025 | |
2024 | |
2023 | |
2022 | |
2021 | |
2020 | |
2019 | |
2018 | |
2017 | |
2016 | |
Comparable sales
These are recently sold homes that have a similar location or other similar features to this home, like bedrooms, bathrooms, and square footage. Get a sense of the expected prices in the area by viewing these homes.Address | Distance | Property Type | Sold Price | Sold Date | Bed | Bath | Sqft |
|---|---|---|---|---|---|---|---|
0.14 | Single-Family Home | $920,000 | 07/27/26 | 4 | 2 | 2,000 | |
0.38 | Single-Family Home | $965,000 | 04/30/26 | 4 | 2.5 | 3,547 | |
0.19 | Single-Family Home | $750,000 | 07/16/26 | 3 | 2 | 1,367 | |
0.37 | Single-Family Home | $715,000 | 11/26/25 | 3 | 2 | 1,756 | |
0.32 | Single-Family Home | $1,030,000 | 09/08/26 | 3 | 2.5 | 2,632 | |
0.33 | Single-Family Home | $815,000 | 12/08/25 | 3 | 3 | 2,436 | |
0.36 | Single-Family Home | $755,000 | 06/26/26 | 3 | 1.5 | 1,754 | |
0.10 | Single-Family Home | $640,000 | 11/06/25 | 4 | 1 | 1,379 | |
0.48 | Single-Family Home | $728,000 | 10/29/25 | 5 | 2 | 2,350 | |
0.48 | Single-Family Home | $753,000 | 07/06/26 | 3 | 1.5 | 1,990 |
Nearby home prices
Get a sense of expected prices in the area by checking the value of nearby homes.Address | Distance | Price | Bed | Bath | Sqft | Status |
|---|---|---|---|---|---|---|
0.03 | $605,500 | 3 | 1 | 1,147 | Off Market | |
0.10 | $638,000 | 4 | 1 | 1,379 | Off Market | |
0.11 | $730,200 | 5 | 1.5 | 2,000 | Off Market | |
0.12 | $683,600 | 3 | 1 | 1,491 | Off Market | |
0.13 | $685,900 | 2 | 1 | 1,306 | Off Market | |
0.09 | $848,900 | 4 | 1.5 | 2,237 | Off Market | |
0.11 | $944,900 | 5 | 2.5 | 2,781 | Off Market | |
0.12 | $670,000 | 3 | 1 | 1,332 | Recently Sold | |
0.19 | $890,000 | 3 | 3 | 2,871 | Off Market | |
0.14 | $920,000 | 4 | 2 | 2,000 | Recently Sold | |
0.19 | $750,000 | 3 | 2 | 1,367 | Recently Sold |
Local Information
- Map ViewExplore the area around 4 Foster St.

- Schools1 Preschool School1 Elementary School1 Middle School1 High School

- Shop & Eat

-- mins to
Home Highlights

Single-Family Home

Built in 1951

0.36 acre lot

2,832 sqft

$361/sqft

2 Car Garage
About this House
What's unique:New stone patioBuilt-in window seatCounter lightingLarge maintenance free deckGranite stepsHome gym
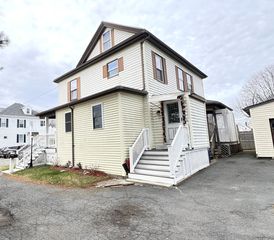
Upon entering this Custom built Cape, you are immediately struck by the warmth & beauty of the Hardwood flooring that flows seamlessly throughout the entire house creating an inviting & cohesive space. Plantation Shutters, Carrera Italian marble & built-in Window Seat add timeless appeal. The Kitchen is a true centerpiece, boasting warm cabinetry that provides a rich contrast to stainless steel appliances, under counter lighting & granite countertops.With 4 bedrms, this home provides plenty of space for family & guests. Two updated bathrms. Descending to the lower level, you'll discover an oversized basement that can be customized to suit your needs, whether it's a home gym, a family room, or play area, you will LOVE this space. The two-car garage is conveniently accessible from this level, providing ample storage, 400 amps, 6 Zone Heat. Large maintenance free Deck, perfect for outdoor dining & entertaining, a new Stone Patio, Granite steps & partial New Roof add to the outdoor appeal.
4 Foster St, Danvers, MA 01923 is a 4 bedroom, 2 bathroom, 2,832 sqft single-family home built in 1951. It last sold for $950,000 on Oct 19, 2023 (12% above the $849,900 asking price). This property is not currently displayed as for sale or rent on Trulia. The Trulia Estimate is $1,023,600, with a rent estimate of $4,442/month.
Last check for updates: about 20 hours ago
Listed by Casale-Skinner Realty Group, (978) 804-0510
Casale-Skinner Realty, (978) 804-0510
Bought with: Peter Dorsey, (978) 340-0661, Coldwell Banker Realty - Beverly, (978) 927-1111
Source: MLS PIN, MLS#73157738
Home Details for 4 Foster St

|
|---|
Interior Details Basement: Full,Partially Finished,Walk-Out Access,Interior Entry,Garage AccessNumber of Rooms: 7Types of Rooms: Master Bedroom, Bedroom 2, Bedroom 3, Bedroom 4, Master Bathroom, Bathroom 1, Bathroom 2, Dining Room, Family Room, Kitchen, Living Room |
Beds & Baths Number of Bedrooms: 4Number of Bathrooms: 2Number of Bathrooms (full): 2 |
Dimensions and Layout Living Area: 2832 Square Feet |
Appliances & Utilities Utilities: for Gas Range, for Electric Dryer, Washer HookupAppliances: Water Heater, Range, Dishwasher, Microwave, Refrigerator, Washer, DryerDishwasherDryerLaundry: Closet/Cabinets - Custom Built,Electric Dryer Hookup,Washer Hookup,In BasementMicrowaveRefrigeratorWasher |
Heating & Cooling Heating: Baseboard,Hot Water,OilNo CoolingAir Conditioning: NoneHas HeatingHeating Fuel: Baseboard |
Fireplace & Spa Number of Fireplaces: 1Fireplace: Living RoomHas a FireplaceNo Spa |
Gas & Electric Electric: Circuit Breakers |
Windows, Doors, Floors & Walls Door: French DoorsFlooring: Tile, Marble, Hardwood, Flooring - Hardwood |
Levels, Entrance, & Accessibility Floors: Tile, Marble, Hardwood, Flooring Hardwood |

|
|---|
Exterior Home Features Roof: ShinglePatio / Porch: Porch, Deck - Vinyl, PatioExterior: Porch, Deck - Vinyl, PatioFoundation: Concrete Perimeter |
Parking & Garage Number of Garage Spaces: 2Number of Covered Spaces: 2Open Parking Spaces: 8No CarportHas a GarageHas an Attached GarageHas Open ParkingParking Spaces: 10Parking: Under,Garage Door Opener,Paved Drive |
Frontage Road Frontage: PublicResponsible for Road Maintenance: Public Maintained RoadNot on Waterfront |
Water & Sewer Sewer: Public Sewer |

|
|---|
Year Built Year Built: 1951 |
Property Type / Style Property Type: ResidentialProperty Subtype: Single Family ResidenceArchitecture: Cape,Ranch |
Building Construction Materials: FrameNot Attached PropertyDoes Not Include Home Warranty |
Property Information Parcel Number: M:045 L:055 P:, 1878590 |

|
|---|
Price List Price: $849,900 |
Status Change & Dates Off Market Date: Wed Oct 04 2023 |

|
|---|
MLS Status: Sold |

|
|---|

|
|---|
Direction & Address City: Danvers |

|
|---|
Building Area Building Area: 2832 Square Feet |

|
|---|
Not Senior Community |

|
|---|
No HOA |

|
|---|
Lot Area: 0.36 acres |

|
|---|
Contingencies: Pending P&S |

|
|---|
BasementMls Number: 73157738 |
Price and Tax history
| Date | Event | Price |
|---|---|---|
Oct 19, 2023 Source: MLS PIN #73157738 | Sold | $950,000 |
Sep 27, 2023 Source: MLS PIN #73157738 | Contingent | $849,900 |
Sep 20, 2023 Source: MLS PIN #73157738 | Listed For Sale | $849,900 |
Mar 15, 2019 Source: N/A | Sold | $665,000 |
Feb 24, 2019 Source: Agent Provided | PriceChange | $680,000 Price decreased by 3% |
Feb 15, 2019 Source: Agent Provided | Pending | $699,999 |
Jan 31, 2019 Source: Agent Provided | Listed For Sale | $719,900 |
Oct 18, 2002 Source: N/A | Sold | $310,000 |
| Year | Property tax | Tax assessment |
|---|---|---|
| 2025 | $8,990 | $818,000 |
Home facts updated by county records
Market trends in Danvers
Last updated August 2026
Avg. sale price
—
Sale-to-List Price
—
Price per sq ft
—
Available listings
57
11MoM
Around this home
What Locals Say about Danvers
At least 166 Trulia users voted on each feature.

88 % Say car is needed

87 % Say it's dog friendly

87 % Say there are sidewalks

82 % Say parking is easy

75 % Say streets are well-lit

74 % Say there's holiday spirit

73 % Say people would walk alone at night

73 % Say kids play outside

67 % Say yards are well-kept

66 % Say there's wildlife

61 % Say it's quiet

57 % Say they plan to stay for at least 5 years

56 % Say it's walkable to restaurants

50 % Say neighbors are friendly

41 % Say it's walkable to grocery stores

35 % Say there are community events
Sourced by Trulia users. Learn more about our methodology.
LGBTQ Local Legal Protections
LGBTQ Local Legal Protections



The property listing data and information set forth herein were provided to MLS Property Information Network, Inc. from third party sources, including sellers, lessors and public records, and were compiled by MLS Property Information Network, Inc. The property listing data and information are for the personal, non commercial use of consumers having a good faith interest in purchasing or leasing listed properties of the type displayed to them and may not be used for any purpose other than to identify prospective properties which such consumers may have a good faith interest in purchasing or leasing. MLS Property Information Network, Inc. and its subscribers disclaim any and all representations and warranties as to the accuracy of the property listing data and information set forth herein.
The MLS listing information displayed is deemed reliable, but is not guaranteed accurate by the MLS.
The MLS listing information displayed is deemed reliable, but is not guaranteed accurate by the MLS.
Frequently asked questions about 4 Foster St
- What is 4 Foster St estimated to be worth?Trulia's estimated value for 4 Foster St in Danvers, MA is $1,023,600.
- What is the price history for 4 Foster St?4 Foster St in Danvers, MA last sold for $950,000 in October 2023.
- Is Danvers a buyer's or seller's market?Danvers is currently a seller's market, based on recent for-sale activity.
- What do residents say about Danvers?Residents describe Danvers, MA as dog-friendly, pedestrian-friendly, and easy to park in. See recently sold homes in Danvers, MA.
- Does 4 Foster St have laundry facilities?Yes, 4 Foster St in Danvers, MA has in-unit laundry.
- How big is the lot at 4 Foster St?The lot at 4 Foster St in Danvers, MA is about 0.36 acres (15,700 sq ft).
Explore by feature - Pet Friendly
 PET FRIENDLY$2,025 - $3,650/moFees may applyStudio-2 bd1-2 baMaple Square Apartments | 128 Maple St,
Danvers, MA 01923 NEW - 1 DAY AGOSPECIAL OFFERPET FRIENDLY
 PET FRIENDLY
 SPECIAL OFFERPET FRIENDLY
 APPLY INSTANTLYPET FRIENDLY
 APPLY INSTANTLYPET FRIENDLY
 APPLY INSTANTLYPET FRIENDLY
 APPLY INSTANTLYPET FRIENDLY
 APPLY INSTANTLYPET FRIENDLY
 PET FRIENDLY
Explore by feature - Air Conditioning
- PET FRIENDLY$2,025 - $3,650/moFees may applyStudio-2 bd1-2 baMaple Square Apartments | 128 Maple St,
Danvers, MA 01923 - NEW - 1 DAY AGOSPECIAL OFFERPET FRIENDLY
- PET FRIENDLY
- SPECIAL OFFERPET FRIENDLY
 APPLY INSTANTLYPET FRIENDLY
 APPLY INSTANTLY
- APPLY INSTANTLYPET FRIENDLY


 APPLY INSTANTLY
Explore by feature - Washer/dryer
- PET FRIENDLY$2,025 - $3,650/moFees may applyStudio-2 bd1-2 baMaple Square Apartments | 128 Maple St,
Danvers, MA 01923 - NEW - 1 DAY AGOSPECIAL OFFERPET FRIENDLY
- PET FRIENDLY
- APPLY INSTANTLYPET FRIENDLY
- APPLY INSTANTLY
- APPLY INSTANTLYPET FRIENDLY
 APPLY INSTANTLY
- APPLY INSTANTLYPET FRIENDLY
 APPLY INSTANTLY
 APPLY INSTANTLY
Apartments for Rent
 Total price$2,650 - $3,125/mo1-2 bd1-2 baHalstead Beverly Townhomes | 201 Broughton Dr,
Beverly, MA 01915 PET FRIENDLYTotal price$3,579 - $3,940/mo1-2 bd1-2 baThe Beverly Collection: The Block at Odell | 140 Rantoul St,
Beverly, MA 01915- NEW - 1 DAY AGOPET FRIENDLY
 NEW - 1 DAY AGOPET FRIENDLYFURNISHED
 NEW - 1 DAY AGOPET FRIENDLY
 PET FRIENDLY
 PET FRIENDLYTotal price$3,268 - $3,518/mo1 bd1 baThe Beverly Collection: Link 480 | 116 Rantoul St,
Beverly, MA 01915 PET FRIENDLYFURNISHED
- PET FRIENDLY$2,025 - $3,650/moFees may applyStudio-2 bd1-2 baMaple Square Apartments | 128 Maple St,
Danvers, MA 01923  $1,625 - $2,650/moFees may applyStudio-2 bd1 baRiver Drive Apartments | 3 River Dr,
Danvers, MA 01923
 PET FRIENDLY
 PET FRIENDLYFURNISHED
 PET FRIENDLY
 See more homes for rent inDanvers
Off Market Homes Near 4 Foster St
 SOLDSEP 23, 2026Jessica Jaklitsch, Streamline Communities - Mendon
 SOLDSEP 23, 2026Jessica Jaklitsch, Streamline Communities - Beverly
 SOLDSEP 23, 2026Jessica Jaklitsch, Streamline Communities - Beverly
 SOLDSEP 22, 2026Diantha Phothisan, At Home With Diantha
 SOLDSEP 22, 2026Linda Turcotte, Keller Williams Realty Evolution
 SOLDSEP 22, 2026Kevin Pietrini, Coldwell Banker Realty - Beverly
 SOLDSEP 22, 2026Jessica Jaklitsch, Streamline Communities - Beverly
- SOLDSEP 22, 2026Jessica Jaklitsch, Streamline Communities - Mendon
 SOLDSEP 22, 2026Jessica Jaklitsch, Streamline Communities - Beverly
 SOLDSEP 22, 2026Jan Pellegrini, Keller Williams Realty Evolution
 See more homes for sale inDanvers
Homes for sale near 4 Foster St
 0.55 ACRESDavid Picardy, Real Broker MA, LLC
 Meredith Kiep, Berkshire Hathaway HomeServices Warren Residential
 OPEN SAT, 11-1PMTracy Salvi, Keller Williams Realty Evolution
 0.33 ACRESChad Smith, Mariano Smith & Co.
 0.25 ACRESKelly Anne Martinson, Churchill Properties
- See more homes for sale inDanvers


- Results are loading