


4 Edinburgh Dr
Shallotte, NC 28470
 3 Beds
 2.5 Baths
 2,326 sqft (on 0.40 acres)
3 Beds
2.5 Baths
2,326 sqft
(on 0.40 acres)
Local Information
- Map ViewExplore the area around 4 Edinburgh Dr.

- Schools1 Preschool School1 Elementary School1 Middle School2 High Schools

- Shop & Eat

-- mins to
Description
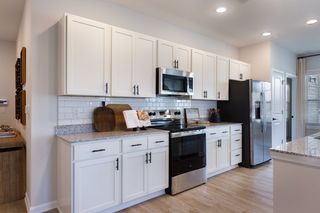
VERY MOTIVATED SELLERS for this charming home in the quiet and very popular community of The Highlands in the outskirts of Shallotte. This house has several upgrades including master bath jacuzzi tub,hardwood floors and stainless steel appliances. Master suite on the first floor. Open and spacious floor plan with sky lights, formal dining room and breakfast area. Large bonus room located upstairs along with two additional bedrooms. Home backs up to a wooded area that is included in the parcel providing lots of privacy when you're outside grilling on the covered patio. Shopping, dinning and golf just 20 minutes away in Myrtle Beach, and only minutes to local Brunswick beaches. Come take a look at this one today!
4 Edinburgh Dr, Shallotte, NC 28470 is a 3 bedroom, 3 bathroom, 2,326 sqft single-family home built in 2009. It last sold for $174,500 on Sep 16, 2015. It is currently off market. The Trulia Estimate is $370,300, with a rent estimate of $2,309/month.
Home Highlights

Parking
Garage

Outdoor
Porch, Patio

A/C
Heating & Cooling

HOA
None

Price/Sqft
No Info

Listed
Less than a day ago
Home Details for 4 Edinburgh Dr

|
|---|
Heating & Cooling Heating: Heat Pump, GasAir ConditioningCooling System: CentralHeating Fuel: Heat Pump |
Levels, Entrance, & Accessibility Stories: 2Floors: Tile, Carpet, Hardwood, Linoleum Vinyl |
Interior Details AtticNumber of Rooms: 7Types of Rooms: Walk In Closet, Breakfast Nook, Dining Room, Family Room, Laundry Room, Master Bath, Mud Room, Pantry, Recreation Room, Sun RoomCeiling Fan |
Appliances & Utilities Cable ReadyDishwasherDisposalDryerMicrowaveRefrigeratorWasher |
Fireplace & Spa FireplaceJetted Bath Tub |
Windows, Doors, Floors & Walls Double Paned Windows |

|
|---|
Exterior Home Features Roof: CompositionExterior: Other, Shingle, Vinyl, Wood Products, Cement ConcreteFoundation Type: Crawl RaisedLawnPatioPorchSprinkler System |
Parking & Garage GarageParking Spaces: 4Parking: Garage Attached |

|
|---|
Year Built Year Built: 2009Year Updated: 2017 |
Property Type / Style Property Type: Single Family HomeArchitecture: Contemporary |

|
|---|
Lot Area: 0.40 acres |
Price History for 4 Edinburgh Dr
| Date | Price | Event | Source |
|---|---|---|---|
| 09/16/2015 | $174,500 | Sold | Hive MLS #20693425 |
| 08/31/2015 | $179,900 | Pending | Agent Provided |
| 08/06/2015 | $179,900 | PriceChange | Agent Provided |
| 07/14/2015 | $195,000 | PriceChange | Agent Provided |
| 06/15/2015 | $198,000 | PriceChange | Agent Provided |
| 04/20/2015 | $219,000 | Listed For Sale | N/A |
| 06/28/2010 | $200,765 | Sold | Hive MLS #20642257 |
Market trends in Shallotte
Last updated May 2026
Avg. sale price
—
Sale-to-List Price
—
Price per sq ft
—
Available listings
70
1MoM

- Results are loading
Property Tax and Assessment
| Year | 2025 |
|---|---|
| Tax | $2,395 |
| Assessment | $336,620 |
Home facts updated by county records
Comparable Sales for 4 Edinburgh Dr
Address | Distance | Property Type | Sold Price | Sold Date | Bed | Bath | Sqft |
|---|---|---|---|---|---|---|---|
0.11 | Single-Family Home | $285,000 | 09/04/25 | 3 | 2 | 1,394 | |
0.16 | Single-Family Home | $315,000 | 01/26/26 | 3 | 2 | 1,873 | |
0.14 | Single-Family Home | $405,000 | 11/18/25 | 3 | 2 | 2,505 | |
0.11 | Single-Family Home | $312,000 | 06/08/26 | 4 | 2.5 | 2,127 | |
0.12 | Single-Family Home | $370,000 | 09/17/25 | 4 | 2.5 | 1,933 | |
0.18 | Single-Family Home | $345,000 | 10/17/25 | 3 | 2 | 2,265 | |
0.26 | Single-Family Home | $355,000 | 08/15/25 | 4 | 2.5 | 2,093 | |
0.42 | Single-Family Home | $322,500 | 10/16/25 | 3 | 2.5 | 2,165 | |
0.37 | Single-Family Home | $250,000 | 05/15/26 | 3 | 2 | 1,223 | |
0.55 | Single-Family Home | $268,500 | 02/03/26 | 3 | 2 | 1,324 |
Nearby homes
Get a sense of prices in the area by checking nearby homes. OFF MARKETColdwell Banker Sloane Realty OIB
 OFF MARKETColdwell Banker Sea Coast Advantage
 SOLDSEP 17, 2025Coldwell Banker Sloane Realty OIB
 SOLDJUN 8, 2026Coldwell Banker Sea Coast Advantage
 OFF MARKETCarolina Coastal Real Estate
 SOLDNOV 18, 2025Coldwell Banker Sea Coast Advantage
- OFF MARKETCarolina Coastal Real Estate
 OFF MARKETRE/MAX at the Beach / Holden Beach
 OFF MARKETCarolina Coastal Real Estate
 OFF MARKETColdwell Banker Sea Coast Advantage


Assigned Schools
These are the assigned schools for 4 Edinburgh Dr.
- Supply Elementary
- PK-5
- Public
- 577 Students
2/10GreatSchools RatingParent Rating AverageI agree with many of the reviews stating this school is in rapid decline. From our experience, it is not a supportive environment for children with special needs.The individual overseeing IEP and special education services was unprofessional and lacked empathy. Communication was extremely poor from the beginning. Updated evaluations and documentation regarding my daughter’s autism diagnosis — provided by her doctor, BCBA, and mental health provider — were not properly acknowledged. Instead, they relied on outdated data.By the school’s internal standards, they stated she does not qualify as having autism, despite multiple qualified medical professionals diagnosing her. It felt dismissive and as though her needs were not taken seriously.My daughter was offered only 30 minutes total of reading and math support. Since transitioning to homeschooling with ESA funds, she now receives over 40 hours per week of ABA therapy and educational services. ESA funding allows us to provide tutoring, ABA, speech therapy, occupational therapy, and even transportation — which has been a tremendous blessing for our family.Based on our experience, this is not a school I would recommend for children with special needs. Families deserve transparency, communication, and genuine support. In order for this school to succeed remove everyone in the special needs program and hire better professionals that’s a start!Parent Review4mo ago - Shallotte Middle
- 6-8
- Public
- 615 Students
4/10GreatSchools RatingParent Rating AverageNot great in the slightest class choices are awful and there isn’t enough advanced programsStudent Review9mo ago - West Brunswick High
- 9-12
- Public
- 1361 Students
4/10GreatSchools RatingParent Rating AverageWe've had nothing but problems since my oldest child started there. Ended up pulling him to homeschool, & now here we are a month into my 2nd child being there, & I'm about to have to pull him, too. This is absolutely ridiculous.Parent Review9mo ago - Brunswick County Early College High School
- 9-12
- Public
- 321 Students
10/10GreatSchools RatingParent Rating AverageI'm a freshman at ECHS and this first semester has been challenging but I have realized that the reason we were pushed was to get us college ready and so that we are ready to start taking college classes.Student Review6y ago  Check out schools near 4 Edinburgh Dr.
What Locals Say about Shallotte
At least 40 Trulia users voted on each feature.

90 % Say car is needed

86 % Say parking is easy

84 % Say yards are well-kept

83 % Say there's holiday spirit

83 % Say it's dog friendly

70 % Say there's wildlife

65 % Say people would walk alone at night

63 % Say it's quiet

54 % Say kids play outside

53 % Say neighbors are friendly

50 % Say they plan to stay for at least 5 years

41 % Say streets are well-lit

27 % Say it's walkable to restaurants

27 % Say there are community events

24 % Say it's walkable to grocery stores

19 % Say there are sidewalks
Sourced by Trulia users. Learn more about our methodology.
LGBTQ Local Legal Protections
LGBTQ Local Legal Protections



Apartments for Rent
 PET FRIENDLY
 PET FRIENDLY$1,450 - $2,120/mo1-3 bd1-2 baMonument at Ocean and Main | 43 Cabrillo Rd #3-306,
Shallotte, NC 28470 PET FRIENDLY
 PET FRIENDLY$1,450 - $2,145/moStudio-3 bd1-2 baHeartsease at Shallotte | 5000 Seaforth St #52f0915ee,
Shallotte, NC 28470 PET FRIENDLYINCOME RESTRICTED$1,196 - $1,376/mo2-3 bd2-3 baCardinal Pointe at The Highlands | 37 Paisley Dr #42ba19e3c,
Shallotte, NC 28470
 See more homes for rent inShallotte
Explore by feature - Pet Friendly
- SPECIAL OFFERPET FRIENDLY$1,450 - $2,120/mo1-3 bd1-2 baMonument at Ocean and Main | 43 Cabrillo Rd #3-306,
Shallotte, NC 28470 - SPECIAL OFFERPET FRIENDLY$1,450 - $2,145/moStudio-3 bd1-2 baHeartsease at Shallotte | 5000 Seaforth St #52f0915ee,
Shallotte, NC 28470 - SPECIAL OFFERPET FRIENDLY
- PET FRIENDLY
- PET FRIENDLYINCOME RESTRICTED$1,196 - $1,376/mo2-3 bd2-3 baCardinal Pointe at The Highlands | 37 Paisley Dr #42ba19e3c,
Shallotte, NC 28470  APPLY INSTANTLYPET FRIENDLY
 PET FRIENDLY
 APPLY INSTANTLYPET FRIENDLY
Explore by feature - Garage
- SPECIAL OFFERPET FRIENDLY$1,450 - $2,145/moStudio-3 bd1-2 baHeartsease at Shallotte | 5000 Seaforth St #52f0915ee,
Shallotte, NC 28470 - SPECIAL OFFERPET FRIENDLY
- APPLY INSTANTLYPET FRIENDLY
 APPLY INSTANTLYPET FRIENDLY
- APPLY INSTANTLYPET FRIENDLY
 APPLY INSTANTLY
 APPLY INSTANTLY
Explore by feature - Air Conditioning
- SPECIAL OFFERPET FRIENDLY$1,450 - $2,145/moStudio-3 bd1-2 baHeartsease at Shallotte | 5000 Seaforth St #52f0915ee,
Shallotte, NC 28470 - SPECIAL OFFERPET FRIENDLY
- PET FRIENDLYINCOME RESTRICTED$1,196 - $1,376/mo2-3 bd2-3 baCardinal Pointe at The Highlands | 37 Paisley Dr #42ba19e3c,
Shallotte, NC 28470 - APPLY INSTANTLYPET FRIENDLY
 NEW - 6 HRS AGOAPPLY INSTANTLYFURNISHED
- APPLY INSTANTLYPET FRIENDLY
- APPLY INSTANTLY
- APPLY INSTANTLY
- APPLY INSTANTLY

Explore by feature - Pool
- SPECIAL OFFERPET FRIENDLY$1,450 - $2,120/mo1-3 bd1-2 baMonument at Ocean and Main | 43 Cabrillo Rd #3-306,
Shallotte, NC 28470 - SPECIAL OFFERPET FRIENDLY$1,450 - $2,145/moStudio-3 bd1-2 baHeartsease at Shallotte | 5000 Seaforth St #52f0915ee,
Shallotte, NC 28470 - SPECIAL OFFERPET FRIENDLY
- PET FRIENDLY
- PET FRIENDLYINCOME RESTRICTED$1,196 - $1,376/mo2-3 bd2-3 baCardinal Pointe at The Highlands | 37 Paisley Dr #42ba19e3c,
Shallotte, NC 28470 
Explore by feature - Washer/dryer
- SPECIAL OFFERPET FRIENDLY$1,450 - $2,145/moStudio-3 bd1-2 baHeartsease at Shallotte | 5000 Seaforth St #52f0915ee,
Shallotte, NC 28470 - PET FRIENDLY
- PET FRIENDLYINCOME RESTRICTED$1,196 - $1,376/mo2-3 bd2-3 baCardinal Pointe at The Highlands | 37 Paisley Dr #42ba19e3c,
Shallotte, NC 28470 - APPLY INSTANTLYPET FRIENDLY
- PET FRIENDLY
- NEW - 6 HRS AGOAPPLY INSTANTLYFURNISHED
- APPLY INSTANTLYPET FRIENDLY
- APPLY INSTANTLYPET FRIENDLY
- APPLY INSTANTLY
- APPLY INSTANTLY
Homes for sale near 4 Edinburgh Dr
 FOR SALE BY OWNER0.29 ACRES
 0.63 ACRESKeller Williams Innovate-OIB Mainland
 NEW CONSTRUCTION0.31 ACRESPulte Home Company
 NEW CONSTRUCTIONPulte Home Company
 See more homes for sale inShallotte


Off Market Homes Near 4 Edinburgh Dr
 SOLDJUL 3, 2026Coldwell Banker Sea Coast Advantage
 SOLDJUL 2, 2026Pulte Home Company
 SOLDJUL 1, 2026EverHome Realty, LLC
 SOLDJUL 1, 2026Coldwell Banker Sea Coast Advantage
 SOLDJUN 30, 2026Coldwell Banker Sea Coast Advantage
 SOLDJUN 30, 2026PROACTIVE Real Estate
 SOLDJUN 30, 2026Keller Williams Innovate-OIB Mainland
 SOLDJUN 30, 2026ADAMS HOMES REALTY NC INC
 SOLDJUN 30, 2026Coldwell Banker Sea Coast Advantage
 SOLDJUN 29, 2026SM North Carolina Brokerage LLC
- See more homes for sale inShallotte