

4 E HARVARD STREET
Orlando, FL 32804
College Park 4 Beds
 4 Baths
 2,879 sqft (on 0.35 acres)
$940,000
Last Sold: Jun 3, 2026
1% below list $950K
$327/sqft
Est. Refi. Payment $6,517/mo*
$940,000
Last Sold: Jun 3, 2026
1% below list $950K
$327/sqft
Est. Refi. Payment $6,517/mo*
4 Beds
4 Baths
2,879 sqft
(on 0.35 acres)
Home Value
Trulia Estimate
$940KSince last month
$400 (0%)Since last year
Decreased$121K (-11.4%)Since last sale
Increased$1K (+0.1%)Learn more about this home's value by checking out its Trulia Estimate, the value of nearby homes, and how much similar homes have sold for.
Trulia Estimate
The of this home's value increased by +33% in the last 10 years
| Month | Estimated value |
|---|---|
2026 | |
| August 2026 | $941K |
| July 2026 | $941K |
| June 2026 | $941K |
| May 2026 | $960K |
| April 2026 | $1.08M |
| March 2026 | $1.07M |
| February 2026 | $1.05M |
| January 2026 | $1.02M |
2025 | |
2024 | |
2023 | |
2022 | |
2021 | |
2020 | |
2019 | |
2018 | |
2017 | |
2016 | |
Comparable sales
These are recently sold homes that have a similar location or other similar features to this home, like bedrooms, bathrooms, and square footage. Get a sense of the expected prices in the area by viewing these homes.Address | Distance | Property Type | Sold Price | Sold Date | Bed | Bath | Sqft |
|---|---|---|---|---|---|---|---|
0.04 | Single-Family Home | $849,900 | 08/29/25 | 3 | 2.5 | 2,624 | |
0.13 | Single-Family Home | $1,300,000 | 02/03/26 | 4 | 3.5 | 3,138 | |
0.03 | Single-Family Home | $910,000 | 10/24/25 | 4 | 3 | 2,509 | |
0.19 | Single-Family Home | $1,375,000 | 04/16/26 | 4 | 3.5 | 3,600 | |
0.10 | Single-Family Home | $740,000 | 03/04/26 | 3 | 2.5 | 2,307 | |
0.14 | Single-Family Home | $1,295,000 | 04/14/26 | 5 | 4.5 | 3,261 | |
0.19 | Single-Family Home | $1,300,000 | 04/17/26 | 5 | 4 | 3,208 | |
0.24 | Single-Family Home | $1,425,000 | 03/10/26 | 4 | 5 | 3,939 | |
0.21 | Single-Family Home | $1,500,000 | 08/14/26 | 4 | 4.5 | 3,298 |
Nearby home prices
Get a sense of expected prices in the area by checking the value of nearby homes.Address | Distance | Price | Bed | Bath | Sqft | Status |
|---|---|---|---|---|---|---|
0.04 | $846,000 | 3 | 2.5 | 2,624 | Off Market | |
0.03 | $910,000 | 4 | 3 | 2,509 | Recently Sold | |
0.01 | $598,000 | 3 | 2.5 | 1,528 | Recently Sold | |
0.04 | - | - | - | - | Off Market | |
0.03 | $622,800 | 2 | 1 | 1,604 | Off Market | |
0.06 | $675,000 | 3 | 3 | 2,333 | Off Market | |
0.09 | $630,600 | 2 | 2 | 1,727 | Off Market | |
0.08 | $518,600 | 3 | 2.5 | 1,693 | Off Market | |
0.08 | $520,000 | 3 | 2.5 | 1,517 | For Sale | |
0.10 | $559,900 | 4 | 2 | 1,671 | Off Market | |
0.10 | $560,000 | - | - | - | Recently Sold |
Local Information
- Map ViewExplore the area around 4 E HARVARD STREET.

- Schools1 Preschool School1 Elementary School1 Middle School1 High School

- Shop & Eat

-- mins to
Home Highlights

Property Type
Single-Family Home

Year Built
1950

Lot Size
0.35 acres
Living Area
2,879 sqft

Price/Sqft
$327/sqft

Parking
3 Car Garage

HOA
None
About this House
This classic 1950s ranch-style property features a main house, attached three-car garage, and an attached in-law suite/apartment complete with a private entrance and separate parking pad. The main residence offers three bedrooms, a dedicated office, three full baths, and expansive living spaces designed for comfortable everyday living and entertaining. A full laundry room is conveniently located just off the back entry with direct access to the garage area. The formal living room showcases timeless character with gleaming hardwood floors, detailed crown molding, and a classic brick fireplace framed by custom built-ins and display shelving. The adjoining dining room features rich hardwood floors, paneled walls, designer lighting, and a vintage built-in hutch with extensive shelving and storage, offering both architectural charm and functional display space. Together, these connected spaces blend traditional craftsmanship with comfortable elegance. A bright and functional kitchen with an abundance of cabinetry, expansive counter space, and a large center island ideal for meal prep includes a charming, old world wine nook featuring exposed reclaimed style brick walls and custom wood wine rack designed for bottle storage. Enjoy family time or entertaining in the expansive window-lined family room designed to bring the outdoors in featuring walls of oversized window overlooking the private backyard and garden paths. Rich wood beams and trim add architectural interest and warmth. Enter the private primary suite through a dedicated pine paneled hallway lined with three storage closets, offering fantastic storage opportunities not usually found in a 1950’s style home. The spacious primary bedroom also features generous closet space, creating a comfortable private space. The spacious primary bath featuring an oversized double-sink vanity with storage, rich wood cabinetry, and a striking exposed brick accent wall that adds warmth and character. The oversized walk-in shower is finished with neutral tile and a glass enclosure. The attached in-law suite is ideally positioned beside the three-car garage and features a private entrance along with its own dedicated patio space. The suite offers a spacious open room, an updated and charming kitchenette, full bath with shower, and a large closet, making it ideal for guests, extended family, or flexible living arrangements. Outside, the private backyard is framed by mature landscaping and charming brick garden walkways, creating a peaceful outdoor setting. Situated on a combined .35-acre double lot, the property includes two separate parcels measuring approximately 55.75 x 143.6 and 50 x 143.6 Zone R2/A/T
4 E HARVARD STREET, Orlando, FL 32804 is a 4 bedroom, 4 bathroom, 2,879 sqft single-family home in College Park, built in 1950. It last sold for $940,000 on Jun 3, 2026 (1% below the $950,000 asking price). It is currently off market. The Trulia Estimate is $940,000, with a rent estimate of $4,859/month.
Last check for updates: about 10 hours ago
Listed by Anne Rogers, (407) 649-4141
ANNE ROGERS REALTY GROUP INC, (407) 649-4141
Bought with: Daniel Bourque, (407) 739-2167, AULIN PROPERTY GROUP LLC, (407) 542-7002
Originating MLS: Orlando Regional
Source: Stellar MLS, MLS#O6407636
IDX information is provided exclusively for personal, non-commercial use, and may not be used for any purpose other than to identify prospective properties consumers may be interested in purchasing. Information is deemed reliable but not guaranteed. Some IDX listings have been excluded from this website.
Listing Information presented by local MLS brokerage: Zillow, Inc - (407) 904-3511
Listing Information presented by local MLS brokerage: Zillow, Inc - (407) 904-3511
Home Details for 4 E HARVARD STREET

|
|---|
Interior Details Number of Rooms: 10Types of Rooms: Primary Bedroom, Bedroom 2, Bedroom 3, Primary Bathroom, Dining Room, Family Room, Kitchen, Laundry, Living Room, Office |
Beds & Baths Number of Bedrooms: 4Number of Bathrooms: 4Number of Bathrooms (full): 4 |
Dimensions and Layout Living Area: 2879 Square Feet |
Appliances & Utilities Utilities: Cable Connected, Electricity Connected, Sewer Connected, Sprinkler Meter, Water ConnectedAppliances: Dishwasher, Disposal, Electric Water Heater, Microwave, Range, RefrigeratorDishwasherDisposalLaundry: In Garage,Laundry RoomMicrowaveRefrigerator |
Heating & Cooling Heating: Central,ElectricHas CoolingAir Conditioning: Central Air,DuctlessHas HeatingHeating Fuel: Central |
Fireplace & Spa Fireplace: Living RoomHas a Fireplace |
Gas & Electric Has Electric on Property |
Windows, Doors, Floors & Walls Flooring: Carpet, Hardwood |
Levels, Entrance, & Accessibility Stories: 1Number of Stories: 1Levels: OneFloors: Carpet, Hardwood |
View No View |

|
|---|
Exterior Home Features Roof: TilePatio / Porch: Front Porch, PatioVegetation: Trees/LandscapedExterior: Irrigation System, SidewalkFoundation: SlabNo Private Pool |
Parking & Garage Number of Garage Spaces: 3Number of Covered Spaces: 3No CarportHas a GarageHas an Attached GarageParking Spaces: 3Parking: Garage Attached |
Frontage Road Surface Type: Asphalt, BrickNot on Waterfront |
Water & Sewer Sewer: Public Sewer |

|
|---|
Cumulative Days on Market: 2 |

|
|---|
Year Built Year Built: 1950 |
Property Type / Style Property Type: ResidentialProperty Subtype: Single Family ResidenceArchitecture: Ranch |
Building Construction Materials: Block, Brick, StuccoNot a New ConstructionNo Additional Parcels |
Property Information Parcel Number: 132229772805010 |

|
|---|
Price List Price: $950,000Price Per Sqft: $327/sqft |
Status Change & Dates Off Market Date: Wed May 20 2026 |

|
|---|
MLS Status: Sold |

|
|---|

|
|---|
Direction & Address City: ORLANDOCommunity: ROSEMERE SEC 02 |
School Information Elementary School: Princeton ElemJr High / Middle School: College Park MiddleHigh School: Edgewater High |

|
|---|
Building Area Building Area: 3983 Square Feet |

|
|---|
Not Senior Community |

|
|---|
Association for this Listing: Orlando RegionalNo HOA |

|
|---|
Lot Area: 0.35 acres |

|
|---|
Special Conditions: None |

|
|---|
Business Information Ownership: Fee Simple |

|
|---|
Mls Number: O6407636Showing Requirements: Appointment Only, Call Listing AgentUniversal Property Id: US-12095-N-132229772805010-R-N |
Price and Tax history
| Date | Event | Price |
|---|---|---|
Jun 3, 2026 Source: Stellar MLS #O6407636 | Sold | $940,000 |
May 21, 2026 Source: Stellar MLS #O6407636 | Pending | $950,000 |
May 18, 2026 Source: Stellar MLS #O6407636 | Listed For Sale | $950,000 |
Apr 26, 2017 Source: N/A | Sold | $595,000 |
Dec 7, 2016 Source: Agent Provided | PriceChange | $652,050 Price decreased by 1% |
Sep 16, 2016 Source: Agent Provided | PriceChange | $659,000 Price decreased by 2% |
Apr 16, 2016 Source: N/A | Listed For Sale | $670,000 |
Mar 15, 2007 Source: N/A | Sold | $560,000 |
| Year | Property tax | Tax assessment |
|---|---|---|
| 2024 | $8,712 | $707,576 |
Home facts updated by county records
Market trends in Orlando
Last updated July 2026
Avg. sale price
$384K
$3.67KMoM
Sale-to-List Price
98.1%
0.1%MoM
Price per sq ft
$233
$1MoM
Available listings
4195
15MoM
Around this home
Neighborhood Overview

Neighborhood stats provided by third party data sources.
What Locals Say about College Park
At least 134 Trulia users voted on each feature.

95 % Say it's dog friendly

93 % Say it's walkable to restaurants

91 % Say there are sidewalks

84 % Say it's walkable to grocery stores

84 % Say parking is easy

81 % Say there's holiday spirit

81 % Say people would walk alone at night

79 % Say yards are well-kept

79 % Say kids play outside

72 % Say streets are well-lit

72 % Say car is needed

69 % Say neighbors are friendly

68 % Say they plan to stay for at least 5 years

60 % Say it's quiet

60 % Say there are community events

54 % Say there's wildlife
Sourced by Trulia users. Learn more about our methodology.
LGBTQ Local Legal Protections
LGBTQ Local Legal Protections



Frequently asked questions about 4 E HARVARD STREET
- What is 4 E HARVARD STREET estimated to be worth?Trulia's estimated value for 4 E HARVARD STREET in Orlando, FL is $940,000.
- What is the price history for 4 E HARVARD STREET?4 E HARVARD STREET in Orlando, FL last sold for $940,000 in June 2026.
- Is Orlando a buyer's or seller's market?Orlando is currently a balanced market, based on recent for-sale activity.
- What's the median sale price in Orlando?The median sale price in Orlando is $384K. That is up $3.67K from the prior month.
- Does 4 E HARVARD STREET have air conditioning?Yes, 4 E HARVARD STREET in Orlando, FL has air conditioning.
- Does 4 E HARVARD STREET have laundry facilities?Yes, 4 E HARVARD STREET in Orlando, FL has laundry facilities.
Explore by feature - Pet Friendly
 SPECIAL OFFERPET FRIENDLY
 SPECIAL OFFERPET FRIENDLYTotal price$1,876 - $3,372/mo1-3 bd1-2 baFutura at Nona Cove | 19465 Boggy Creek Rd,
Orlando, FL 32832 SPECIAL OFFERPET FRIENDLYTotal price$1,903 - $3,574/moStudio-3 bd1-2 baEnders Place at Baldwin Park | 4220 New Broad St,
Orlando, FL 32814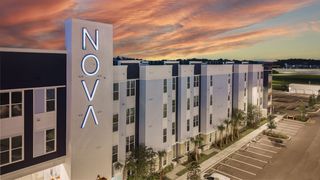 PET FRIENDLYTotal price$1,715 - $3,110/mo1-3 bd1-2 baNova at East Park Village | 10403 Via Parco Orienta,
Orlando, FL 32832 SPECIAL OFFERPET FRIENDLY
 SPECIAL OFFERPET FRIENDLY
 SPECIAL OFFERPET FRIENDLY
 PET FRIENDLY
 PET FRIENDLYTotal price$1,617 - $2,681/mo1-3 bd1-3 baCortland World Gateway | 15050 Ember Springs Cir,
Orlando, FL 32821 NEW - 1 DAY AGOSPECIAL OFFERPET FRIENDLY
Explore by feature - Garage
- SPECIAL OFFERPET FRIENDLYTotal price$1,903 - $3,574/moStudio-3 bd1-2 baEnders Place at Baldwin Park | 4220 New Broad St,
Orlando, FL 32814 - PET FRIENDLYTotal price$1,617 - $2,681/mo1-3 bd1-3 baCortland World Gateway | 15050 Ember Springs Cir,
Orlando, FL 32821 - NEW - 1 DAY AGOSPECIAL OFFERPET FRIENDLY
 NEW - 1 DAY AGOSPECIAL OFFERPET FRIENDLYTotal price$1,747 - $3,472/moStudio-3 bd1-3 baVida at Health Village | 2680 N Orange Ave,
Orlando, FL 32804 SPECIAL OFFERPET FRIENDLYTotal price$1,657 - $3,403/moStudio-3 bd1-3 baCortland on Orange | 3219 S Orange Ave,
Orlando, FL 32806 NEW - 1 DAY AGOSPECIAL OFFERPET FRIENDLYTotal price$1,619 - $2,709/mo1-3 bd1-2 baLantower Grande Flats | 3512 Grande Reserve Way,
Orlando, FL 32837 PET FRIENDLY
 NEW - 1 DAY AGOSPECIAL OFFERPET FRIENDLY
 NEW - 1 DAY AGOSPECIAL OFFERPET FRIENDLY
 SPECIAL OFFERPET FRIENDLY
Explore by feature - Air Conditioning
- SPECIAL OFFERPET FRIENDLY
- SPECIAL OFFERPET FRIENDLYTotal price$1,903 - $3,574/moStudio-3 bd1-2 baEnders Place at Baldwin Park | 4220 New Broad St,
Orlando, FL 32814 - PET FRIENDLYTotal price$1,617 - $2,681/mo1-3 bd1-3 baCortland World Gateway | 15050 Ember Springs Cir,
Orlando, FL 32821 - NEW - 1 DAY AGOSPECIAL OFFERPET FRIENDLY
- NEW - 1 DAY AGOSPECIAL OFFERPET FRIENDLYTotal price$1,747 - $3,472/moStudio-3 bd1-3 baVida at Health Village | 2680 N Orange Ave,
Orlando, FL 32804 - SPECIAL OFFERPET FRIENDLYTotal price$1,657 - $3,403/moStudio-3 bd1-3 baCortland on Orange | 3219 S Orange Ave,
Orlando, FL 32806  PET FRIENDLY
 SPECIAL OFFERPET FRIENDLY
- NEW - 1 DAY AGOSPECIAL OFFERPET FRIENDLY
- NEW - 1 DAY AGOSPECIAL OFFERPET FRIENDLY
Explore by feature - Pool
- SPECIAL OFFERPET FRIENDLY
 SPECIAL OFFERPET FRIENDLY
- SPECIAL OFFERPET FRIENDLYTotal price$1,876 - $3,372/mo1-3 bd1-2 baFutura at Nona Cove | 19465 Boggy Creek Rd,
Orlando, FL 32832 - SPECIAL OFFERPET FRIENDLYTotal price$1,903 - $3,574/moStudio-3 bd1-2 baEnders Place at Baldwin Park | 4220 New Broad St,
Orlando, FL 32814 - PET FRIENDLYTotal price$1,715 - $3,110/mo1-3 bd1-2 baNova at East Park Village | 10403 Via Parco Orienta,
Orlando, FL 32832 - SPECIAL OFFERPET FRIENDLY
- SPECIAL OFFERPET FRIENDLY
- SPECIAL OFFERPET FRIENDLY
- PET FRIENDLY
 SPECIAL OFFER
Explore by feature - Washer/dryer
- SPECIAL OFFERPET FRIENDLY
- SPECIAL OFFERPET FRIENDLYTotal price$1,903 - $3,574/moStudio-3 bd1-2 baEnders Place at Baldwin Park | 4220 New Broad St,
Orlando, FL 32814 - NEW - 1 DAY AGOSPECIAL OFFERPET FRIENDLY
- SPECIAL OFFERPET FRIENDLYTotal price$1,657 - $3,403/moStudio-3 bd1-3 baCortland on Orange | 3219 S Orange Ave,
Orlando, FL 32806 - PET FRIENDLY
- NEW - 1 DAY AGOSPECIAL OFFERPET FRIENDLY
- NEW - 1 DAY AGOSPECIAL OFFERPET FRIENDLY
 NEW - 1 DAY AGOPET FRIENDLY
 SPECIAL OFFERPET FRIENDLY
 SPECIAL OFFERPET FRIENDLY
Explore by feature - Outdoor Space
 PET FRIENDLY
 NEW - 8 HRS AGOAPPLY INSTANTLYPET FRIENDLY
 NEW - 2 DAYS AGOAPPLY INSTANTLYPET FRIENDLY
 NEW - 11 HRS AGOAPPLY INSTANTLYPET FRIENDLY
 APPLY INSTANTLY
 APPLY INSTANTLYPET FRIENDLYFURNISHED
 APPLY INSTANTLYPET FRIENDLY
 APPLY INSTANTLYPET FRIENDLY
 APPLY INSTANTLYPET FRIENDLY
 APPLY INSTANTLY
Apartments for Rent
 NEW - 1 DAY AGOPET FRIENDLY
 PET FRIENDLY
 NEW - 1 DAY AGOPET FRIENDLY
 NEW - 1 DAY AGOPET FRIENDLY$1,649 - $2,939/mo1-2 bd1-2 baCitron at The Packing District | 2210 N Orange Blossom Trl,
Orlando, FL 32804 NEW - 1 DAY AGOPET FRIENDLY
- NEW - 1 DAY AGOPET FRIENDLYTotal price$1,747 - $3,472/moStudio-3 bd1-3 baVida at Health Village | 2680 N Orange Ave,
Orlando, FL 32804  PET FRIENDLY$1,699 - $2,326/mo1-2 bd1-2 baThe Ivy Residences at Health Village Apartment Homes | 2650 Dade Ave,
Orlando, FL 32804- PET FRIENDLY
 NEW - 1 DAY AGOPET FRIENDLY
- NEW - 1 DAY AGOPET FRIENDLY
- PET FRIENDLYTotal price$1,903 - $3,574/moStudio-3 bd1-2 baEnders Place at Baldwin Park | 4220 New Broad St,
Orlando, FL 32814 - PET FRIENDLY
 NEW - 1 DAY AGOPET FRIENDLY
 PET FRIENDLY
 See more homes for rent inOrlando
Off Market Homes Near 4 E HARVARD STREET
 SOLDAUG 20, 2026KELLER WILLIAMS WINTER PARK
 SOLDAUG 20, 2026KELLER WILLIAMS ADVANTAGE III
 SOLDAUG 20, 2026HONEST REAL ESTATE COMPANY
 SOLDAUG 20, 2026KELLER WILLIAMS REALTY AT THE PARKS
 SOLDAUG 19, 2026KELLER WILLIAMS WINTER PARK
 SOLDAUG 19, 2026COLDWELL BANKER REALTY
 SOLDAUG 19, 2026SUMMERPARK HOMES REALTY LLC
 SOLDAUG 18, 2026OLDE TOWN BROKERS INC
 See more homes for sale inOrlando


Homes for sale near 4 E HARVARD STREET
 KELLER WILLIAMS REALTY AT THE PARKS
 NEW CONSTRUCTIONCOMPASS FLORIDA LLC
 NEW CONSTRUCTIONRE/MAX EXCLUSIVE COLLECTION
 OPEN SAT, 3:30-6:30PMNEW CONSTRUCTIONRE/MAX EXCLUSIVE COLLECTION
 NEW CONSTRUCTIONNEWBERRY REALTY & DEV GRP INC.
 OPEN SAT, 12-3PMNEW CONSTRUCTIONRE/MAX EXCLUSIVE COLLECTION
- See more homes for sale inOrlando


- Results are loading