

$642,300
 3 Beds
 2.5 Baths
 2,680 sqft (on 0.97 acres)
4 Deer Run Drive, Ellington, CT 06029
Est. Refi. Payment $4,614/mo*
Refinance Your HomeCurrently Off Market - Sold Jan 10, 2025 for $585,000
Home Value
Trulia Estimate
$642KSince last month
Decreased$1K (-0.2%)Since last year
Increased$16K (+2.5%)Since last sale
Increased$58K (+10%)Learn more about this home's value by checking out its Trulia Estimate, the value of nearby homes, and how much similar homes have sold for.
Trulia Estimate
The of this home's value increased by +55% in the last 10 years
| Month | Estimated value |
|---|---|
2026 | |
| September 2026 | $643K |
| August 2026 | $644K |
| July 2026 | $639K |
| June 2026 | $645K |
| May 2026 | $654K |
| April 2026 | $642K |
| March 2026 | $641K |
| February 2026 | $644K |
| January 2026 | $639K |
2025 | |
2024 | |
2023 | |
2022 | |
2021 | |
2020 | |
2019 | |
2018 | |
2017 | |
2016 | |
Comparable sales
These are recently sold homes that have a similar location or other similar features to this home, like bedrooms, bathrooms, and square footage. Get a sense of the expected prices in the area by viewing these homes.Address | Distance | Property Type | Sold Price | Sold Date | Bed | Bath | Sqft |
|---|---|---|---|---|---|---|---|
0.26 | Single-Family Home | $425,000 | 01/07/26 | 4 | 2.5 | 3,204 | |
0.10 | Single-Family Home | $399,900 | 03/26/26 | 3 | 2.5 | 1,650 | |
0.37 | Single-Family Home | $588,000 | 09/11/26 | 4 | 3 | 2,506 | |
0.07 | Single-Family Home | $350,000 | 08/10/26 | 3 | 2 | 1,799 | |
0.50 | Single-Family Home | $480,000 | 10/30/25 | 4 | 2.5 | 2,100 | |
0.91 | Single-Family Home | $741,133 | 12/12/25 | 4 | 2.5 | 2,578 | |
0.71 | Single-Family Home | $475,000 | 09/09/26 | 3 | 2 | 2,388 | |
1.22 | Single-Family Home | $465,000 | 12/03/25 | 3 | 2.5 | 3,730 |
Nearby home prices
Get a sense of expected prices in the area by checking the value of nearby homes.Address | Distance | Price | Bed | Bath | Sqft | Status |
|---|---|---|---|---|---|---|
0.07 | $350,000 | 3 | 2 | 1,799 | Recently Sold | |
0.10 | $399,900 | 3 | 2.5 | 1,650 | Recently Sold | |
0.11 | $550,500 | 3 | 2 | 2,779 | Off Market | |
0.13 | $716,300 | 4 | 2.5 | 2,545 | Off Market | |
0.14 | - | - | - | - | Off Market | |
0.10 | $465,900 | 6 | 2 | 2,401 | Off Market | |
0.17 | - | - | - | - | Off Market | |
0.22 | $381,300 | 3 | 1 | 1,479 | Off Market | |
0.22 | $581,200 | 3 | 2 | 2,374 | Off Market | |
0.26 | $425,000 | 4 | 2.5 | 3,204 | Recently Sold | |
0.25 | $567,600 | 4 | 3 | 2,680 | Off Market |
Local Information
- Map ViewExplore the area around 4 Deer Run Drive.

- Schools1 Preschool School1 Elementary School1 Middle School1 High School

- Shop & Eat

-- mins to
Home Highlights

Single-Family Home

Built in 2002

0.97 acre lot

2,680 sqft

$240/sqft

3 Car Garage
About this House
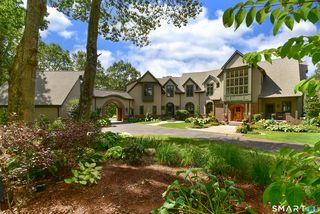
This wonderfully maintained 3-bedroom contemporary ranch on a private road offers the perfect sanctuary for its new owner. Located just a half-hour from Bradley International Airport and Hartford, CT, it's an ideal retreat for those seeking tranquility without sacrificing a short commute. The home features a newer Buderus heating system, top-of-the-line Viking appliances, and energy-efficient solar panels, ensuring both comfort and sustainability. A serene and private setting, combined with modern upgrades, makes this property an exceptional find for anyone looking to blend relaxation and convenience. The open concept layout makes entertaining effortless, creating a seamless flow between the living, dining, and kitchen areas. Whether hosting a dinner party or enjoying a quiet evening, this space is perfect for both intimate gatherings and larger celebrations. The modern design enhances the home's welcoming atmosphere, offering a bright and airy feel that invites guests to relax and enjoy the surroundings. Convenient access to the deck makes outdoor activities easy and enjoyable. Whether you're grilling, dining al fresco, or simply relaxing in the fresh air, the seamless transition from the interior to the outdoor space enhances your lifestyle. The deck provides the perfect setting for enjoying the natural surroundings, making it an ideal spot for both quiet moments and lively gatherings.
4 Deer Run Drive, Ellington, CT 06029 is a 3 bedroom, 3 bathroom, 2,680 sqft single-family home built in 2002. It last sold for $585,000 on Jan 10, 2025 (3% below the $600,000 asking price). This property is not currently displayed as for sale or rent on Trulia. The Trulia Estimate is $642,300, with a rent estimate of $3,248/month.
Last check for updates: about 2 hours ago
Listed by Stacey Silvia, (774) 226-0988
Lock and Key Realty, Inc, (413) 282-8080
Bought with: Kristyn S. Boynton, (860) 798-2103, Boynton Realty, LLC, (860) 798-2103
Source: Smart MLS, MLS#24061255
Home Details for 4 Deer Run Drive

|
|---|
Interior Details Basement: FullNumber of Rooms: 6Types of Rooms: Master Bedroom, Bedroom, Dining Room, Sun Room |
Beds & Baths Number of Bedrooms: 3Number of Bathrooms: 3Number of Bathrooms (full): 2Number of Bathrooms (half): 1 |
Dimensions and Layout Living Area: 2680 Square Feet |
Appliances & Utilities Utilities: Cable AvailableAppliances: Cooktop, Oven, Microwave, Refrigerator, Dishwasher, Disposal, Washer, Dryer, Water HeaterDishwasherDisposalDryerLaundry: Main LevelMicrowaveRefrigeratorWasher |
Heating & Cooling Heating: Radiant,OilHas CoolingAir Conditioning: Ceiling Fan(s),Central AirHas HeatingHeating Fuel: Radiant |
Fireplace & Spa Number of Fireplaces: 1Has a Fireplace |
Security Security: Security System |

|
|---|
Exterior Home Features Roof: AsphaltFoundation: Concrete PerimeterNo Private Pool |
Parking & Garage Number of Garage Spaces: 3Number of Covered Spaces: 3No CarportHas a GarageHas an Attached GarageHas Open ParkingParking Spaces: 10Parking: Attached,Paved,Off Street,Driveway,Garage Door Opener,Private,Asphalt |
Frontage Not on Waterfront |
Water & Sewer Sewer: Public Sewer |
Finished Area Finished Area (above surface): 2680 Square Feet |

|
|---|
Year Built Year Built: 2002 |
Property Type / Style Property Type: ResidentialProperty Subtype: Single Family ResidenceArchitecture: Contemporary |
Building Construction Materials: Vinyl SidingNot a New ConstructionDoes Not Include Home Warranty |
Property Information Not Included in Sale: see inclusions and exclusion sheet. swing set on behind sunroom and on driveway not included.Parcel Number: 1618850 |

|
|---|
Price List Price: $600,000 |
Status Change & Dates Off Market Date: Tue Dec 10 2024Possession Timing: Immediately |

|
|---|
MLS Status: Closed |


|
|---|
Direction & Address City: Ellington |
School Information Elementary School: Per Board of EdHigh School: Per Board of Ed |

|
|---|
Building Area Building Area: 2680 Square Feet |

|
|---|
Community Features: Golf, Lake, Library, Park, Playground, Pool |
Other Playground |

|
|---|
No HOA |

|
|---|
Lot Area: 0.97 acres |

|
|---|
BasementMls Number: 24061255Attic: NoneAbove Grade Unfinished Area: 2680 |

|
|---|
GolfLakeLibraryParkPlaygroundPool |
Price and Tax history
| Date | Event | Price |
|---|---|---|
Jan 10, 2025 Source: Smart MLS #24061255 | Sold | $585,000 |
Nov 22, 2024 Source: Smart MLS #24061255 | Listed For Sale | $600,000 |
Mar 31, 2021 Source: Smart MLS #170340590 | Sold | $418,000 |
Nov 10, 2020 Source: Agent Provided | PriceChange | $419,900 Price decreased by 2% |
Oct 1, 2020 Source: Agent Provided | Listed For Sale | $429,900 |
Jan 22, 2016 Source: Agent Provided | ListingRemoved | $429,900 |
Jan 31, 2015 Source: Agent Provided | Listed For Sale | $429,900 |
Oct 31, 2014 Source: Agent Provided | ListingRemoved | $429,900 |
Apr 24, 2014 Source: Agent Provided | PriceChange | $429,900 Price decreased by 12% |
Nov 8, 2013 Source: Agent Provided | Listed For Sale | $489,900 |
| Year | Property tax | Tax assessment |
|---|---|---|
| 2025 | $11,084 | $298,770 |
Home facts updated by county records
Market trends in Ellington
Last updated August 2026
Avg. sale price
—
Sale-to-List Price
—
Price per sq ft
—
Available listings
38
4MoM
Around this home
What Locals Say about Ellington
At least 67 Trulia users voted on each feature.

90 % Say parking is easy

90 % Say car is needed

83 % Say it's dog friendly

82 % Say yards are well-kept

76 % Say there's holiday spirit

70 % Say it's quiet

67 % Say there's wildlife

67 % Say people would walk alone at night

64 % Say kids play outside

61 % Say neighbors are friendly

49 % Say they plan to stay for at least 5 years

42 % Say there are sidewalks

33 % Say it's walkable to grocery stores

32 % Say streets are well-lit

29 % Say there are community events

24 % Say it's walkable to restaurants
Sourced by Trulia users. Learn more about our methodology.
LGBTQ Local Legal Protections
LGBTQ Local Legal Protections



IDX information is provided exclusively for personal, non-commercial use, and may not be used for any purpose other than to identify prospective properties consumers may be interested in purchasing. Information is deemed reliable but not guaranteed.
Frequently asked questions about 4 Deer Run Drive
- What is 4 Deer Run Drive estimated to be worth?Trulia's estimated value for 4 Deer Run Drive in Ellington, CT is $642,300.
- What is the price history for 4 Deer Run Drive?4 Deer Run Drive in Ellington, CT last sold for $585,000 in January 2025.
- Is Ellington a buyer's or seller's market?Ellington is currently a seller's market, based on recent for-sale activity.
- What do residents say about Ellington?Residents describe Ellington, CT as easy to park in, dog-friendly, and well-kept. Most residents say you need a car. See recently sold homes in Ellington, CT.
- Does 4 Deer Run Drive have air conditioning?Yes, 4 Deer Run Drive in Ellington, CT has air conditioning.
- Does 4 Deer Run Drive have a pool?Yes, 4 Deer Run Drive in Ellington, CT has a pool.
Explore by feature - Pet Friendly
 PET FRIENDLY
 PET FRIENDLY
 PET FRIENDLY
 APPLY INSTANTLYPET FRIENDLY
 NEW - 8 HRS AGOPET FRIENDLY
Explore by feature - Air Conditioning
 APPLY INSTANTLYPET FRIENDLY
 APPLY INSTANTLY
 NEW - 1 DAY AGOAPPLY INSTANTLY
- APPLY INSTANTLYPET FRIENDLY
- NEW - 8 HRS AGOPET FRIENDLY
Explore by feature - Washer/dryer
- PET FRIENDLY
- APPLY INSTANTLY
- NEW - 1 DAY AGOAPPLY INSTANTLY
 PET FRIENDLY
- PET FRIENDLY
- PET FRIENDLY
Apartments for Rent
- PET FRIENDLY
- PET FRIENDLY
- PET FRIENDLY

 APPLY INSTANTLYPET FRIENDLY
 APPLY INSTANTLY
 APPLY INSTANTLYPET FRIENDLY
 APPLY INSTANTLY
 APPLY INSTANTLY
 APPLY INSTANTLYPET FRIENDLY
- APPLY INSTANTLY
 APPLY INSTANTLYPET FRIENDLY
- APPLY INSTANTLYPET FRIENDLY

 See more homes for rent inEllington
Off Market Homes Near 4 Deer Run Drive
 SOLDSEP 15, 2026Berkshire Hathaway NE Prop.
 SOLDSEP 14, 2026D.W. Fish Real Estate
 SOLDSEP 14, 2026William Raveis Real Estate
 SOLDSEP 11, 2026Coldwell Banker Realty
 SOLDSEP 11, 2026Berkshire Hathaway NE Prop.
 SOLDSEP 11, 2026Senna Realty Group, LLC
 SOLDSEP 11, 2026CENTURY 21 AllPoints Realty
 SOLDSEP 3, 2026Coldwell Banker Realty
 See more homes for sale inEllington


Homes for sale near 4 Deer Run Drive
 COMING SOON 9/281 ACRECampbell-Keune Realty Inc
 OPEN SUN, 12-2PMKW Legacy Partners
 NEW - 19 HRS AGO4.13 ACRESCampbell-Keune Realty Inc
 NEWCOMING SOON 9/260.74 ACRESMark DiGalbo Realty LLC
 3 ACRESWilliam Raveis Real Estate
 OPEN SUN, 12-2PM6.51 ACRESLitchfield County Real Estate
- See more homes for sale inEllington


- Results are loading