

4 Danrobin Ct
Sacramento, CA 95833
Gateway Center 3 Beds
 3 Baths
 2,260 sqft
3 Beds
3 Baths
2,260 sqft
Local Information
- Map ViewExplore the area around 4 Danrobin Ct.

- Schools1 Elementary School1 Middle School1 High School

- Shop & Eat

-- mins to
Home Highlights

Property Type
Single-Family Home

Year Built
2000
Living Area
2,260 sqft

Price/Sqft
$312

Parking
2 Car Garage

HOA
$82/Monthly
About this House
Located in Riversgate Exclusive Gated Community, this beautiful two story home has three bedrooms(possibly 5) and three full bathrooms and is one of the largest lots!(.203 acres). The Spacious Floor Plan and abundance of Natural Light allows for great family and friend gatherings as you move seamlessly from the great room with a dramatic cathedral ceiling to the outdoor living space! The bright and airy kitchen with a walk-in pantry, Corian countertops, gas stove top, new oven and new kitchen faucet, dishwasher and microwave has a view of the pool-sized yard! Downstairs the third tandem garage was converted into a bedroom. The upstairs primary suite has a custom walk-in closet, tub, double sinks, radiant heated floor and a separate shower with a newer glass enclosure. This is a great location to commute downtown for work, events and restaurants or to go to the Golden One arena for concerts and Kings games. Freeway access is just minutes away and the airport is super close. Fresh interior paint in 2024!! Large Tuff Shed(8'X12'). Lots of storage. Custom closet in 2 bedrooms. Ceiling fans and dual pane windows. Possible dog run. See attached for video walk through and list of updates.
4 Danrobin Ct, Sacramento, CA 95833 is a 3 bedroom, 3 bathroom, 2,260 sqft single-family home in Gateway Center, built in 2000. It last sold for $695,000 on May 22, 2024 (1% below the $699,000 asking price). It is currently off market. The Trulia Estimate is $704,000, with a rent estimate of $3,269/month.
Home Details for 4 Danrobin Ct

|
|---|
MLS Status: Closed |

|
|---|
Interior Details Number of Rooms: 3Types of Rooms: Master Bathroom, Dining Room, Kitchen |
Beds & Baths Number of Bedrooms: 3Number of Bathrooms: 3Number of Bathrooms (full): 3 |
Dimensions and Layout Living Area: 2260 Square Feet |
Appliances & Utilities Utilities: Public, Electric, Natural Gas ConnectedAppliances: Built-In Electric Oven, Gas Cooktop, Gas Water Heater, Dishwasher, Disposal, Microwave, Plumbed For Ice MakerDishwasherDisposalLaundry: Laundry Room,Cabinets,Hookups Only,Inside RoomMicrowave |
Heating & Cooling Heating: CentralHas CoolingAir Conditioning: Ceiling Fan(s),Central AirHas HeatingHeating Fuel: Central |
Fireplace & Spa Number of Fireplaces: 1Fireplace: GasHas a Fireplace |
Windows, Doors, Floors & Walls Flooring: Carpet, Laminate, Tile |
Levels, Entrance, & Accessibility Stories: 2Floors: Carpet, Laminate, Tile |

|
|---|
Exterior Home Features Roof: Cement TileFencing: Back Yard, Fenced, WoodOther Structures: Shed(s)Foundation: Slab |
Parking & Garage Number of Garage Spaces: 2Number of Covered Spaces: 2No CarportHas a GarageHas an Attached GarageHas Open ParkingParking Spaces: 2Parking: Attached,Garage Faces Front,Interior Access,Driveway |
Frontage Road Surface Type: Paved, Paved Sidewalk |
Water & Sewer Sewer: In & Connected |

|
|---|
Year Built Year Built: 2000 |
Property Type / Style Property Type: ResidentialProperty Subtype: Single Family ResidenceArchitecture: Traditional |
Building Construction Materials: Stucco, WoodNot Attached Property |

|
|---|
Price List Price: $699,000Price Range: $695,000 - $699,000 |

|
|---|

|
|---|
Direction & Address City: Sacramento |

|
|---|
Building Details Builder Name: EPICK HOMES |

|
|---|
Association for this Listing: MetroList Services, Inc.Has an HOAHOA Fee: $82/Monthly |

|
|---|
Lot Area: 8847.036 sqft |

|
|---|
Special Conditions: Standard |

|
|---|
Mobile Home Park Mobile Home Units: Feet |

|
|---|
Mls Number: 224043659 |

|
|---|
HOA Amenities: Other |
Last check for updates: about 6 hours ago
Listed by Lisa Shanahan DRE #01901828, (916) 698-6257
RE/MAX Gold Sierra Oaks
Bought with: Karen Berkovitz DRE #01153889, (916) 607-7600, Windermere Signature Properties Downtown
Originating MLS: MetroList Services, Inc.
Source: MetroList Services of CA, MLS#224043659
Price History for 4 Danrobin Ct
| Date | Price | Event | Source |
|---|---|---|---|
| 05/22/2024 | $695,000 | Sold | MetroList Services of CA #224043659 |
| 05/10/2024 | $699,000 | Pending | MetroList Services of CA #224043659 |
| 05/07/2024 | $699,000 | PriceChange | MetroList Services of CA #224043659 |
| 05/02/2024 | $710,000 | Listed For Sale | MetroList Services of CA #224043659 |
| 02/24/2010 | $434,950 | ListingRemoved | Agent Provided |
| 10/26/2009 | $434,950 | Listed For Sale | Agent Provided |
| 08/20/2009 | $415,000 | Sold | MetroList Services of CA #90041707 |
| 05/31/2009 | $434,950 | Listed For Sale | Agent Provided |
| 01/26/2001 | $275,000 | Sold | N/A |
Market trends in Sacramento
Last updated June 2026
Avg. sale price
$474K
$4.67KMoM
Sale-to-List Price
100.0%
Price per sq ft
$332
$2MoM
Available listings
1603
20MoM

- Results are loading
Property Tax and Assessment
| Year | 2025 |
|---|---|
| Tax | $8,591 |
| Assessment | $708,900 |
Home facts updated by county records
Comparable Sales for 4 Danrobin Ct
Address | Distance | Property Type | Sold Price | Sold Date | Bed | Bath | Sqft |
|---|---|---|---|---|---|---|---|
0.09 | Single-Family Home | $750,000 | 09/30/25 | 3 | 2 | 1,710 | |
0.11 | Single-Family Home | $750,000 | 05/27/26 | 3 | 2 | 1,870 | |
0.10 | Single-Family Home | $592,000 | 03/05/26 | 3 | 3 | 1,661 | |
0.16 | Single-Family Home | $680,000 | 10/03/25 | 3 | 2 | 1,710 | |
0.21 | Single-Family Home | $550,000 | 09/26/25 | 3 | 2 | 1,695 | |
0.23 | Single-Family Home | $549,000 | 05/21/26 | 3 | 2 | 1,695 | |
0.18 | Single-Family Home | $535,000 | 04/24/26 | 3 | 2 | 1,314 | |
0.25 | Single-Family Home | $515,000 | 02/23/26 | 3 | 2 | 1,695 | |
0.37 | Single-Family Home | $505,000 | 06/05/26 | 3 | 3 | 1,836 |
Nearby homes
Get a sense of prices in the area by checking nearby homes. OFF MARKET
 OFF MARKET
 SOLDMAR 5, 2026
 SOLDMAR 25, 2026
 FOR SALEOPEN SAT, 12-3PM
 3D VIEW
 OFF MARKET
 SOLDMAY 27, 2026
 OFF MARKET
 OFF MARKET
 OFF MARKET
 OFF MARKET
Assigned Schools
These are the assigned schools for 4 Danrobin Ct.
- Natomas High School
- 9-12
- Public
- 1157 Students
4/10GreatSchools RatingParent Rating AverageI had a difficult and uncomfortable experience with their registrar clerk. Verbally aggressive, belittling, and hostile. I have never talked to anyone the way she talked to me. It's a shame parents and families have to interact with this person. When asking about a students classes she said verbatim "it does not matter what classes she took she failed anyway...". I hope this is not reflective of how the rest of the school approaches education. Send your child anywhere but here.Other Review1y ago - Natomas Middle School
- 6-8
- Public
- 672 Students
2/10GreatSchools RatingParent Rating AverageThe school is terrible I see kids getting bullied all the time, Also the kids are no hope, no future. My son kaihan has been bullied by a kid named jaquavious and i am very upset. My son also keeps complaining saying that the food there is terrible and he wants to move schools. To my perspective this school is terrible as I went in and I saw kids fighting and its like a arena in there kids harassing others even though they didn't do anything and also kids are so distracted on there phones and outside theres this one kid and he screams all the time and the teachers don't do anything about also I could understand why this school has such a low rating. Don't go to this school only if u want ur child well educated.Parent Review1y ago - Two Rivers Elementary School
- K-5
- Public
- 612 Students
7/10GreatSchools RatingParent Rating AverageI am deeply saddened by the response to bullying at this school. We, like most families, were excited to attend the local school in our community, but after our experience with classroom bullying coupled by an unacceptable lack of response from the principal, and bullying coming downward from the teachers themselves following complaints, my child has been removed. If your child is picture perfect and does not require any assistance or guidance whatsoever, they will probably succeed here. If your child requires social emotional assistance, homework assistance, or assistance commuting, they will be ignored and discarded and will very quickly grow to hate school - and we cannot continue to do this to our babies.Parent Review2y ago  Check out schools near 4 Danrobin Ct.
Neighborhood Overview

Neighborhood stats provided by third party data sources.
What Locals Say about Gateway Center
At least 36 Trulia users voted on each feature.

98 % Say it's dog friendly

90 % Say there are sidewalks

82 % Say car is needed

61 % Say it's walkable to restaurants

61 % Say streets are well-lit

59 % Say kids play outside

56 % Say parking is easy

52 % Say it's quiet

50 % Say there's holiday spirit

46 % Say there's wildlife

46 % Say it's walkable to grocery stores

42 % Say neighbors are friendly

37 % Say people would walk alone at night

30 % Say they plan to stay for at least 5 years

24 % Say yards are well-kept

13 % Say there are community events
Sourced by Trulia users. Learn more about our methodology.
LGBTQ Local Legal Protections
LGBTQ Local Legal Protections



Apartments for Rent
 NEW - 1 DAY AGOPET FRIENDLY$1,885 - $4,171/moStudio-2 bd1-2 baCapitol Towers - Luxury Midrise | 1421 5th St,
Sacramento, CA 95814 NEW - 1 DAY AGOPET FRIENDLY
 PET FRIENDLY
 NEW - 1 DAY AGOPET FRIENDLY
 PET FRIENDLY
 PET FRIENDLY
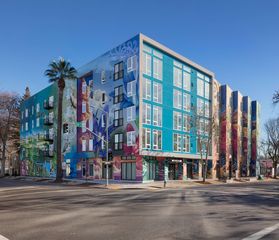 NEW - 1 DAY AGOPET FRIENDLYTotal price$1,579 - $2,968/moStudio-2 bd1-2 baEleanor H16 Apartments | 731 16th St,
Sacramento, CA 95814 PET FRIENDLY
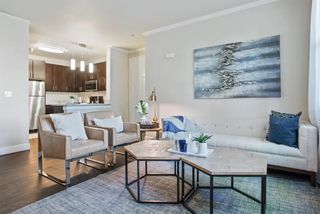 PET FRIENDLY
 PET FRIENDLY
 PET FRIENDLY
 PET FRIENDLYINCOME RESTRICTED
 PET FRIENDLY
 PET FRIENDLY
 See more homes for rent inSacramento
Explore by feature - Pet Friendly
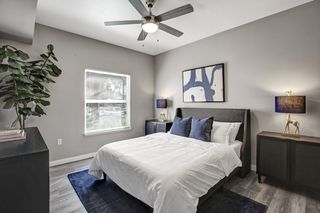 SPECIAL OFFERPET FRIENDLY
 SPECIAL OFFERPET FRIENDLYTotal price$1,848 - $2,484/mo1-3 bd1-2 baThe Landing at College Square | 7640 W Stockton Blvd,
Sacramento, CA 95823 SPECIAL OFFERPET FRIENDLY
- NEW - 1 DAY AGOSPECIAL OFFERPET FRIENDLYTotal price$1,579 - $2,968/moStudio-2 bd1-2 baEleanor H16 Apartments | 731 16th St,
Sacramento, CA 95814  SPECIAL OFFERPET FRIENDLY
 PET FRIENDLY
- SPECIAL OFFERPET FRIENDLY
 SPECIAL OFFERPET FRIENDLY
- SPECIAL OFFERPET FRIENDLY
- PET FRIENDLYINCOME RESTRICTED
Explore by feature - Garage
- SPECIAL OFFERPET FRIENDLY
- SPECIAL OFFERPET FRIENDLY
- PET FRIENDLY
 NEW - 1 DAY AGOSPECIAL OFFERPET FRIENDLY
 NEW - 1 DAY AGOSPECIAL OFFERPET FRIENDLY
 NEW - 1 DAY AGOSPECIAL OFFER
 SPECIAL OFFERPET FRIENDLY
 SPECIAL OFFERPET FRIENDLY
 PET FRIENDLY
Explore by feature - Air Conditioning
- SPECIAL OFFERPET FRIENDLY
- NEW - 1 DAY AGOSPECIAL OFFERPET FRIENDLYTotal price$1,579 - $2,968/moStudio-2 bd1-2 baEleanor H16 Apartments | 731 16th St,
Sacramento, CA 95814 - SPECIAL OFFERPET FRIENDLY
- SPECIAL OFFERPET FRIENDLY
- SPECIAL OFFERPET FRIENDLY
 NEW - 1 DAY AGOSPECIAL OFFER
- NEW - 1 DAY AGOSPECIAL OFFERPET FRIENDLY
- SPECIAL OFFERPET FRIENDLY
 SPECIAL OFFERPET FRIENDLY
- SPECIAL OFFERPET FRIENDLY
Explore by feature - Pool
- SPECIAL OFFERPET FRIENDLY
- SPECIAL OFFERPET FRIENDLYTotal price$1,848 - $2,484/mo1-3 bd1-2 baThe Landing at College Square | 7640 W Stockton Blvd,
Sacramento, CA 95823 - SPECIAL OFFERPET FRIENDLY
- SPECIAL OFFERPET FRIENDLY
 NEW - 1 DAY AGOSPECIAL OFFER
- PET FRIENDLY
- NEW - 1 DAY AGOSPECIAL OFFER
- SPECIAL OFFERPET FRIENDLY
- PET FRIENDLYINCOME RESTRICTED
- NEW - 1 DAY AGOSPECIAL OFFERPET FRIENDLY
Explore by feature - Washer/dryer
- SPECIAL OFFERPET FRIENDLY
- SPECIAL OFFERPET FRIENDLY
- NEW - 1 DAY AGOSPECIAL OFFER
- SPECIAL OFFERPET FRIENDLY
- SPECIAL OFFERPET FRIENDLY
- NEW - 1 DAY AGOSPECIAL OFFER
- SPECIAL OFFERPET FRIENDLY
- PET FRIENDLYINCOME RESTRICTED
- NEW - 1 DAY AGOSPECIAL OFFERPET FRIENDLY
- SPECIAL OFFERPET FRIENDLY
Explore by feature - Outdoor Space

 PET FRIENDLY
 NEW - 21 HRS AGOAPPLY INSTANTLY
 NEW - 1 DAY AGOAPPLY INSTANTLY
 APPLY INSTANTLY
 APPLY INSTANTLYPET FRIENDLY
 NEW - 2 DAYS AGOAPPLY INSTANTLY
 APPLY INSTANTLYPET FRIENDLY
 APPLY INSTANTLYPET FRIENDLY
Homes for sale near 4 Danrobin Ct
- OPEN SAT, 12-3PM


 NEWOPEN SUN, 1-3PM
 OPEN SAT, 11-1PM

 See more homes for sale inSacramento
Off Market Homes Near 4 Danrobin Ct
 SOLDAUG 5, 2026
 SOLDAUG 4, 2026
 SOLDAUG 4, 2026
 SOLDAUG 3, 2026
 SOLDAUG 3, 2026
 SOLDAUG 3, 2026
 SOLDJUL 31, 2026
 SOLDJUL 31, 2026
 SOLDJUL 31, 2026
 SOLDJUL 31, 2026
- See more homes for sale inSacramento