

$440,500
 3 Beds
 2.5 Baths
 1,894 sqft
4 Clover Ct, Sicklerville, NJ 08081
Est. Refi. Payment $3,289/mo*
Refinance Your HomeCurrently Off Market - Sold Apr 26, 2024 for $401,000
Home Value
Trulia Estimate
$441KSince last month
Decreased$2K (-0.4%)Since last year
Increased$600 (+0.1%)Since last sale
Increased$40K (+9.9%)Learn more about this home's value by checking out its Trulia Estimate, the value of nearby homes, and how much similar homes have sold for.
Trulia Estimate
The of this home's value increased by +119% in the last 10 years
| Month | Estimated value |
|---|---|
2026 | |
| September 2026 | $441K |
| August 2026 | $442K |
| July 2026 | $443K |
| June 2026 | $444K |
| May 2026 | $446K |
| April 2026 | $444K |
| March 2026 | $441K |
| February 2026 | $435K |
| January 2026 | $438K |
2025 | |
2024 | |
2023 | |
2022 | |
2021 | |
2020 | |
2019 | |
2018 | |
2017 | |
2016 | |
Comparable sales
These are recently sold homes that have a similar location or other similar features to this home, like bedrooms, bathrooms, and square footage. Get a sense of the expected prices in the area by viewing these homes.Address | Distance | Property Type | Sold Price | Sold Date | Bed | Bath | Sqft |
|---|---|---|---|---|---|---|---|
0.08 | Single-Family Home | $415,000 | 08/31/26 | 3 | 2.5 | 2,158 | |
0.21 | Single-Family Home | $537,500 | 01/05/26 | 3 | 2.5 | 2,124 | |
0.26 | Single-Family Home | $475,000 | 11/25/25 | 3 | 2.5 | 2,660 | |
0.41 | Single-Family Home | $435,000 | 02/20/26 | 3 | 2.5 | 1,908 | |
0.23 | Single-Family Home | $518,000 | 11/17/25 | 4 | 2.5 | 2,136 | |
0.28 | Single-Family Home | $535,000 | 06/16/26 | 3 | 2.5 | 2,048 | |
0.37 | Single-Family Home | $500,000 | 08/05/26 | 4 | 3 | 2,064 | |
0.49 | Single-Family Home | $455,000 | 12/22/25 | 4 | 2.5 | 1,910 | |
0.37 | Single-Family Home | $500,000 | 02/20/26 | 4 | 2.5 | 2,956 | |
0.43 | Single-Family Home | $487,518 | 06/08/26 | 4 | 2.5 | 1,728 |
Nearby home prices
Get a sense of expected prices in the area by checking the value of nearby homes.Address | Distance | Price | Bed | Bath | Sqft | Status |
|---|---|---|---|---|---|---|
0.06 | $500,600 | 4 | 2.5 | 2,342 | Off Market | |
0.08 | $415,000 | 3 | 2.5 | 2,158 | Recently Sold | |
0.15 | $354,500 | 3 | 1 | 1,118 | Off Market | |
0.13 | $573,000 | 3 | 2.5 | 2,246 | Off Market | |
0.11 | $599,000 | 4 | 2.5 | 2,891 | For Sale | |
0.17 | $382,000 | 3 | 1.5 | 1,652 | Off Market | |
0.15 | $450,300 | 3 | 2 | 2,465 | Off Market | |
0.17 | $373,900 | 4 | 2.5 | 2,250 | Off Market | |
0.18 | $634,300 | 4 | 2.5 | 2,682 | Off Market | |
0.17 | $685,400 | 5 | 3.5 | 2,992 | Off Market | |
0.24 | $418,200 | 3 | 1.5 | 1,996 | Off Market |
Local Information
- Map ViewExplore the area around 4 Clover Ct.

- Schools1 Preschool School1 Elementary School1 Middle School1 High School

- Shop & Eat

-- mins to
Home Highlights

Single-Family Home

Built in 1990

1,894 sqft

$233/sqft

1 Car Garage
About this House
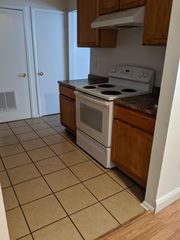
****Multiple Offers Received. Deadline for showings and offers is Tuesday 3/12 at 3pm.**** Charm and comfort abound in this delightful home located within the desirable Mayfair Meadows community. Nestled on a quiet, cul-de-sac lot, this lovely 3 bed/2.5 bath Aster model boasts roughly 1900 sqft of homey living space. A pleasing exterior façade adorned with a brick accent wall, a covered porch, and bright blue pops of color, create a quaint, cottage-like curb appeal. As you enter into the home, the 2-story foyer, with its central staircase and 2nd floor landing overlook, creates a dramatically inviting welcome. Enjoy all the benefits of this modern colonial’s delineated floorplan, which features clearly designated spaces with wide archways between rooms to keep the layout feeling open and airy. Flanking the entryway are the formal dining room to the left and the formal living room with a gas fireplace to the right. From the foyer, a narrow hallway leads back to the kitchen and adjoining family room. Here, the kitchen workspace, the bumped-out dining nook with bay window, and the cozy family room share one, large, open, space intersected only by a low half-wall. This allows for a harmonious flow between zones and their distinct but interconnected domestic activities of cooking, dining, and relaxing together. On its opposite end, the kitchen also connects to the formal dining room…an ideal set up when hosting and entertaining guests. Hardwood flooring in the kitchen and dining room, plus crown-molding and other detailed millwork accents throughout this level add to the home’s casually elegant atmosphere, while large windows fill the whole home with abundant natural light. A powder room and laundry room with access to the garage complete the main floor. Upstairs, the 2nd floor is comprised of a comfortable master suite with walk-in closet and updated en suite bath, plus two secondary bedrooms…both of which are generously-sized and share a full hallway bathroom. Outside, the lovely, fenced-in backyard features a brick paver patio bordered with stone-lined flower beds and is accented with mature trees and shrubs. A small vegetable garden awaits your seasonal planting to transform from a dormant plot into a bountiful patch and the white vinyl fencing encircling the yard offers peace and privacy. With so many wonderful features, plus a convenient location with close proximity major travel routes and ample shopping, dining, and entertainment venues, this home is a “must-see.” Schedule your personal tour today.
4 Clover Ct, Sicklerville, NJ 08081 is a 3 bedroom, 3 bathroom, 1,894 sqft single-family home built in 1990. It last sold for $401,000 on Apr 26, 2024 (1% above the $399,000 asking price). This property is not currently displayed as for sale or rent on Trulia. The Trulia Estimate is $440,500, with a rent estimate of $3,243/month.
Last check for updates: about 7 hours ago
Listed by Teresa Vandenberg, (609) 805-0956
BHHS Fox & Roach-Washington-Gloucester
Bought with: Candace Solomon, (856) 229-6111, Fathom Realty NJ, LLC
Source: Bright MLS, MLS#NJCD2063450
Home Details for 4 Clover Ct

|
|---|
Interior Details Number of Rooms: 1Types of Rooms: Basement |
Beds & Baths Number of Bedrooms: 3Number of Bathrooms: 3Number of Bathrooms (full): 2Number of Bathrooms (half): 1Number of Bathrooms (main level): 1 |
Dimensions and Layout Living Area: 1894 Square Feet |
Appliances & Utilities Appliances: Gas Water HeaterLaundry: Laundry Room |
Heating & Cooling Heating: Forced Air,Natural GasHas CoolingAir Conditioning: Central Air,Natural GasHas HeatingHeating Fuel: Forced Air |
Fireplace & Spa Number of Fireplaces: 1Has a FireplaceNo Spa |
Windows, Doors, Floors & Walls Flooring: Carpet, Wood |
Levels, Entrance, & Accessibility Stories: 2Levels: TwoAccessibility: NoneFloors: Carpet, Wood |
View No View |

|
|---|
Exterior Home Features Patio / Porch: Brick, Patio, PorchOther Structures: Above Grade, Below GradeExterior: Street Lights, Stone Retaining Walls, SidewalksFoundation: SlabNo Private Pool |
Parking & Garage Number of Garage Spaces: 1Number of Covered Spaces: 1No CarportHas a GarageHas an Attached GarageHas Open ParkingParking Spaces: 1Parking: Inside Entrance,Attached,On Street,Driveway |
Pool Pool: None |
Frontage Not on Waterfront |
Water & Sewer Sewer: Public Sewer |
Finished Area Finished Area (above surface): 1894 Square Feet |

|
|---|
Year Built Year Built: 1990 |
Property Type / Style Property Type: ResidentialProperty Subtype: Single Family ResidenceStructure Type: DetachedArchitecture: Colonial |
Building Construction Materials: Brick, Vinyl SidingNot a New ConstructionNo Additional Parcels |
Property Information Included in Sale: Washer, Dryer, RefrigeratorParcel Number: 152090400017 |

|
|---|
Price List Price: $399,000 |
Status Change & Dates Off Market Date: Tue Apr 30 2024Possession Timing: 61-90 Days CD, Close Of Escrow |

|
|---|
MLS Status: CLOSED |

|
|---|
Direction & Address City: SICKLERVILLECommunity: Mayfair Meadows |
School Information Elementary School District: Black Horse Pike Regional SchoolsJr High / Middle School District: Black Horse Pike Regional SchoolsHigh School: Timber CreekHigh School District: Black Horse Pike Regional Schools |

|
|---|
Building Area Building Area: 1894 Square Feet |

|
|---|
Not Senior Community |

|
|---|
No HOA |

|
|---|
Lot Area: 7991 sqft |

|
|---|
Special Conditions: Standard |

|
|---|
Listing Agreement Type: Exclusive Right To SellListing Terms: FHA, Conventional, Cash |

|
|---|
Business Information Ownership: Fee Simple |

|
|---|
Mls Number: NJCD2063450Municipality: GLOUCESTER TWPAbove Grade Unfinished Area: 1894 |
Price and Tax history
| Date | Event | Price |
|---|---|---|
Apr 26, 2024 Source: Bright MLS #NJCD2063450 | Sold | $401,000 |
Mar 23, 2024 Source: Bright MLS #NJCD2063450 | Pending | $399,000 |
Mar 7, 2024 Source: Bright MLS #NJCD2063450 | Listed For Sale | $370,000 |
Oct 2, 2020 Source: N/A | Sold | $256,000 |
Jun 30, 2020 Source: Agent Provided | Pending | $249,900 |
May 27, 2020 Source: Agent Provided | Listed For Sale | $249,900 |
Aug 8, 2002 Source: N/A | Sold | $185,000 |
| Year | Property tax | Tax assessment |
|---|---|---|
| 2025 | $8,847 | $211,700 |
Home facts updated by county records
Market trends in Sicklerville
Last updated August 2026
Avg. sale price
$358K
$8.67KMoM
Sale-to-List Price
101.6%
0.5%MoM
Price per sq ft
$212
$3MoM
Available listings
168
8MoM
Around this home
What Locals Say about Sicklerville
At least 353 Trulia users voted on each feature.

93 % Say car is needed

87 % Say parking is easy

86 % Say there are sidewalks

83 % Say it's dog friendly

83 % Say yards are well-kept

78 % Say there's holiday spirit

71 % Say it's quiet

68 % Say kids play outside

62 % Say streets are well-lit

62 % Say people would walk alone at night

56 % Say they plan to stay for at least 5 years

54 % Say neighbors are friendly

48 % Say there's wildlife

29 % Say it's walkable to restaurants

29 % Say it's walkable to grocery stores

26 % Say there are community events
Sourced by Trulia users. Learn more about our methodology.
LGBTQ Local Legal Protections
LGBTQ Local Legal Protections



The data relating to real estate for sale on this website appears in part through the BRIGHT Internet Data Exchange program, a voluntary cooperative exchange of property listing data between licensed real estate brokerage firms, and is provided by BRIGHT through a licensing agreement.
Listing information is from various brokers who participate in the Bright MLS IDX program and not all listings may be visible on the site. The property information being provided on or through the website is for the personal, non-commercial use of consumers and such information may not be used for any purpose other than to identify prospective properties consumers may be interested in purchasing.
Some properties which appear for sale on the website may no longer be available because they are for instance, under contract, sold or are no longer being offered for sale.
Property information displayed is deemed reliable but is not guaranteed.
Copyright 2026 Bright MLS, Inc. Click here for more information
Frequently asked questions about 4 Clover Ct
- What is 4 Clover Ct estimated to be worth?Trulia's estimated value for 4 Clover Ct in Sicklerville, NJ is $440,500.
- What is the price history for 4 Clover Ct?4 Clover Ct in Sicklerville, NJ last sold for $401,000 in April 2024.
- Is Sicklerville a buyer's or seller's market?Sicklerville is currently a seller's market, based on recent for-sale activity.
- What's the median sale price in Sicklerville?The median sale price in Sicklerville is $358K. That is down $8.67K from the prior month.
- Does 4 Clover Ct have air conditioning?Yes, 4 Clover Ct in Sicklerville, NJ has air conditioning.
- Does 4 Clover Ct have laundry facilities?Yes, 4 Clover Ct in Sicklerville, NJ has laundry facilities.
Explore by feature - Pet Friendly
 PET FRIENDLY
 PET FRIENDLY
 PET FRIENDLY
 NEW - 1 DAY AGOAPPLY INSTANTLYPET FRIENDLY
 APPLY INSTANTLYPET FRIENDLY
 APPLY INSTANTLYPET FRIENDLY
 APPLY INSTANTLYPET FRIENDLY
 PET FRIENDLY
 PET FRIENDLY
 APPLY INSTANTLYPET FRIENDLY
Explore by feature - Garage
- PET FRIENDLY
- PET FRIENDLY
- NEW - 1 DAY AGOAPPLY INSTANTLYPET FRIENDLY
 APPLY INSTANTLY
 APPLY INSTANTLY
 APPLY INSTANTLY
- APPLY INSTANTLYPET FRIENDLY
- PET FRIENDLY
 PET FRIENDLY
Explore by feature - Air Conditioning
- PET FRIENDLY

- PET FRIENDLY
- NEW - 1 DAY AGOAPPLY INSTANTLYPET FRIENDLY
 NEW - 2 DAYS AGOAPPLY INSTANTLY
- APPLY INSTANTLY
 NEW - 1 DAY AGOAPPLY INSTANTLYFURNISHED
- APPLY INSTANTLYPET FRIENDLY
 APPLY INSTANTLY
- APPLY INSTANTLY
Explore by feature - Pool
- PET FRIENDLY
- PET FRIENDLY
- NEW - 1 DAY AGOAPPLY INSTANTLYFURNISHED
- APPLY INSTANTLY
- PET FRIENDLY
- PET FRIENDLY
 PET FRIENDLY
 PET FRIENDLY
 PET FRIENDLY
- APPLY INSTANTLYPET FRIENDLY
Explore by feature - Washer/dryer
- PET FRIENDLY
- PET FRIENDLY
- NEW - 1 DAY AGOAPPLY INSTANTLYPET FRIENDLY
- APPLY INSTANTLY
- NEW - 1 DAY AGOAPPLY INSTANTLYFURNISHED
- APPLY INSTANTLYPET FRIENDLY
- APPLY INSTANTLY
 APPLY INSTANTLY
 APPLY INSTANTLY
Explore by feature - Outdoor Space
- NEW - 2 DAYS AGOAPPLY INSTANTLY
- APPLY INSTANTLY
- APPLY INSTANTLYPET FRIENDLY
- APPLY INSTANTLY
- APPLY INSTANTLY
- PET FRIENDLY
 NEW - 2 DAYS AGO
- PET FRIENDLY
- PET FRIENDLY
Apartments for Rent
 PET FRIENDLY
- PET FRIENDLY
 PET FRIENDLY$1,825 - $1,900/mo2 bd1 baLaurelton Village Apartments | 601 N Black Horse Pike,
Williamstown, NJ 08094 PET FRIENDLY
- PET FRIENDLY
 PET FRIENDLY
 APPLY INSTANTLYPET FRIENDLY
- NEW - 2 DAYS AGOAPPLY INSTANTLY
- APPLY INSTANTLY
 See more homes for rent inSicklerville
Off Market Homes Near 4 Clover Ct
 SOLDSEP 16, 2026Keller Williams Realty - Marlton
 SOLDSEP 16, 2026RE/MAX Community-Williamstown
 SOLDSEP 16, 2026Keller Williams Realty - Washington Township
 SOLDSEP 16, 2026D.R. Horton Realty of New Jersey
 SOLDSEP 15, 2026Weichert Realtors-Turnersville
 SOLDSEP 15, 2026Weichert Realtors - Moorestown
 SOLDSEP 15, 2026OMNI Real Estate Professionals
 SOLDSEP 15, 2026EXP Realty, LLC
 See more homes for sale inSicklerville


Homes for sale near 4 Clover Ct
 COMING SOON 10/1RE/MAX Of Cherry Hill
 Keller Williams Realty - Cherry Hill
 NEW CONSTRUCTIONKeller Williams Realty - Washington Township
 0.26 ACRESKeller Williams Realty - Washington Township
 0.34 ACRESBHHS Fox & Roach-Mullica Hill South
- See more homes for sale inSicklerville


- Results are loading