


$1,499,900
 4 Beds
 3.5 Baths
 4,268 sqft (on 0.69 acres)
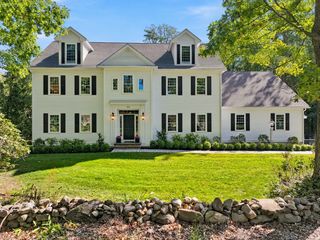
4 Chippy Ln, Andover, MA 01810
Est. Mortgage $9,380/mo*
Get Pre-QualifiedHome Highlights

Single-Family Home

Built in 1990

0.69 acre lot

$351/sqft

2 Car Garage
Local Information
- Map ViewExplore the area around 4 Chippy Ln.

- Schools1 Elementary School1 Middle School1 High School

- Shop & Eat

-- mins to
About this House
What's unique:Gas fireplaceQuality finishesFirst-floor laundryUpdated eat-in kitchenGenerous living spaceDesirable cul-de-sac setting
Custom-Built Home on a Cul-de-Sac in South Andover! Ideally located in the sought-after South/Doherty School District, this beautifully maintained home offers a thoughtfully designed floor plan with quality finishes and generous living space. The updated eat-in kitchen features granite countertops, high-end appliances, a center island for casual dining, and a spacious eating area with slider access to the rear deck and patio. The kitchen opens to the adjacent family room, featuring a cathedral ceiling, gas fireplace, and second staircase to the upper level. The formal living and dining rooms provide comfortable spaces for entertaining, with the living room featuring a fireplace and both rooms accented by crown molding. A private home office with French doors and a wall of built-in shelving offers an ideal work-from-home space. A half bath and first-floor laundry complete the main level. Upstairs, four spacious bedrooms and two newly updated baths provide plenty of room for family and guests. The primary suite features a brand-new bath with soaking tub, walk-in glass shower, dual vanities with quartz countertops, and a generous walk-in closet. The finished lower level adds valuable living space with a game room, playroom, full bath, and second family room with built-in cabinetry, offering flexibility for recreation, guests, or additional living needs. Outside, a large deck and patio overlook the private backyard, framed by a beautiful canopy of mature trees. Additional features include a 2-car garage and desirable cul-de-sac setting. A wonderful opportunity to enjoy space, privacy, and modern updates in one of Andover’s most desirable locations.
Last check for updates: about 2 hours ago
Listing courtesy of The Carroll Group, (978) 475-2100
RE/MAX Partners, (978) 475-2100
Thomas Carroll, (978) 502-8347
Source: MLS PIN, MLS#73582605
Also Listed on MLS PIN.
Open House
Saturday, September 26
11:00 AM to 1:00 PM
Sunday, September 27
11:00 AM to 1:00 PM
Home Details for 4 Chippy Ln

|
|---|
Interior Details Basement: Full,Partially Finished,Interior Entry,Bulkhead,ConcreteNumber of Rooms: 11Types of Rooms: Master Bedroom, Bedroom 2, Bedroom 3, Bedroom 4, Master Bathroom, Bathroom 1, Bathroom 2, Bathroom 3, Dining Room, Family Room, Kitchen, Living Room, Office |
Beds & Baths Number of Bedrooms: 4Number of Bathrooms: 4Number of Bathrooms (full): 3Number of Bathrooms (half): 1 |
Dimensions and Layout Living Area: 4268 Square Feet |
Appliances & Utilities Utilities: for Gas Range, for Electric Oven, for Electric Dryer, Icemaker ConnectionAppliances: Water Heater, Oven, Dishwasher, Disposal, Microwave, Range, Refrigerator, Washer, Dryer, Plumbed For Ice MakerDishwasherDisposalDryerLaundry: Flooring - Stone/Ceramic Tile,First Floor,Electric Dryer HookupMicrowaveRefrigeratorWasher |
Heating & Cooling Heating: Central,Baseboard,OilHas CoolingAir Conditioning: Central AirHas HeatingHeating Fuel: Central |
Fireplace & Spa Number of Fireplaces: 3Fireplace: Family Room, Living Room, Master BedroomHas a FireplaceNo Spa |
Gas & Electric Electric: 220 Volts, Circuit Breakers, 200+ Amp Service |
Windows, Doors, Floors & Walls Window: Insulated Windows, ScreensDoor: French Doors, Storm Door(s)Flooring: Tile, Vinyl, Carpet, Hardwood, Flooring - Hardwood, Flooring - Vinyl |
Levels, Entrance, & Accessibility Floors: Tile, Vinyl, Carpet, Hardwood, Flooring Hardwood, Flooring Vinyl |

|
|---|
Exterior Home Features Roof: ShinglePatio / Porch: Deck, PatioExterior: Deck, Patio, Rain Gutters, Storage, Sprinkler System, ScreensFoundation: Concrete PerimeterSprinkler System |
Parking & Garage Number of Garage Spaces: 2Number of Covered Spaces: 2Open Parking Spaces: 6No CarportHas a GarageHas an Attached GarageHas Open ParkingParking Spaces: 8Parking: Attached,Paved Drive,Off Street |
Frontage Road Frontage: PublicResponsible for Road Maintenance: Public Maintained RoadRoad Surface Type: PavedNot on Waterfront |
Water & Sewer Sewer: Public Sewer |
Finished Area Finished Area (above surface): 3465Finished Area (below surface): 803 |

|
|---|
Days on Market: <1 day on Trulia |

|
|---|
Year Built Year Built: 1990 |
Property Type / Style Property Type: ResidentialProperty Subtype: Single Family ResidenceArchitecture: Colonial |
Building Construction Materials: FrameNot Attached PropertyDoes Not Include Home Warranty |
Property Information Not Included in Sale: See Inventory List In PaperclipParcel Number: M:00117 B:00018 L:0000A, 1842566 |

|
|---|
Price List Price: $1,499,900Price Per Sqft: $351 |

|
|---|
MLS Status: New |

|
|---|
Direction & Address City: Andover |
School Information Elementary School: SouthJr High / Middle School: DohertyHigh School: Ahs |

|
|---|
Listing Agent Listing ID: 73582605 |

|
|---|
Building Area Building Area: 4268 Square Feet |

|
|---|
Community Features: Public Transportation, Shopping, Walk/Jog Trails, GolfNot Senior Community |

|
|---|
No HOA |

|
|---|
Lot Area: 0.69 acres |

|
|---|
BasementMls Number: 73582605Above Grade Unfinished Area: 3465 |

|
|---|
Public TransportationShoppingWalk/Jog TrailsGolf |
Around this home
What Locals Say about Andover
At least 166 Trulia users voted on each feature.

87 % Say it's dog friendly

86 % Say car is needed

84 % Say yards are well-kept

81 % Say there's holiday spirit

76 % Say parking is easy

73 % Say people would walk alone at night

70 % Say kids play outside

64 % Say it's quiet

63 % Say there's wildlife

61 % Say there are sidewalks

61 % Say they plan to stay for at least 5 years

58 % Say neighbors are friendly

54 % Say streets are well-lit

49 % Say it's walkable to restaurants

44 % Say it's walkable to grocery stores

43 % Say there are community events
Sourced by Trulia users. Learn more about our methodology.
Market trends in Andover
Last updated August 2026
Avg. sale price
$1.01M
$261MoM
Sale-to-List Price
100.9%
1.1%MoM
Price per sq ft
$419
$2MoM
Available listings
102
6MoM
Home Value
Trulia Estimate
$1.46MSince last month
Decreased$26K (-1.7%)Since last year
Increased$4K (+0.3%)Since last sale
Increased$885K (+155.3%)Learn more about this home's value by checking out its Trulia Estimate, the value of nearby homes, and how much similar homes have sold for.
Trulia Estimate
The of this home's value increased by +53% in the last 10 years
| Month | Estimated value |
|---|---|
2026 | |
| September 2026 | $1.46M |
| August 2026 | $1.48M |
| July 2026 | $1.5M |
| June 2026 | $1.5M |
| May 2026 | $1.52M |
| April 2026 | $1.48M |
| March 2026 | $1.47M |
| February 2026 | $1.42M |
| January 2026 | $1.4M |
2025 | |
2024 | |
2023 | |
2022 | |
2021 | |
2020 | |
2019 | |
2018 | |
2017 | |
2016 | |
Comparable sales
These are recently sold homes that have a similar location or other similar features to this home, like bedrooms, bathrooms, and square footage. Get a sense of the expected prices in the area by viewing these homes.Address | Distance | Property Type | Sold Price | Sold Date | Bed | Bath | Sqft |
|---|---|---|---|---|---|---|---|
0.51 | Single-Family Home | $1,525,000 | 07/14/26 | 4 | 2.5 | 3,130 | |
0.31 | Single-Family Home | $1,228,000 | 07/10/26 | 3 | 2.5 | 2,595 | |
0.42 | Single-Family Home | $2,120,000 | 06/26/26 | 4 | 4 | 5,098 | |
0.30 | Single-Family Home | $884,400 | 07/07/26 | 4 | 2 | 1,458 | |
0.53 | Single-Family Home | $1,525,000 | 04/10/26 | 4 | 2.5 | 3,511 | |
0.56 | Single-Family Home | $1,330,000 | 12/12/25 | 5 | 3.5 | 3,825 | |
0.66 | Single-Family Home | $1,100,000 | 12/26/25 | 4 | 3 | 4,615 | |
0.91 | Single-Family Home | $972,000 | 12/12/25 | 4 | 2.5 | 3,385 | |
0.87 | Single-Family Home | $1,262,000 | 12/03/25 | 4 | 3 | 4,606 | |
0.81 | Single-Family Home | $825,000 | 01/30/26 | 4 | 2 | 1,983 |
Nearby home prices
Get a sense of expected prices in the area by checking the value of nearby homes.Address | Distance | Price | Bed | Bath | Sqft | Status |
|---|---|---|---|---|---|---|
0.05 | $1,595,000 | 4 | 2.5 | 3,869 | For Sale | |
0.10 | $1,030,700 | 4 | 2.5 | 2,204 | Off Market | |
0.17 | $1,327,200 | 4 | 2.5 | 2,698 | Off Market | |
0.28 | - | 5 | 5.5 | 7,520 | Off Market | |
0.30 | $884,400 | 4 | 2 | 1,458 | Recently Sold | |
0.31 | $1,228,000 | 3 | 2.5 | 2,595 | Recently Sold | |
0.34 | $1,924,600 | 4 | 3 | 3,865 | Off Market | |
0.35 | $1,303,500 | 6 | 2.5 | 3,245 | Off Market | |
0.36 | - | 9 | 7 | 6,604 | Off Market | |
0.35 | $1,850,000 | 4 | 2.5 | 4,054 | For Sale | |
0.40 | $1,098,700 | 3 | 3.5 | 2,304 | Off Market |
Price and Tax history
| Date | Event | Price |
|---|---|---|
Sep 25, 2026 Source: MLS PIN #73582605 | Listed For Sale | $1,499,900 |
Nov 30, 1998 Source: N/A | Sold | $570,000 |
Sep 17, 1990 Source: N/A | Sold | $437,500 |
| Year | Property tax | Tax assessment |
|---|---|---|
| 2025 | $16,007 | $1,242,800 |
Home facts updated by county records
LGBTQ Local Legal Protections
LGBTQ Local Legal Protections



The Carroll Group, RE/MAX Partners, (978) 475-2100
Agent Phone: (978) 475-2100
The property listing data and information set forth herein were provided to MLS Property Information Network, Inc. from third party sources, including sellers, lessors and public records, and were compiled by MLS Property Information Network, Inc. The property listing data and information are for the personal, non commercial use of consumers having a good faith interest in purchasing or leasing listed properties of the type displayed to them and may not be used for any purpose other than to identify prospective properties which such consumers may have a good faith interest in purchasing or leasing. MLS Property Information Network, Inc. and its subscribers disclaim any and all representations and warranties as to the accuracy of the property listing data and information set forth herein.
The MLS listing information displayed is deemed reliable, but is not guaranteed accurate by the MLS.
The MLS listing information displayed is deemed reliable, but is not guaranteed accurate by the MLS.
Similar Homes You May Like
 OPEN SAT, 1-3PM0.84 ACRESThe Lucci Witte Team, William Raveis R.E. & Home Services
 2.09 ACRESThe Peggy Patenaude Team, William Raveis R.E. & Home Services
 Maureen Howe, ERA Key Realty Services
 0.72 ACRESSignature Collective Team, Serhant
 NEWOPEN SAT, 11:30-1:30PM0.52 ACRESAnnette Gregorio, Leading Edge Real Estate
 1.07 ACRESThe Lucci Witte Team, William Raveis R.E. & Home Services
 OPEN SAT, 11-1PM0.85 ACRESThe Carroll Group, RE/MAX Partners
 0.89 ACRESHenry Gourdeau, Gibson Sotheby's International Realty
 0.33 ACRESDillon Liu, D&W Real Estate LLC
 0.84 ACRESAngela Sweeney, William Raveis R.E. & Home Services
 1.07 ACRESThe Lucci Witte Team, William Raveis R.E. & Home Services
 1.03 ACRESJeffrey Borstell, J. Borstell Real Estate, Inc.
 0.75 ACRESThe Carroll Group, RE/MAX Partners
 OPEN SUN, 11-1PM0.96 ACRESThe Carroll Group, RE/MAX Partners
 OPEN SUN, 1-2:30PM0.92 ACRESSebell Vogt Homes, William Raveis R.E. & Home Services
 0.48 ACRESBill Lau, Windsor Real Estate LLC
 OPEN SAT, 11:30-12:30PMPost Advisory Group, Engel & Volkers Boston
 OPEN SUN, 11-12:30PM0.46 ACRESKathleen Dailey, Compass
 OPEN SAT, 11-12:30PM0.53 ACRESMaureen Howe, ERA Key Realty Services
 The Lucci Witte Team, William Raveis R.E. & Home Services
 OPEN SAT, 2-4PM0.28 ACRESMichael V. Cannuscio, The Agency Marblehead
 OPEN SAT, 11-12:30PM1.01 ACRESWe Close Deals Team, Lamacchia Realty, Inc.
 1.03 ACRESThe Kennedy Team, Classified Realty Group
 0.78 ACRESWindward & Main Realty Group, William Raveis R.E. & Home Services
 OPEN SUN, 11-1PMEstaphany Rodriguez, eXp Realty LLC
 1.05 ACRESThe Lucci Witte Team, William Raveis R.E. & Home Services
 NEW - 1 HR AGOTeam Lillian Montalto, Lillian Montalto Signature Properties
 OPEN SAT, 12:30-2PMKimberly O'Neil Mara, Century 21 North East
 0.92 ACRESMarc Green, Coldwell Banker Realty - Marblehead
 Andrew Hillman, Hillman Real Estate
 1.01 ACRESThe Lush Group, Compass
 1.02 ACRESMary Kelly, Century 21 Property Central Inc.
 1.59 ACRESLanting Huang-Truong, StartPoint Realty
 1.55 ACRESThe Joe & Cindy Team, William Raveis R.E. & Home Services
 0.52 ACRESCathy Johnson, William Raveis R.E. & Home Services
 Andrew Hillman, Hillman Real Estate
 OPEN SAT, 11-1PMTeam Lillian Montalto, Lillian Montalto Signature Properties
 OPEN SAT, 12-2PMLauren W. Hajjar, Coldwell Banker Realty - Andovers/Readings Regional
 See more homes for sale inAndover

New Listings near 4 Chippy Ln
- OPEN SAT, 1-3PM0.84 ACRESThe Lucci Witte Team, William Raveis R.E. & Home Services
 OPEN FRI, 4-6PM0.74 ACRESPeggy Adams, Northeast Realty, LLC
- NEWOPEN SAT, 11:30-1:30PM0.52 ACRESAnnette Gregorio, Leading Edge Real Estate
 NEWOPEN SAT, 11:30-1PM0.52 ACRESTracy Spaniol, RE/MAX Encore
 NEWOPEN SAT, 12-1:30PM0.62 ACRESLisa Pijoan, RE/MAX Encore
- OPEN SAT, 2-4PM0.28 ACRESMichael V. Cannuscio, The Agency Marblehead
- NEW - 1 HR AGOTeam Lillian Montalto, Lillian Montalto Signature Properties
 NEW - 2 DAYS AGO1.24 ACRESMargus Deery, Coldwell Banker Realty - Andovers/Readings Regional
 NEWOPEN FRI, 4-6PM0.3 ACRESSera Manzi, Linyx & Co. Properties
 OPEN SUN, 11-1PM0.28 ACRESTodd Koss, Realty One Group Next Level
- OPEN SAT, 11-1PM0.85 ACRESThe Carroll Group, RE/MAX Partners
 OPEN SAT, 12-2PM0.71 ACRESBenjamin Gibson, RE/MAX Partners
- 0.92 ACRESMarc Green, Coldwell Banker Realty - Marblehead
 0.72 ACRESMelissa Silva, RE/MAX Village Properties
- See more homes for sale inAndover
Frequently asked questions about 4 Chippy Ln
- What is the estimated monthly payment for 4 Chippy Ln?Based on a $1,499,900 list price with 20% down at today's rates, the estimated monthly payment for 4 Chippy Ln in Andover, MA is approximately $9,743 (about $8,443 principal & interest, $1,225 property taxes, and $75 homeowner's insurance). This is an estimate. Actual payment depends on your loan terms.
- How does the list price for 4 Chippy Ln compare to homes in Andover?4 Chippy Ln in Andover, MA is listed at $1,499,900, about 49% above the $1.01M median sale price in Andover.
- What do residents say about Andover?Residents describe Andover, MA as dog-friendly, well-kept, and easy to park in. Most residents say you need a car. See homes for sale in Andover, MA.
- What are the closest schools to 4 Chippy Ln?The closest schools to 4 Chippy Ln in Andover, MA are Andover High School (rated 10/10), Andover West Middle School (rated 8/10), South Elementary School (rated 8/10).
- Does 4 Chippy Ln have air conditioning?Yes, 4 Chippy Ln in Andover, MA has air conditioning.
- Does 4 Chippy Ln have laundry facilities?Yes, 4 Chippy Ln in Andover, MA has in-unit laundry.
4 Chippy Ln, Andover, MA 01810 is a 4 bedroom, 4 bathroom, 4,268 sqft single-family home built in 1990. This property is currently available for sale and was listed by MLS PIN on Sep 25, 2026. The MLS # for this home is MLS# 73582605.