


4 Cherry Brook Lane
Suffield, CT 06078
 5 Beds
 4.5 Baths
 6,479 sqft (on 3.40 acres)
5 Beds
4.5 Baths
6,479 sqft
(on 3.40 acres)
Home Highlights

Parking
3 Car Garage

Outdoor
Porch, Patio, Pool

Climate Control
Heating & Cooling

Price/Sqft
$224

Listed
Less than a day ago
Local Information
- Map ViewExplore the area around 4 Cherry Brook Lane.

- Schools1 Preschool School2 Elementary Schools1 Middle School1 High School

- Shop & Eat

-- mins to
About this House
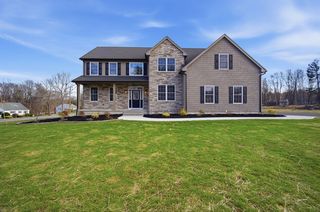
Stunning luxury meets modern day conveniences with prestigious 4 Cherry Brook Lane in Suffield. Sumptuously refinished 5 bedroom, 4.5 bath modern Colonial situated on a sprawling 3+ acre cul-de-sac with over 6,400 sq ft! This home will WOW you from the moment you walk in! Top-of-the-line amenities and high-end finishes abound, including a dramatic grand 2 story entrance, gourmet kitchen which is an entertainer's dream w/custom cabinetry, huge pantry, double island, granite counters, copper farm sink, Subzero & Viking appliances and wine cooler. Expansive, cathedral living room with stone fireplace, wrought-iron and custom wood railings, and huge formal dining room with bar area. Open-concept floor plan and to a luxurious first floor Primary bedroom suite w/walk in closet and full bathroom with marble tile throughout, jacuzzi tub, custom cabinetry, double vanities, glass shower doors and impressive vaulted ceilings with skylight. A mudroom and laundry room offer the perfect landing zone off of the huge 3-car garage. With three additional bedrooms, a stylish full bath an amazing game/Bonus room on the upper level, you'll never want to leave! The basement is tastefully finished off with a massive family room with fireplace, gym/sitting room, office, extra bedroom, full bath and plenty of storage. A sprawling, completely level yard with 33'x55' saltwater heated gunite in-ground pool with Gazebo, raised fire pit w/seating and jacuzzi provides for an outdoor entertainer's dream!
Open House
Sunday, August 02
1:00 PM to 3:00 PM
Home Details for 4 Cherry Brook Lane

|
|---|
Interior Details Basement: Full,Heated,Finished,Garage Access,Cooled,Liveable SpaceNumber of Rooms: 13Types of Rooms: Master Bedroom, Bedroom, Bathroom, Dining Room, Family Room, Great Room, Kitchen, Living Room, Office, Other |
Beds & Baths Number of Bedrooms: 5Number of Bathrooms: 5Number of Bathrooms (full): 4Number of Bathrooms (half): 1 |
Dimensions and Layout Living Area: 6479 Square Feet |
Appliances & Utilities Utilities: Cable AvailableAppliances: Gas Range, Oven, Microwave, Range Hood, Refrigerator, Subzero, Dishwasher, Wine Cooler, Water HeaterDishwasherLaundry: Main Level,Mud RoomMicrowaveRefrigerator |
Heating & Cooling Heating: Forced Air,OilHas CoolingAir Conditioning: Central Air,DuctlessHas HeatingHeating Fuel: Forced Air |
Fireplace & Spa Number of Fireplaces: 2Spa: HeatedHas a Fireplace |
Security Security: Security System |

|
|---|
Exterior Home Features Roof: AsphaltPatio / Porch: Porch, PatioFencing: FullOther Structures: Shed(s), GazeboExterior: Rain Gutters, Stone Wall, Underground SprinklerFoundation: Concrete PerimeterHas a Private Pool |
Parking & Garage Number of Garage Spaces: 3Number of Covered Spaces: 3No CarportHas a GarageHas an Attached GarageParking Spaces: 3Parking: Attached,Garage Door Opener |
Pool Pool: Gunite, Heated, Fenced, Salt Water, In GroundPool |
Frontage Not on Waterfront |
Water & Sewer Sewer: Septic Tank |
Finished Area Finished Area (above surface): 3991 Square FeetFinished Area (below surface): 2488 Square Feet |

|
|---|
Days on Market: <1 day on Trulia |

|
|---|
Year Built Year Built: 2003 |
Property Type / Style Property Type: ResidentialProperty Subtype: Single Family ResidenceArchitecture: Colonial |
Building Construction Materials: Vinyl SidingNot a New ConstructionDoes Not Include Home Warranty |
Property Information Parcel Number: 2438174 |

|
|---|
Price List Price: $1,450,000Price Per Sqft: $224 |
Status Change & Dates Possession Timing: Negotiable |

|
|---|
MLS Status: Coming Soon |

|
|---|
Direction & Address City: SuffieldCommunity: West Suffield |
School Information Elementary School: A. Ward SpauldingHigh School: Suffield |

|
|---|
Listing Agent Listing ID: 24194326 |

|
|---|
Building Area Building Area: 6479 Square Feet |

|
|---|
Community Features: Golf, Lake, Library, Park, Private School(s), Pool |

|
|---|
No HOA |

|
|---|
Lot Area: 3.4 Acres |

|
|---|
BasementMls Number: 24194326Attic: Storage, Pull Down StairsAttribution Contact: (860) 670-8081Above Grade Unfinished Area: 3991Activation Date: Fri Jul 31 2026 |

|
|---|
GolfLakeLibraryParkPrivate School(s)Pool |
Last check for updates: about 8 hours ago
Listing courtesy of David Brooke, (860) 670-8081
eXp Realty, (860) 670-8081
Source: Smart MLS, MLS#24194326
Also Listed on Smart MLS, eXp Realty.
Market trends in Suffield
Last updated June 2026
Avg. sale price
—
Sale-to-List Price
—
Price per sq ft
—
Available listings
36
6MoM
Price History for 4 Cherry Brook Lane
| Date | Price | Event | Source |
|---|---|---|---|
| 04/26/2022 | $1,100,000 | Sold | Smart MLS #170468090 |
| 02/18/2022 | $1,350,000 | Listed For Sale | Smart MLS #170468090 |
| 03/05/2021 | $875,000 | Sold | eXp Realty #107569749 |
| 10/02/2020 | $929,900 | PriceChange | Agent Provided |
| 07/10/2020 | $979,900 | Listed For Sale | Agent Provided |
| 01/02/2020 | $979,900 | ListingRemoved | Agent Provided |
| 09/04/2019 | $979,900 | Listed For Sale | Agent Provided |
| 11/24/2014 | $630,000 | Sold | N/A |
| 09/13/2001 | $115,000 | Sold | N/A |
Similar Homes You May Like
 0.63 ACRESColdwell Banker Realty
 7.05 ACRESAngela M. Accorsi, Coldwell Banker Realty - Western MA
 2.67 ACRESKeller Williams Realty-Longmdw
 0.93 ACRESDeborah Krawiec, Berkshire Hathaway HomeServices Realty Professionals
 0.94 ACRESDeborah Krawiec, Berkshire Hathaway HomeServices Realty Professionals
 0.97 ACRESPaul Zingarelli, Berkshire Hathaway HomeServices Realty Professionals
 0.26 ACRESMargie Berg, William Raveis R.E. & Home Services
 0.39 ACRESLauren Mazzoli, Chestnut Oak Associates
 0.48 ACRESKristin Fitzpatrick, William Raveis R.E. & Home Services
 0.38 ACRESKristin Fitzpatrick, William Raveis R.E. & Home Services
 0.53 ACRESAndrea Lyons, Keller Williams Realty
 0.75 ACRESAbby Youdel Goodman, Keller Williams Realty
 0.8 ACRESRoger Trombly, Coldwell Banker Realty - Western MA
 0.73 ACRESNancy Maree, William Pitt Sotheby's International Realty
 0.73 ACRESThe Suzanne White Team, William Raveis R.E. & Home Services
 1.37 ACRESBrian Weiner, Coldwell Banker Realty - Western MA
 0.73 ACRESKaren Kopeski, Today Real Estate, Inc.
 OPEN SUN, 1-3PM1.03 ACRESRoseanne Casale DePalma, Berkshire Hathaway HomeServices Realty Professionals
 0.78 ACRESRichard McCullough Jr., Keller Williams Realty
 0.46 ACRESYevgeniy Popa, Gallagher Real Estate
 0.54 ACRESLisa Oleksak-Sullivan, Coldwell Banker Realty - Western MA
 18.91 ACRESThe Suzanne White Team, William Raveis R.E. & Home Services
 6.74 ACRESLisa Moccia, Berkshire Hathaway HomeServices Realty Professionals
 0.58 ACRESThomas Bretta, Berkshire Hathaway HomeServices Realty Professionals
 NEW CONSTRUCTION2 ACREST & M Real Estate of CT Inc
 1.6 ACRESMary O'Connell, Wolcott Realty
 0.44 ACRESThe Denise DeSellier Team, Berkshire Hathaway HomeServices Realty Professionals
 4.67 ACRESBerkshire Hathaway NE Prop.
 3.26 ACRESBetter Homes and Gardens Real Estate Executive Real Estate
 See more homes for sale inSuffield


New Listings near 4 Cherry Brook Lane
- 0.63 ACRESColdwell Banker Realty
 3.05 ACRESCentury 21 AllPoints Realty
- 7.05 ACRESAngela M. Accorsi, Coldwell Banker Realty - Western MA
 17.57 ACRESChestnut Oak Associates
- See more homes for sale inSuffield

Property Tax and Assessment
| Year | 2025 |
|---|---|
| Tax | $15,527 |
| Assessment | $663,250 |
Home facts updated by county records
Comparable Sales for 4 Cherry Brook Lane
Address | Distance | Property Type | Sold Price | Sold Date | Bed | Bath | Sqft |
|---|---|---|---|---|---|---|---|
0.27 | Single-Family Home | $523,300 | 03/06/26 | 4 | 3 | 2,718 | |
1.25 | Single-Family Home | $1,120,000 | 09/30/25 | 4 | 3.5 | 4,860 | |
1.38 | Single-Family Home | $1,330,000 | 07/16/26 | 3 | 3.5 | 5,477 | |
0.84 | Single-Family Home | $2,000,000 | 11/25/25 | 7 | 6.5 | 8,685 | |
1.33 | Single-Family Home | $825,000 | 09/08/25 | 4 | 3.5 | 3,277 | |
1.17 | Single-Family Home | $597,000 | 11/10/25 | 4 | 3 | 3,098 | |
1.08 | Single-Family Home | $600,000 | 04/28/26 | 3 | 3.5 | 3,276 | |
1.02 | Single-Family Home | $635,000 | 04/07/26 | 4 | 2 | 2,229 |
Nearby homes
Get a sense of prices in the area by checking nearby homes. OFF MARKETMaverick Realty
 OFF MARKETDowd Realty Group, Inc.
 OFF MARKETBHHS Realty Professionals
 OFF MARKETColdwell Banker Realty
 OFF MARKETKeller Williams Realty-Longmdw
 SOLDMAR 6, 2026Dowd Realty Group, Inc.
 OFF MARKETBerkshire Hathaway NE Prop.
 OFF MARKETColdwell Banker Realty
 OFF MARKETChestnut Oak Associates
 OFF MARKETDowd Realty Group, Inc.

Assigned Schools
These are the assigned schools for 4 Cherry Brook Lane.
- Suffield Middle School
- 6-8
- Public
- 443 Students
8/10GreatSchools RatingParent Rating AverageI plan on taking my three kids out of the system as soon as possible. We are applying to the Hartford Magnet schools and crossing our fingers. Do not put your kids in this school system. It is not what it used to be.Parent Review6y ago - A. Ward Spaulding School
- PK-2
- Public
- 455 Students
NAGreatSchools RatingParent Rating AverageWe moved to town for the school system for our daughter. She started in first grade and is now in second and she absolutely LOVES going to school here. She was welcomed and made a great group of friends very quickly. We are happy with our move.Parent Review6y ago - Suffield High School
- 9-12
- Public
- 641 Students
10/10GreatSchools RatingParent Rating AverageThis school seems like it is perpetually in transition. There is tension between the locals who have lived here all their lives and those who moved here in the last 20 years. It has created issues on the Board and has shown itself in the school leadership. Several good leaders have left the district because of the politics and the school has suffered, especially in having strong teachers who care. It does possess VERY strong after-school programs and is a magnet school for animal science and farming. LOTS of AP classes which some of my children have benefitted. I would probably rate it as a 6, not as a 7 on the Great Schools scale. There are better schools nearby.Parent Review1y ago - Mcalister Intermediate School
- 3-5
- Public
- 472 Students
7/10GreatSchools RatingParent Rating Average No reviews available for this school.
  Check out schools near 4 Cherry Brook Lane.
What Locals Say about Suffield
At least 40 Trulia users voted on each feature.

93 % Say car is needed

86 % Say parking is easy

83 % Say it's dog friendly

80 % Say there's wildlife

79 % Say people would walk alone at night

75 % Say yards are well-kept

70 % Say it's quiet

69 % Say there's holiday spirit

64 % Say they plan to stay for at least 5 years

60 % Say neighbors are friendly

51 % Say kids play outside

44 % Say streets are well-lit

39 % Say there are sidewalks

33 % Say there are community events

22 % Say it's walkable to restaurants

18 % Say it's walkable to grocery stores
Sourced by Trulia users. Learn more about our methodology.
LGBTQ Local Legal Protections
LGBTQ Local Legal Protections



David Brooke, eXp Realty, (860) 670-8081
Agent Phone: (860) 670-8081
IDX information is provided exclusively for personal, non-commercial use, and may not be used for any purpose other than to identify prospective properties consumers may be interested in purchasing. Information is deemed reliable but not guaranteed.
4 Cherry Brook Lane, Suffield, CT 06078 is a 5 bedroom, 5 bathroom, 6,479 sqft single-family home built in 2003. This property is currently available for sale and was listed by Smart MLS on Jul 28, 2026. The MLS # for this home is MLS# 24194326.