


$649,000
 5 Beds
 4.5 Baths
 3,174 sqft (on 1.25 acres)
4 Chase Ct, Irmo, SC 29063
Est. Mortgage $3,795/mo*
Get Pre-QualifiedHome Highlights

Single-Family Home

Built in 2000

1.25 acre lot

$204/sqft

5 Car Garage
Local Information
- Map ViewExplore the area around 4 Chase Ct.

- Schools1 Preschool School2 Elementary Schools2 Middle Schools1 High School

- Shop & Eat

-- mins to
About this House
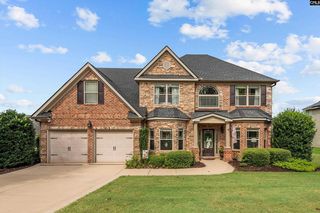
Welcome to Chase Court, a private Irmo retreat just minutes from Lake Murray! With over 3,100 square feet, 5 bedrooms, 3.5 bathrooms, and abundant storage, this home combines space, flexibility, and privacy in a convenient location. The main level features soaring ceilings, hardwood floors, formal living and dining rooms, and a spacious kitchen with a bar-style island, wet bar, gas range, double ovens, and room for a breakfast nook. Just around the corner, the informal den features vaulted ceilings, a fireplace, and access to the private screened porch. Two additional bedrooms and a full bath near the kitchen provide excellent space for guests, hobbies, or flex space, while a convenient half bath completes the main level. Upstairs, the finished room over the two-car garage includes a full suite, while another bedroom at the front of the home could easily serve as an office. Outside, the screened porch leads to a deck ideal for grilling and al fresco dining. A large driveway leads to the detached three-car garage (separate from the two-car garage on the main house), providing exceptional space for hobbies, projects, and storage. Whole house generator so you never lose power! Tucked away in a peaceful setting yet close to Lake Murray, shopping, dining, and everyday conveniences, this home feels like a private escape while keeping everything within easy reach. And with more storage than you might expect, there is room for it all! Disclaimer: CMLS has not reviewed and, therefore, does not endorse vendors who may appear in listings.
Last check for updates: about 2 hours ago
Listing courtesy of Terri A Irvin
The Moore Company
Source: Consolidated MLS, MLS#641848
Also Listed on Consolidated MLS.
Home Details for 4 Chase Ct

|
|---|
Interior Details Basement: Crawl SpaceNumber of Rooms: 9Types of Rooms: Master Bedroom, Bedroom 2, Bedroom 3, Bedroom 4, Bedroom 5, Dining Room, Great Room, Kitchen, Living Room |
Beds & Baths Number of Bedrooms: 5Number of Bathrooms: 4Number of Bathrooms (full): 3Number of Bathrooms (half): 1Number of Bathrooms (partial): 1Number of Bathrooms (main level): 3 |
Dimensions and Layout Living Area: 3174 Square Feet |
Appliances & Utilities Appliances: Continuous Clean, Counter Cooktop, Double Oven, Gas Range, Dishwasher, Disposal, Microwave Above Stove, Tankless Water HeaterDishwasherDisposalLaundry: Electric,Heated Space,Main Level |
Heating & Cooling Heating: Central,Heat Pump 1st Lvl,Heat Pump 2nd LvlHas CoolingAir Conditioning: Central Air,Heat Pump 1st Lvl,Heat Pump 2nd LvlHas HeatingHeating Fuel: Central |
Fireplace & Spa Number of Fireplaces: 1Fireplace: Gas Log-NaturalHas a Fireplace |
Windows, Doors, Floors & Walls Door: French DoorsFlooring: Hardwood, Tile, Carpet |
Levels, Entrance, & Accessibility Stories: 1.5Floors: Hardwood, Tile, Carpet |
Security Security: Smoke Detector(s) |

|
|---|
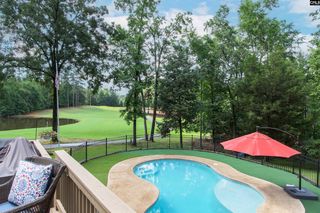
Exterior Home Features Patio / Porch: DeckFencing: Rear Only AluminumOther Structures: WorkshopExterior: Landscape Lighting, Gutters - FullNo Private Pool |
Parking & Garage Number of Garage Spaces: 5Number of Covered Spaces: 5No CarportHas a GarageHas an Attached GarageParking Spaces: 5Parking: Garage Door Opener |
Frontage Responsible for Road Maintenance: Private Maintained Road |
Water & Sewer Sewer: Lett System, Public Sewer |

|
|---|
Days on Market: 7 |

|
|---|
Year Built Year Built: 2000 |
Property Type / Style Property Type: ResidentialProperty Subtype: Single Family ResidenceArchitecture: Traditional |
Building Construction Materials: Brick-All Sides-AbvFoundNot a New Construction |
Property Information Parcel Number: 024090411 |

|
|---|
Price List Price: $649,000Price Per Sqft: $204 |

|
|---|
MLS Status: Pending Contngnt/Inspect |

|
|---|
Direction & Address City: IrmoCommunity: NONE |
School Information Elementary School: BallentineElementary School District: Lexington/Richland FiveJr High / Middle School: Dutch ForkJr High / Middle School District: Lexington/Richland FiveHigh School: Dutch ForkHigh School District: Lexington/Richland Five |

|
|---|
Listing Agent Listing ID: 641848 |

|
|---|
Building Area Building Area: 3174 Square Feet |

|
|---|
No HOA |

|
|---|
Lot Area: 1.25 Acres |

|
|---|
Listing Agreement Type: Exclusive Right To Sell |

|
|---|
Mls Number: 641848Zillow Contingency Status: ContingentAttic: Storage, Attic Access |
Around this home
What Locals Say about Irmo
At least 203 Trulia users voted on each feature.

94 % Say car is needed

86 % Say yards are well-kept

86 % Say parking is easy

85 % Say it's dog friendly

76 % Say kids play outside

75 % Say there's holiday spirit

75 % Say it's quiet

59 % Say people would walk alone at night

58 % Say neighbors are friendly

52 % Say they plan to stay for at least 5 years

46 % Say streets are well-lit

46 % Say there's wildlife

44 % Say there are sidewalks

29 % Say there are community events

20 % Say it's walkable to grocery stores

17 % Say it's walkable to restaurants
Sourced by Trulia users. Learn more about our methodology.
Market trends in Irmo
Last updated July 2026
Avg. sale price
$289K
$4.17KMoM
Sale-to-List Price
99.7%
Price per sq ft
$150
$2MoM
Available listings
190
4MoM
Home Value
Trulia Estimate
$633KSince last month
Increased$9K (+1.3%)Since last year
Increased$800 (+0.1%)Since last sale
Increased$291K (+68.5%)Learn more about this home's value by checking out its Trulia Estimate and the value of nearby homes.
Trulia Estimate
The of this home's value increased by +58% in the last 10 years
| Month | Estimated value |
|---|---|
2026 | |
| August 2026 | $716K |
| August 2026 | $633K |
| July 2026 | $707K |
| June 2026 | $718K |
| May 2026 | $708K |
| April 2026 | $700K |
| March 2026 | $709K |
| February 2026 | $715K |
| January 2026 | $702K |
2025 | |
2024 | |
2023 | |
2022 | |
2021 | |
2020 | |
2019 | |
2018 | |
2017 | |
2016 | |
Nearby home prices
Get a sense of expected prices in the area by checking the value of nearby homes.Address | Distance | Price | Bed | Bath | Sqft | Status |
|---|---|---|---|---|---|---|
0.31 | $585,000 | 2 | 1 | 907 | For Sale | |
0.33 | $997,700 | 4 | 3.5 | 2,687 | For Sale | |
0.36 | $2,199,400 | 4 | 4 | 5,000 | Off Market | |
0.40 | $1,837,000 | 5 | 5 | 4,113 | Off Market | |
0.45 | $795,500 | 4 | 3 | 2,954 | For Sale | |
0.46 | $875,000 | 4 | 4 | 3,393 | For Sale | |
0.47 | $1,449,900 | 7 | 7 | 6,403 | For Sale | |
0.51 | $140,000 | - | - | - | For Sale | |
0.51 | $1,112,300 | 5 | 4.5 | 3,300 | Off Market | |
0.70 | $15,000 | - | - | - | For Sale | |
0.73 | $975,000 | 5 | 5.5 | 4,066 | Recently Sold | |
0.76 | $1,295,000 | 4 | 4.5 | 3,673 | For Sale |
Price and Tax history
| Date | Event | Price |
|---|---|---|
Sep 2, 2026 Source: Consolidated MLS #641848 | Contingent | $649,000 |
Aug 28, 2026 Source: Consolidated MLS #641848 | Listed For Sale | $649,000 |
Jul 20, 2018 Source: N/A | Sold | $425,000 |
Apr 26, 2018 Source: N/A | Sold | $425,000 |
Feb 22, 2018 Source: Agent Provided | PriceChange | $440,000 Price decreased by 2% |
Jan 17, 2018 Source: Agent Provided | Listed For Sale | $449,777 |
Jul 15, 2015 Source: N/A | Sold | $418,000 |
Apr 15, 2015 Source: Agent Provided | Listed For Sale | $437,900 |
Sep 10, 2014 Source: Agent Provided | ListingRemoved | $449,900 |
May 16, 2014 Source: Agent Provided | PriceChange | $449,900 Price decreased by 4% |
Nov 6, 2013 Source: Agent Provided | Listed For Sale | $469,900 |
Dec 30, 2010 Source: N/A | Sold | $425,000 |
Sep 16, 2010 Source: N/A | Sold | $425,000 |
Jun 18, 2010 Source: Agent Provided | Listed For Sale | $439,900 |
Jul 18, 2008 Source: N/A | Sold | $385,000 |
Dec 3, 1998 Source: N/A | Sold | $43,000 |
| Year | Property tax | Tax assessment |
|---|---|---|
| 2022 | $2,899 | $425,000 |
Home facts updated by county records
LGBTQ Local Legal Protections
LGBTQ Local Legal Protections



Terri A Irvin, The Moore Company
IDX listing data provided courtesy of Consolidated MLS - Columbia, SC
Similar Homes You May Like
 0.5 ACRES
 0.49 ACRES
 1.71 ACRES
 0.45 ACRES
 0.55 ACRES
 0.3 ACRES
 0.37 ACRES
 OPEN SUN, 1-3PM0.28 ACRES
 0.89 ACRES
 0.27 ACRES
 0.38 ACRES
 1.05 ACRES
 0.29 ACRES

 NEW - 2 DAYS AGO0.34 ACRES
 0.56 ACRES
 0.46 ACRES
 0.37 ACRES
 0.53 ACRES
 0.46 ACRES
 0.51 ACRES
 0.78 ACRES
 0.37 ACRES
 0.28 ACRES

 1 ACRE
 0.6 ACRES
 0.79 ACRES
 0.45 ACRES
 1 ACRE
 0.75 ACRES
 OPEN SAT, 1-3PM0.4 ACRES
 See more homes for sale inIrmo
New Listings near 4 Chase Ct
 NEW - 21 HRS AGO0.27 ACRES
 NEW - 8 HRS AGO
 NEW - 2 DAYS AGO0.3 ACRES
 5 ACRES
 NEW - 1 DAY AGO0.31 ACRES
 1.55 ACRES
 NEW - 1 DAY AGO0.27 ACRES
 0.47 ACRES
 0.35 ACRES
 2.13 ACRES
 0.42 ACRES
 NEW - 1 DAY AGO
- See more homes for sale inIrmo
Frequently asked questions about 4 Chase Ct
- What is the estimated monthly payment for 4 Chase Ct?Based on a $649,000 list price with 20% down at today's rates, the estimated monthly payment for 4 Chase Ct in Irmo, SC is approximately $3,845 (about $3,424 principal & interest, $346 property taxes, and $75 homeowner's insurance). This is an estimate. Actual payment depends on your loan terms.
- How does the list price for 4 Chase Ct compare to homes in Irmo?4 Chase Ct in Irmo, SC is listed at $649,000, about 124% above the $289K median sale price in Irmo.
- What do residents say about Irmo?Residents describe Irmo, SC as well-kept, easy to park in, and dog-friendly. Most residents say you need a car. See homes for sale in Irmo, SC.
- What are the closest schools to 4 Chase Ct?The closest schools to 4 Chase Ct in Irmo, SC are Ballentine Elementary School (Pre-K, rated 7/10), Crossroads Middle School (Elementary, rated 3/10), Dutch Fork High School (rated 7/10).
- Does 4 Chase Ct have air conditioning?Yes, 4 Chase Ct in Irmo, SC has air conditioning.
- Does 4 Chase Ct have laundry facilities?Yes, 4 Chase Ct in Irmo, SC has laundry facilities.
4 Chase Ct, Irmo, SC 29063 is a 5 bedroom, 4 bathroom, 3,174 sqft single-family home built in 2000. This property is currently available for sale and was listed by Consolidated MLS on Aug 28, 2026. The MLS # for this home is MLS# 641848.