


$225,000
 2 Beds
 1 Bath
 952 sqft
4 Charter Circle #4, Ossining, NY 10562
Est. Mortgage $1,584/mo*
Get Pre-QualifiedHome Highlights

Coop

Built in 1961

$236/sqft

Open Parking
Local Information
- Map ViewExplore the area around 4 Charter Circle #4.

- Schools1 Preschool School4 Elementary Schools1 Middle School1 High School

- Shop & Eat

-- mins to
About this House
What's unique:Comfortable functional living
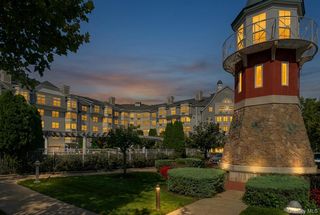
Opportunity awaits at this 2-bedroom, 1-bath bi-level co-op in the High Meadow Cooperative! This home offers comfortable, functional living that has been lovingly lived-in and ready for your personal touch, it's a great chance to build equity and make it your own. The monthly maintenance covers heat, hot water, sewer, trash, and grounds — a simple, low-hassle way to own. Commuters will love the location: about 1 mile to the Scarborough Metro-North station for an easy 45-minute ride to Grand Central, plus shopping and restaurants nearby. Don't miss this value-priced opportunity in a convenient location! Make your appointment today!
Last check for updates: about 3 hours ago
Listing by: RE/MAX Prestige Properties, (914) 831-3090
Thomas P. Chason, (914) 831-3090
RE/MAX Prestige Properties, (914) 831-3090
Rachel F. Chason, (914) 260-9896
Source: OneKey® MLS as distributed by MLS GRID, MLS#1041072
Also Listed on OneKey® MLS as distributed by MLS GRID.
Home Details for 4 Charter Circle #4

|
|---|
Interior Details Basement: NoneNumber of Rooms: 5 |
Beds & Baths Number of Bedrooms: 2Number of Bathrooms: 1Number of Bathrooms (full): 1 |
Dimensions and Layout Living Area: 952 Square Feet |
Appliances & Utilities Utilities: Electricity Connected, Sewer Connected, Trash Collection Public, Water ConnectedAppliances: Dishwasher, Oven, Range, RefrigeratorDishwasherLaundry: Common AreaRefrigerator |
Heating & Cooling Heating: RadiantHas CoolingAir Conditioning: Wall/Window Unit(s)Has HeatingHeating Fuel: Radiant |
Fireplace & Spa No Fireplace |
Gas & Electric Has Electric on Property |
Windows, Doors, Floors & Walls Flooring: CarpetCommon Walls: 1 Common Wall |
Levels, Entrance, & Accessibility Number of Stories: 2Levels: Bi-LevelFloors: Carpet |

|
|---|
Parking & Garage No CarportNo GarageHas Open ParkingParking Spaces: 1Parking: Assigned,On Street,Other |
Frontage Road Frontage: MunicipalResponsible for Road Maintenance: Public Maintained Road |
Water & Sewer Sewer: Public Sewer |

|
|---|
Days on Market: <1 day on Trulia |

|
|---|
Year Built Year Built: 1961 |
Property Type / Style Property Type: ResidentialProperty Subtype: Stock Cooperative, ResidentialArchitecture: Garden |
Building Construction Materials: BrickNot Attached Property |
Property Information Not Included in Sale: Chandelier in Dining Area. |

|
|---|
Price List Price: $225,000Price Per Sqft: $236 |

|
|---|
MLS Status: Active |

|
|---|
Direction & Address City: OssiningCommunity: High Meadow |
School Information Elementary School: BrooksideJr High / Middle School: Anne M Dorner Middle SchoolHigh School: Ossining High SchoolHigh School District: Ossining |

|
|---|
Listing Agent Listing ID: 1041072 |

|
|---|
Building Area Building Area: 952 Square Feet |

|
|---|
Community Features: Curbs, Playground, SidewalksNot Senior Community |
Other Playground |

|
|---|
HOA Name: Garthchester Realty AssociatesNo HOA |

|
|---|
Special Conditions: None |

|
|---|
Listing Agreement Type: Exclusive Right To Sell |

|
|---|
Mls Number: 1041072Attribution Contact: 914-831-3090Showing Requirements: Appointment Only |

|
|---|
CurbsPlaygroundSidewalks |
Around this home
What Locals Say about Ossining
At least 374 Trulia users voted on each feature.

83 % Say it's dog friendly

75 % Say car is needed

75 % Say there's holiday spirit

71 % Say there are sidewalks

69 % Say yards are well-kept

69 % Say people would walk alone at night

66 % Say streets are well-lit

66 % Say parking is easy

65 % Say it's walkable to grocery stores

64 % Say it's walkable to restaurants

63 % Say they plan to stay for at least 5 years

62 % Say kids play outside

60 % Say it's quiet

53 % Say neighbors are friendly

50 % Say there's wildlife

42 % Say there are community events
Sourced by Trulia users. Learn more about our methodology.
Market trends in Ossining
Last updated August 2026
Avg. sale price
—
Sale-to-List Price
—
Price per sq ft
—
Available listings
54
6MoM
Home Value
Learn more about this home's value by checking out the value of nearby homes and how much similar homes have sold for.
Comparable sales
These are recently sold homes that have a similar location or other similar features to this home, like bedrooms, bathrooms, and square footage. Get a sense of the expected prices in the area by viewing these homes.Address | Distance | Property Type | Sold Price | Sold Date | Bed | Bath | Sqft |
|---|---|---|---|---|---|---|---|
0.02 | Coop | $242,500 | 07/07/26 | 2 | 1 | 860 | |
0.05 | Coop | $265,000 | 01/29/26 | 2 | 1 | 930 | |
0.05 | Coop | $255,000 | 03/11/26 | 2 | 1 | 900 | |
0.08 | Coop | $205,000 | 01/27/26 | 2 | 1 | 950 | |
0.07 | Coop | $255,000 | 06/17/26 | 2 | 1 | 900 | |
0.05 | Coop | $310,000 | 11/06/25 | 2 | 1 | 1,100 | |
0.13 | Coop | $220,000 | 12/15/25 | 2 | 1 | 950 | |
0.14 | Coop | $240,000 | 10/07/25 | 2 | 1 | 900 | |
0.22 | Coop | $205,000 | 01/28/26 | 2 | 1 | 936 | |
0.22 | Coop | $190,000 | 04/16/26 | 2 | 1 | 900 |
Nearby home prices
Get a sense of expected prices in the area by checking the value of nearby homes.Address | Distance | Price | Bed | Bath | Sqft | Status |
|---|---|---|---|---|---|---|
0.01 | $268,700 | 2 | 1 | 950 | Off Market | |
0.02 | $242,500 | 2 | 1 | 860 | Recently Sold | |
0.01 | $249,300 | 2 | 1 | 900 | Off Market | |
0.01 | $249,300 | 2 | 1 | 900 | Off Market | |
0.03 | $156,700 | 1 | 1 | 750 | Off Market | |
0.02 | $249,900 | 2 | 1 | 870 | Off Market | |
0.05 | $255,000 | 2 | 1 | 900 | Recently Sold | |
0.05 | $268,400 | 2 | 1 | 900 | Off Market | |
0.05 | $333,800 | 3 | 1.5 | 1,250 | Off Market | |
0.05 | $303,000 | 2 | 1 | 950 | Off Market | |
0.05 | $237,900 | 2 | 1 | 950 | Off Market |
Price and Tax history
| Date | Event | Price |
|---|---|---|
Sep 25, 2026 Source: OneKey® MLS as distributed by MLS GRID #1041072 | Listed For Sale | $225,000 |
LGBTQ Local Legal Protections
LGBTQ Local Legal Protections



Thomas P. Chason, RE/MAX Prestige Properties, (914) 831-3090
Agent Phone: (914) 831-3090
Based on information submitted to the MLS GRID as of 2026-09-25 07:38:10 PDT All data is obtained from various sources and may not have been verified by broker or MLS GRID. Supplied Open House Information is subject to change without notice. All information should be independently reviewed and verified for accuracy. Properties may or may not be listed by the office/agent presenting the information. Some IDX listings have been excluded from this website. Click here for more information
Similar Homes You May Like
 Listing by: RE/MAX Distinguished Hms.&Prop
 NEW - 2 DAYS AGOListing by: Howard Hanna Rand Realty
 Listing by: Mark Seiden Real Estate Team
 Listing by: Howard Hanna Rand Realty
 Listing by: Douglas Elliman Real Estate
 Listing by: Howard Hanna Rand Realty
 Listing by: Howard Hanna Rand Realty
 OPEN SUN, 1-3PMListing by: R2M Realty Inc
 Listing by: Dennis L Chiulli Realty Corp
 Listing by: Roundhouse Properties LLC
 FOR SALE BY OWNER
 FOR SALE BY OWNER
 OPEN SAT, 12-2PMListing by: Serhant LLC
 Listing by: Julia B Fee Sothebys Int. Rlty
 OPEN SUN, 1-3PMListing by: William Raveis Real Estate
 Listing by: HomeSmart Homes & Estates
 Listing by: Keller Williams Realty Group
 Listing by: West Green + Assoc RE Brokers
 FOR SALE BY OWNER
 Listing by: Howard Hanna Rand Realty
 0.39 ACRESListing by: Compass Greater NY, LLC
 Listing by: Abraham Properties NY Inc
 Listing by: Coldwell Banker Realty
 Listing by: Keller Williams Realty Group
 Listing by: Century 21 Alliance Rlty Group
 Listing by: Keller Williams Hudson Valley
 Listing by: Keller Williams Hudson Valley
 3.05 ACRESListing by: Mary Jane Pastor Realty
 See more homes for sale inOssining


New Listings near 4 Charter Circle #4
- NEW - 2 DAYS AGOListing by: Howard Hanna Rand Realty
- Listing by: RE/MAX Distinguished Hms.&Prop
 FORECLOSUREListing by: Rising Star Realty
- Listing by: Mark Seiden Real Estate Team
- Listing by: Douglas Elliman Real Estate
- Listing by: Howard Hanna Rand Realty
- Listing by: Howard Hanna Rand Realty
- Listing by: Howard Hanna Rand Realty
 0.3 ACRESListing by: YourHomeSold Guaranteed Realty
- See more homes for sale inOssining

Frequently asked questions about 4 Charter Circle #4
- What is the estimated monthly payment for 4 Charter Circle #4?Based on a $225,000 list price with 20% down at today's rates, the estimated monthly payment for 4 Charter Circle #4 in Ossining, NY is approximately $1,614 (about $1,245 principal & interest, $294 property taxes, and $75 homeowner's insurance). This is an estimate. Actual payment depends on your loan terms.
- What do residents say about Ossining?Residents describe Ossining, NY as dog-friendly, pedestrian-friendly, and well-kept. See homes for sale in Ossining, NY.
- What are the closest schools to 4 Charter Circle #4?The closest schools to 4 Charter Circle #4 in Ossining, NY are Anne M Dorner Middle School (rated 6/10), Brookside School (Elementary), Claremont School (Elementary, rated 5/10).
- Does 4 Charter Circle #4 have air conditioning?Yes, 4 Charter Circle #4 in Ossining, NY has air conditioning.
- Does 4 Charter Circle #4 have laundry facilities?Yes, 4 Charter Circle #4 in Ossining, NY has laundry facilities.
- Does 4 Charter Circle #4 have parking?Yes, 4 Charter Circle #4 in Ossining, NY has on-site parking.
4 Charter Circle #4, Ossining, NY 10562 is a 2 bedroom, 1 bathroom, 952 sqft coop built in 1961. This property is currently available for sale and was listed by OneKey® MLS as distributed by MLS GRID on Sep 25, 2026. The MLS # for this home is MLS# 1041072.