


$686,900
 3 Beds
 2.5 Baths
 1,756 sqft
4 Chapel Lane, Wall, NJ 07753
Est. Refi. Payment $4,626/mo*
Refinance Your HomeCurrently Off Market - Sold May 11, 2026 for $669,000
Home Value
Trulia Estimate
$687KSince last month
Increased$7K (+1%)Since last year
Increased$71K (+11.5%)Since last sale
Increased$18K (+2.7%)Learn more about this home's value by checking out its Trulia Estimate, the value of nearby homes, and how much similar homes have sold for.
Trulia Estimate
The of this home's value increased by +13% in the last 10 years
| Month | Estimated value |
|---|---|
2026 | |
| August 2026 | $687K |
| August 2026 | $686K |
| July 2026 | $680K |
| June 2026 | $677K |
| May 2026 | $672K |
| April 2026 | $680K |
| March 2026 | $638K |
| February 2026 | $651K |
| January 2026 | $628K |
2025 | |
2024 | |
Comparable sales
These are recently sold homes that have a similar location or other similar features to this home, like bedrooms, bathrooms, and square footage. Get a sense of the expected prices in the area by viewing these homes.Address | Distance | Property Type | Sold Price | Sold Date | Bed | Bath | Sqft |
|---|---|---|---|---|---|---|---|
0.04 | Condo | $615,000 | 01/21/26 | 3 | 2.5 | 1,756 | |
0.00 | Condo | $737,000 | 06/22/26 | 3 | 2.5 | 1,756 | |
0.06 | Condo | $600,000 | 03/13/26 | 3 | 2.5 | 1,644 | |
0.05 | Condo | $590,000 | 11/17/25 | 3 | 2.5 | 1,756 | |
0.07 | Condo | $689,000 | 05/28/26 | 3 | 2.5 | 1,712 | |
0.07 | Condo | $715,000 | 05/18/26 | 3 | 2.5 | 1,756 | |
0.07 | Condo | $715,000 | 04/03/26 | 3 | 2.5 | 1,842 | |
0.05 | Condo | $650,000 | 09/23/25 | 3 | 2.5 | 1,644 | |
1.63 | Condo | $770,000 | 06/01/26 | 3 | 2.5 | 2,041 |
Nearby home prices
Get a sense of expected prices in the area by checking the value of nearby homes.Address | Distance | Price | Bed | Bath | Sqft | Status |
|---|---|---|---|---|---|---|
0.01 | $714,900 | 3 | 2.5 | 1,712 | For Sale | |
0.02 | $714,900 | 3 | 2.5 | - | For Sale | |
0.00 | $737,000 | 3 | 2.5 | 1,756 | Recently Sold | |
0.03 | $718,900 | 3 | 2.5 | - | Off Market | |
0.03 | $679,800 | 3 | 2.5 | 1,859 | Off Market | |
0.04 | $783,000 | 3 | 2.5 | 1,859 | For Sale | |
0.04 | $615,000 | 3 | 2.5 | 1,756 | Recently Sold | |
0.06 | $600,000 | 3 | 2.5 | 1,644 | Recently Sold | |
0.05 | $590,000 | 3 | 2.5 | 1,756 | Recently Sold | |
0.04 | $732,600 | 3 | 2.5 | 1,842 | Off Market | |
0.05 | $690,700 | 3 | 2.5 | 1,644 | Off Market |
Local Information
- Map ViewExplore the area around 4 Chapel Lane.

- Schools1 Elementary School1 Middle School1 High School

- Shop & Eat

-- mins to
Home Highlights

Condo

Built in 2023

1,756 sqft

$381/sqft

Garage

HOA $135/mo
About this House
This is a Coming Soon Listing and cannot be shown until 4/4. Welcome to 4 Chapel Lane, a stunning example of the highly sought-after Bryant Model within the prestigious Traditions at Wall community. This meticulously maintained townhome features 3 spacious bedrooms, 2.5 luxurious bathrooms, and a fully finished attached car garage, offering a sophisticated blend of modern design and functional living. As you step through the sun-drenched two-story foyer, you are immediately greeted by premium hardwood flooring that flows seamlessly throughout the entire residence, a rare and high-value upgrade that enhances the home's cohesive aesthetic. The main level is designed with an open-concept flow that centers around a spectacular gourmet kitchen, a true chef's dream. This culinary space is anchoredby a massive 84-inch center island and features high-end quartz countertops, elegant white cabinetry with soft-close drawers, and a classic white porcelain farmhouse sink equipped with a high-capacity garbage disposal. The kitchen is fully outfitted with professional-grade stainless steel appliances, including a microwave drawer, oven, dishwasher, and refrigerator, all complemented by designer chandelier and pendant lighting that adds a touch of elegance to every meal.
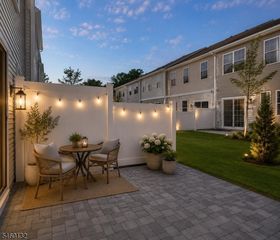
The heart of the home is the expansive Great Room, measuring an impressive 21'0" x 13'0", which is highlighted by a sleek 48-inch electric inset fireplace with a custom mantle, creating a perfect focal point for relaxation and gatherings. Adjacent to the Great Room, the 10'9" x 9'7" dining area transitions beautifully through a premium storm and screen door to a private outdoor sanctuary. Here, you will find a 12'12' paver patio and a private backyard, offering an ideal space for outdoor entertaining or quiet morning coffee. The home's technical specifications are equally impressive, featuring a high-efficiency furnace and AC system enhanced by a professionally installed air scrubber for superior indoor air quality. Attention to detail is evident in every corner, from the two-panel doors throughout the home to the finished garage and the discrete powder room on the main level.
The second floor serves as a true sanctuary, housing a grand Owner's Suite that measures 15'3" x 11'6". This retreat is defined by a sophisticated tray ceiling, a massive walk-in closet, and a deluxe master bathroom that rivals a high-end spa. The owner's bath features a frameless rain shower and stunning ceiling-height tile work, a premium detail that is also mirrored in the hallway bathroom. Two additional well-proportioned bedrooms, Bedroom 2 (10'0" x 12'0") and Bedroom 3 (10'8" x 11'0"), provide ample space for family or a home office, both featuring ceiling fan and light rough-ins for customized comfort. The convenience of a dedicated 9'7" x 6'10" second-floor laundry room, equipped with a large-capacity washer and dryer, ensures that daily chores are handled with ease.
Beyond the walls of this exceptional home, the location in Wall Township offers an unparalleled tactical advantage. Residents are just minutes away from the pristine beaches of the Jersey Shore, providing a perfect escape for coastal living. For those who value convenience, the property is situated close to major highways for rapid commuting and is just a short drive from premium outlets for world-class shopping. This Bryant Model at Traditions at Wall is a rare find, combining high-end finishes like quartz countertops, premium flooring, and advanced air filtration with a layout that maximizes both privacy and social connectivity. Every element, from the 48-inch fireplace to the farmhouse sink and the deluxe rain shower, has been carefully selected to provide a living experience of the highest caliber. This is more than just a townhome; it is a meticulously curated environment in one of Wall's most desirable communities, ready for its next owner to enjoy a life of comfort and convenience. Whether you are enjoying the warmth of the fireplace, the precision of the gourmet kitchen, or the sea breeze just a few miles away, 4 Chapel Lane represents a superior standard of Jersey Shore living.
The heart of the home is the expansive Great Room, measuring an impressive 21'0" x 13'0", which is highlighted by a sleek 48-inch electric inset fireplace with a custom mantle, creating a perfect focal point for relaxation and gatherings. Adjacent to the Great Room, the 10'9" x 9'7" dining area transitions beautifully through a premium storm and screen door to a private outdoor sanctuary. Here, you will find a 12'12' paver patio and a private backyard, offering an ideal space for outdoor entertaining or quiet morning coffee. The home's technical specifications are equally impressive, featuring a high-efficiency furnace and AC system enhanced by a professionally installed air scrubber for superior indoor air quality. Attention to detail is evident in every corner, from the two-panel doors throughout the home to the finished garage and the discrete powder room on the main level.
The second floor serves as a true sanctuary, housing a grand Owner's Suite that measures 15'3" x 11'6". This retreat is defined by a sophisticated tray ceiling, a massive walk-in closet, and a deluxe master bathroom that rivals a high-end spa. The owner's bath features a frameless rain shower and stunning ceiling-height tile work, a premium detail that is also mirrored in the hallway bathroom. Two additional well-proportioned bedrooms, Bedroom 2 (10'0" x 12'0") and Bedroom 3 (10'8" x 11'0"), provide ample space for family or a home office, both featuring ceiling fan and light rough-ins for customized comfort. The convenience of a dedicated 9'7" x 6'10" second-floor laundry room, equipped with a large-capacity washer and dryer, ensures that daily chores are handled with ease.
Beyond the walls of this exceptional home, the location in Wall Township offers an unparalleled tactical advantage. Residents are just minutes away from the pristine beaches of the Jersey Shore, providing a perfect escape for coastal living. For those who value convenience, the property is situated close to major highways for rapid commuting and is just a short drive from premium outlets for world-class shopping. This Bryant Model at Traditions at Wall is a rare find, combining high-end finishes like quartz countertops, premium flooring, and advanced air filtration with a layout that maximizes both privacy and social connectivity. Every element, from the 48-inch fireplace to the farmhouse sink and the deluxe rain shower, has been carefully selected to provide a living experience of the highest caliber. This is more than just a townhome; it is a meticulously curated environment in one of Wall's most desirable communities, ready for its next owner to enjoy a life of comfort and convenience. Whether you are enjoying the warmth of the fireplace, the precision of the gourmet kitchen, or the sea breeze just a few miles away, 4 Chapel Lane represents a superior standard of Jersey Shore living.
4 Chapel Lane, Wall, NJ 07753 is a 3 bedroom, 3 bathroom, 1,756 sqft condo built in 2023. It last sold for the $669,000 asking price on May 11, 2026. This property is not currently displayed as for sale or rent on Trulia. The Trulia Estimate is $686,900, with a rent estimate of $4,239/month.
Last check for updates: about 21 hours ago
Listed by Jason M Cadet, (732) 768-5886
RE/MAX Revolution
Bought with: Tristan Pillari, (732) 768-9558, Keller Williams Realty East Monmouth
Source: MoreMLS, MLS#22608465
Home Details for 4 Chapel Lane

|
|---|
Interior Details Basement: NoneNumber of Rooms: 10Types of Rooms: Bedroom, Dining Room, Foyer, Garage, Great Room, Kitchen, Laundry, Other |
Beds & Baths Number of Bedrooms: 3Number of Bathrooms: 3Number of Bathrooms (full): 2Number of Bathrooms (half): 1 |
Dimensions and Layout Living Area: 1756 Square Feet |
Heating & Cooling Heating: Natural Gas,Forced Air,2 Zoned HeatHas CoolingAir Conditioning: Central AirHas HeatingHeating Fuel: Natural Gas |
Fireplace & Spa No Spa |
Windows, Doors, Floors & Walls Flooring: Wood |
Levels, Entrance, & Accessibility Stories: 2Floors: Wood |

|
|---|
Parking & Garage Number of Garage Spaces: 1Number of Covered Spaces: 1Has a GarageNo Attached GarageHas Open ParkingParking Spaces: 1Parking: Driveway,Off Street,On Street |
Water & Sewer Sewer: Public Sewer |

|
|---|
Year Built Year Built: 2023 |
Property Type / Style Property Type: ResidentialProperty Subtype: Condominium |
Building Not a New Construction |
Property Information Included in Sale: Washer, Counter Top Range, Dishwasher, Dryer, RefrigeratorParcel Number: 52009120400002164 |

|
|---|
Price List Price: $669,000Price Per Sqft: $381/sqft |
Status Change & Dates Off Market Date: Mon Apr 06 2026 |

|
|---|
MLS Status: Closed |

|
|---|
Direction & Address City: WallCommunity: Traditions @ Wall |
School Information Elementary School: AllenwoodJr High / Middle School: Wall IntermediateHigh School: Wall |

|
|---|
Building Area Building Area: 1756 Square Feet |

|
|---|
Has an HOAHOA Fee: $135/Monthly |

|
|---|
Lot Area: 1742.4 sqft |

|
|---|
Mls Number: 22608465Attic: Attic |

|
|---|
Source Internet Entire Listing Display |
Price and Tax history
| Date | Event | Price |
|---|---|---|
May 11, 2026 Source: MoreMLS #22608465 | Sold | $669,000 |
Apr 7, 2026 Source: MoreMLS #22608465 | Pending | $669,000 |
Apr 4, 2026 Source: MoreMLS #22608465 | Listed For Sale | $669,000 |
Oct 3, 2023 Source: N/A | Sold | $549,912 |
| Year | Property tax | Tax assessment |
|---|---|---|
| 2025 | $8,301 | $408,300 |
Home facts updated by county records
Market trends in Wall
Last updated August 2026
Avg. sale price
—
Sale-to-List Price
—
Price per sq ft
—
Available listings
47
4MoM
Around this home
What Locals Say about Wall
At least 68 Trulia users voted on each feature.

92 % Say car is needed

90 % Say yards are well-kept

89 % Say parking is easy

88 % Say there's holiday spirit

86 % Say people would walk alone at night

83 % Say it's dog friendly

74 % Say there's wildlife

73 % Say kids play outside

71 % Say it's quiet

71 % Say they plan to stay for at least 5 years

66 % Say neighbors are friendly

44 % Say there are sidewalks

43 % Say there are community events

36 % Say it's walkable to restaurants

33 % Say it's walkable to grocery stores

26 % Say streets are well-lit
Sourced by Trulia users. Learn more about our methodology.
LGBTQ Local Legal Protections
LGBTQ Local Legal Protections



IDX information is provided exclusively for personal, non-commercial use, and may not be used for any purpose other than to identify prospective properties consumers may be interested in purchasing.
Information is deemed reliable but not guaranteed.
Frequently asked questions about 4 Chapel Lane
- What is 4 Chapel Lane estimated to be worth?Trulia's estimated value for 4 Chapel Lane in Wall, NJ is $686,900.
- What is the price history for 4 Chapel Lane?4 Chapel Lane in Wall, NJ last sold for $669,000 in May 2026.
- Is Wall a buyer's or seller's market?Wall is currently a seller's market, based on recent for-sale activity.
- What do residents say about Wall?Residents describe Wall, NJ as well-kept, easy to park in, and dog-friendly. Most residents say you need a car. See recently sold homes in Wall, NJ.
- Does 4 Chapel Lane have air conditioning?Yes, 4 Chapel Lane in Wall, NJ has air conditioning.
- Does 4 Chapel Lane have laundry facilities?Yes, 4 Chapel Lane in Wall, NJ has laundry facilities.
Explore by feature - Air Conditioning
 NEW - 1 DAY AGOPET FRIENDLY
 APPLY INSTANTLYPET FRIENDLY
 APPLY INSTANTLYFURNISHED
 APPLY INSTANTLYPET FRIENDLYFURNISHED

Apartments for Rent
 PET FRIENDLY
 PET FRIENDLY
 PET FRIENDLY
 PET FRIENDLY
 PET FRIENDLY
 APPLY INSTANTLY
 See more homes for rent inWall
Off Market Homes Near 4 Chapel Lane
 SOLDSEP 11, 2026Andre Brown, EXP Realty
 SOLDSEP 11, 2026
 SOLDSEP 10, 2026Deborah N Smith, Keller Williams Realty Spring Lake
 SOLDSEP 10, 2026
 SOLDSEP 9, 2026Elizabeth Giordano, RE/MAX Gateway
 SOLDSEP 9, 2026Lauren Gill, Diane Turton, Realtors-Spring Lake
 SOLDSEP 9, 2026Danielle Monaco Donahue, Coldwell Banker Realty
 SOLDSEP 8, 2026Daniel Richards, EXP Realty
 SOLDSEP 4, 2026Louis J Critelli, Critelli Realtors
 See more homes for sale inWall

Homes for sale near 4 Chapel Lane
 OPEN SUN, 2-4PMCynthia L Veniskey, VRI Homes
 NEW CONSTRUCTIONPatricia M Inglese, Robert DeFalco Realty Inc.
 OPEN SUN, 1-3PMAmber Fernicola, Keller Williams Realty Spring Lake
- See more homes for sale inWall

- Results are loading