

$522,400
 2 Beds
 2.5 Baths
 1,800 sqft
4 Ashdown Court, Peekskill, NY 10566
Est. Refi. Payment $3,595/mo*
Refinance Your HomeCurrently Off Market - Sold Apr 1, 2024 for $465,000
Home Value
Trulia Estimate
$522KSince last month
Decreased$300 (-0.1%)Since last year
Increased$10K (+2%)Since last sale
Increased$58K (+12.5%)Learn more about this home's value by checking out its Trulia Estimate, the value of nearby homes, and how much similar homes have sold for.
Trulia Estimate
The of this home's value increased by +99% in the last 10 years
| Month | Estimated value |
|---|---|
2026 | |
| September 2026 | $523K |
| August 2026 | $524K |
| July 2026 | $525K |
| June 2026 | $528K |
| May 2026 | $526K |
| April 2026 | $516K |
| March 2026 | $510K |
| February 2026 | $507K |
| January 2026 | $507K |
2025 | |
2024 | |
2023 | |
2022 | |
2021 | |
2020 | |
2019 | |
2018 | |
2017 | |
2016 | |
Comparable sales
These are recently sold homes that have a similar location or other similar features to this home, like bedrooms, bathrooms, and square footage. Get a sense of the expected prices in the area by viewing these homes.Address | Distance | Property Type | Sold Price | Sold Date | Bed | Bath | Sqft |
|---|---|---|---|---|---|---|---|
0.05 | Condo | $492,875 | 04/06/26 | 2 | 2.5 | 1,780 | |
0.10 | Condo | $510,000 | 04/08/26 | 2 | 2.5 | 1,800 | |
0.03 | Condo | $417,123 | 05/11/26 | 2 | 2 | 1,200 | |
0.08 | Condo | $455,000 | 02/03/26 | 2 | 2.5 | 1,200 | |
0.04 | Condo | $425,000 | 03/09/26 | 2 | 2 | 1,100 | |
0.06 | Condo | $372,000 | 12/04/25 | 2 | 2 | 1,200 | |
0.06 | Condo | $372,000 | 01/21/26 | 2 | 2 | 1,200 | |
0.05 | Condo | $366,000 | 12/29/25 | 2 | 2 | 1,100 | |
0.07 | Condo | $525,000 | 06/12/26 | 3 | 2.5 | 1,472 |
Nearby home prices
Get a sense of expected prices in the area by checking the value of nearby homes.Address | Distance | Price | Bed | Bath | Sqft | Status |
|---|---|---|---|---|---|---|
0.01 | $400,900 | 2 | 2 | 1,200 | Off Market | |
0.03 | $417,123 | 2 | 2 | 1,200 | Recently Sold | |
0.02 | $418,100 | 2 | 2 | 1,200 | Off Market | |
0.02 | $524,500 | 2 | 2.5 | 1,800 | Off Market | |
0.04 | $440,900 | 2 | 2 | 1,221 | Off Market | |
0.04 | $398,100 | 2 | 2 | 1,100 | Off Market | |
0.04 | $413,500 | 2 | 2.5 | 1,147 | Off Market | |
0.03 | $367,800 | 2 | 2 | 1,100 | Off Market | |
0.04 | $506,000 | 2 | 2.5 | 1,800 | Off Market | |
0.03 | $389,200 | 2 | 2 | 1,100 | Off Market | |
0.04 | $425,000 | 2 | 2 | 1,100 | Recently Sold |
Local Information
- Map ViewExplore the area around 4 Ashdown Court.

- Schools3 Elementary Schools1 Middle School1 High School

- Shop & Eat

-- mins to
Home Highlights

Condo

Built in 1988

1,800 sqft

$290/sqft

HOA $410/mo
About this House
What's unique:Renovated kitchenPrivate racquetball roomSliding glass doorsBasketball courtWooded backyardSpacious living
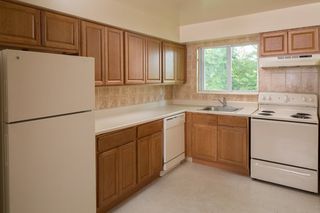
Must-see beautifully appointed townhome in the Society Hill II community! This property provides three levels of spacious living, with numerous updates throughout. Nestled in a serene cul-de-sac adjacent to a wooded backyard, this 2-bed, 2.5-bath home boasts a renovated kitchen and baths with granite counters.
The dining/living area seamlessly opens to a quaint decked patio through sliding glass doors, creating a perfect spot for relaxation. The top level reveals a laundry closet conveniently separating the primary and second bedroom ensuites. The walk-out basement, provides approx. 600sq ft versatile space ideal for entertaining. Assigned and guest parking is just steps from the unit for added convenience.
Clubhouse Amenities, featuring a community room, gym, basketball court, private racquetball room, indoor heated pool, sundeck, locker rooms, showers and saunas.
Don't miss this opportunity – comfort, convenience and community await! Your next chapter begins here.
The dining/living area seamlessly opens to a quaint decked patio through sliding glass doors, creating a perfect spot for relaxation. The top level reveals a laundry closet conveniently separating the primary and second bedroom ensuites. The walk-out basement, provides approx. 600sq ft versatile space ideal for entertaining. Assigned and guest parking is just steps from the unit for added convenience.
Clubhouse Amenities, featuring a community room, gym, basketball court, private racquetball room, indoor heated pool, sundeck, locker rooms, showers and saunas.
Don't miss this opportunity – comfort, convenience and community await! Your next chapter begins here.
4 Ashdown Court, Peekskill, NY 10566 is a 2 bedroom, 3 bathroom, 1,800 sqft condo built in 1988. It last sold for $465,000 on Apr 1, 2024 (4% above the $449,000 asking price). This property is not currently displayed as for sale or rent on Trulia. The Trulia Estimate is $522,400, with a rent estimate of $4,152/month.
Last check for updates: about 17 hours ago
Listed by Cherryl Butler-Moore, (917) 623-8540
Cherryl Butler Realty, (917) 623-8540
Bought with: Michael J. Casarella, (914) 804-5537, ERA Insite Realty Services, (914) 769-2222
Source: OneKey® MLS as distributed by MLS GRID, MLS#H6278053
Home Details for 4 Ashdown Court

|
|---|
Interior Details Basement: Partially Finished,Walk-Out AccessNumber of Rooms: 5 |
Beds & Baths Number of Bedrooms: 2Number of Bathrooms: 3Number of Bathrooms (full): 2Number of Bathrooms (half): 1 |
Dimensions and Layout Living Area: 1800 Square Feet |
Appliances & Utilities Utilities: Trash Collection PrivateAppliances: Dishwasher, Dryer, Microwave, Refrigerator, Washer, Gas Water HeaterDishwasherDryerLaundry: InsideMicrowaveRefrigeratorWasher |
Heating & Cooling Heating: Forced AirHas CoolingAir Conditioning: Central AirHas HeatingHeating Fuel: Forced Air |
Windows, Doors, Floors & Walls Window: Blinds |
Levels, Entrance, & Accessibility Stories: 3Levels: Three Or More |

|
|---|
Exterior Home Features Patio / Porch: Deck |
Parking & Garage No CarportParking: Assigned |
Pool Pool: Community |
Frontage Responsible for Road Maintenance: Private Maintained Road |
Water & Sewer Sewer: Public Sewer |

|
|---|
Year Built Year Built: 1988 |
Property Type / Style Property Type: ResidentialProperty Subtype: Condominium, Residential |
Building Construction Materials: BrickAttached To Another Structure |
Property Information Condition: ActualIncluded in Sale: Oven/RangeParcel Number: 120002301500002000000101504 |

|
|---|
Price List Price: $449,000 |
Status Change & Dates Off Market Date: Tue Jan 23 2024 |

|
|---|
MLS Status: Sold |

|
|---|
Direction & Address City: PeekskillCommunity: Society Hill II |
School Information Jr High / Middle School: Peekskill Middle SchoolHigh School: Peekskill High SchoolHigh School District: Peekskill |

|
|---|
Building Area Building Area: 1800 Square Feet |

|
|---|
Community Features: Clubhouse, Park, PoolNot Senior Community |

|
|---|
HOA Fee Includes: Common Area Maintenance, Maintenance Structure, Snow Removal, Trash, WaterHOA Name: Westchester Prop MgtHOA Phone: 914-686-9500Has an HOAHOA Fee: $410/Monthly |

|
|---|
Lot Area: 436 sqft |

|
|---|
Listing Agreement Type: Exclusive Right To Sell |

|
|---|
BasementMls Number: H6278053Attic: Pull Stairs, UnfinishedAttribution Contact: (917) 623-8540Showing Requirements: Combination Lock Box, Showing Service |

|
|---|
HOA Amenities: Basketball Court,Clubhouse,Fitness Center,Park |
Price and Tax history
| Date | Event | Price |
|---|---|---|
Apr 1, 2024 Source: OneKey® MLS as distributed by MLS GRID #H6278053 | Sold | $465,000 |
Jan 24, 2024 Source: OneKey® MLS as distributed by MLS GRID #H6278053 | Pending | $449,000 |
Jan 23, 2024 Source: OneKey® MLS as distributed by MLS GRID #H6278053 | ListingRemoved | |
Jan 6, 2024 Source: OneKey® MLS as distributed by MLS GRID #H6278053 | Listed For Sale | $449,000 |
Nov 18, 2020 Source: N/A | Sold | $935,000 |
Jun 1, 2004 Source: N/A | Sold | $285,000 |
Mar 4, 2002 Source: N/A | Sold | $210,000 |
| Year | Property tax | Tax assessment |
|---|---|---|
| 2025 | Unavailable | $294,868 |
Home facts updated by county records
Market trends in Peekskill
Last updated August 2026
Avg. sale price
—
Sale-to-List Price
—
Price per sq ft
—
Available listings
66
4MoM
Around this home
What Locals Say about Peekskill
At least 317 Trulia users voted on each feature.

81 % Say it's dog friendly

78 % Say there are sidewalks

76 % Say car is needed

73 % Say it's walkable to restaurants

72 % Say there's holiday spirit

71 % Say yards are well-kept

68 % Say parking is easy

66 % Say it's walkable to grocery stores

66 % Say kids play outside

63 % Say people would walk alone at night

61 % Say streets are well-lit

59 % Say neighbors are friendly

58 % Say it's quiet

56 % Say there's wildlife

55 % Say they plan to stay for at least 5 years

47 % Say there are community events
Sourced by Trulia users. Learn more about our methodology.
LGBTQ Local Legal Protections
LGBTQ Local Legal Protections



Based on information submitted to the MLS GRID as of 2026-09-27 23:08:27 PDT All data is obtained from various sources and may not have been verified by broker or MLS GRID. Supplied Open House Information is subject to change without notice. All information should be independently reviewed and verified for accuracy. Properties may or may not be listed by the office/agent presenting the information. Some IDX listings have been excluded from this website. Click here for more information
Frequently asked questions about 4 Ashdown Court
- What is 4 Ashdown Court estimated to be worth?Trulia's estimated value for 4 Ashdown Court in Peekskill, NY is $522,400.
- What is the price history for 4 Ashdown Court?4 Ashdown Court in Peekskill, NY last sold for $465,000 in April 2024.
- Is Peekskill a buyer's or seller's market?Peekskill is currently a seller's market, based on recent for-sale activity.
- What do residents say about Peekskill?Residents describe Peekskill, NY as dog-friendly, pedestrian-friendly, and walkable to restaurants. See recently sold homes in Peekskill, NY.
- Does 4 Ashdown Court have air conditioning?Yes, 4 Ashdown Court in Peekskill, NY has air conditioning.
- Does 4 Ashdown Court have a pool?Yes, 4 Ashdown Court in Peekskill, NY has a pool.
Explore by feature - Pet Friendly
 SPECIAL OFFERPET FRIENDLYGinsburg Development Group
 SPECIAL OFFERPET FRIENDLYFortune Financial
 SPECIAL OFFERPET FRIENDLY
 SPECIAL OFFERPET FRIENDLYCapstoneProperties
 SPECIAL OFFERPET FRIENDLYCapstoneProperties
 SPECIAL OFFERPET FRIENDLYPark Place Tower
 NEW - 11 HRS AGOAPPLY INSTANTLYPET FRIENDLY
 NEW - 2 DAYS AGOAPPLY INSTANTLYPET FRIENDLYEileen Myers
 APPLY INSTANTLYPET FRIENDLY
 APPLY INSTANTLYPET FRIENDLYFURNISHED
Explore by feature - Garage
- SPECIAL OFFERPET FRIENDLYGinsburg Development Group
- SPECIAL OFFERPET FRIENDLYPark Place Tower
- APPLY INSTANTLYPET FRIENDLY
 APPLY INSTANTLYFURNISHEDROOM FOR RENT
 NEW - 2 HRS AGOAPPLY INSTANTLY

Explore by feature - Air Conditioning
- SPECIAL OFFERPET FRIENDLYGinsburg Development Group
- SPECIAL OFFERPET FRIENDLYFortune Financial
- SPECIAL OFFERPET FRIENDLYCapstoneProperties
- SPECIAL OFFERPET FRIENDLYCapstoneProperties
- SPECIAL OFFERPET FRIENDLYPark Place Tower
- NEW - 11 HRS AGOAPPLY INSTANTLYPET FRIENDLY
- APPLY INSTANTLYPET FRIENDLY
 NEW - 1 DAY AGOAPPLY INSTANTLYPET FRIENDLYEileen Myers
- APPLY INSTANTLYPET FRIENDLYFURNISHED
- APPLY INSTANTLYFURNISHEDROOM FOR RENT
Explore by feature - Washer/dryer
- SPECIAL OFFERPET FRIENDLYGinsburg Development Group
- SPECIAL OFFERPET FRIENDLYFortune Financial
- SPECIAL OFFERPET FRIENDLYCapstoneProperties
- SPECIAL OFFERPET FRIENDLYCapstoneProperties
- SPECIAL OFFERPET FRIENDLYPark Place Tower
- NEW - 11 HRS AGOAPPLY INSTANTLYPET FRIENDLY
- APPLY INSTANTLYPET FRIENDLY
- APPLY INSTANTLYPET FRIENDLYFURNISHED
- APPLY INSTANTLYFURNISHEDROOM FOR RENT

Apartments for Rent
- PET FRIENDLYGinsburg Development Group
 PET FRIENDLY$2,835 - $3,800/mo1-2 bd1-2 baEagle Rock Apartments at Mohegan Lake | 209 New Chalet Dr,
Mohegan Lake, NY 10547Eagle Rock Management- PET FRIENDLYCapstoneProperties
- PET FRIENDLYPark Place Tower
- PET FRIENDLYCapstoneProperties
- PET FRIENDLY
 NEW - 2 DAYS AGOAPPLY INSTANTLYPET FRIENDLY
 NEW - 1 DAY AGOAPPLY INSTANTLY
- NEW - 11 HRS AGOAPPLY INSTANTLYPET FRIENDLY
- APPLY INSTANTLYPET FRIENDLY
 See more homes for rent inPeekskill

Off Market Homes Near 4 Ashdown Court
 SOLDSEP 25, 2026Keller Williams Village Sq Rlt
 SOLDSEP 25, 2026Coldwell Banker Realty
 SOLDSEP 24, 2026RE/MAX Classic Realty
 SOLDSEP 24, 2026Houlihan Lawrence Inc.
 SOLDSEP 23, 2026BHHS River Towns Real Estate
 SOLDSEP 23, 2026Coldwell Banker Realty
 SOLDSEP 23, 2026Coldwell Banker Realty
 SOLDSEP 23, 2026BHHS River Towns Real Estate
 SOLDSEP 22, 2026Coldwell Banker Realty
 SOLDSEP 21, 2026William Raveis Real Estate
 See more homes for sale inPeekskill
Homes for sale near 4 Ashdown Court
 Listing by: Houlihan Lawrence Inc.
 Listing by: Howard Hanna Rand Realty
 Listing by: RE/MAX Prestige Properties
 NEW - 1 DAY AGOListing by: BHHS Hudson Valley Properties
 Listing by: Houlihan Lawrence Inc.
- See more homes for sale inPeekskill


- Results are loading