


$799,000
 3 Beds
 3 Baths
 2,400 sqft (on 5 acres)
4-4B McCarthy Rd, North Brookfield, MA 01535
Est. Mortgage $4,952/mo*
Get Pre-QualifiedHome Highlights

Single-Family Home

Built in 2022

5 acre lot

$333/sqft

3 Car Garage
Local Information
- Map ViewExplore the area around 4-4B McCarthy Rd.

- Schools1 Preschool School1 Elementary School1 Middle School1 High School

- Shop & Eat

-- mins to
About this House
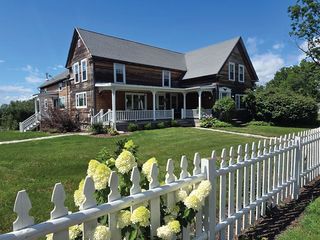
Located at 4B McCarthy Rd in North Brookfield, MA, this newly constructed 2022 single-family residence, encompassing 2400 square feet of meticulously designed living space, presents an attractive property in great condition. This farm house ranch-style home offers a sophisticated blend of contemporary design and functional living. The heart of the home is an open-plan kitchen, seamlessly integrating with the living room. This culinary space features a central island, providing an ideal setting for both casual dining and entertaining. Adjacent to the kitchen, the living room is anchored by a fireplace, creating a focal point for relaxation and gathering. The property includes well-appointed bathrooms, one of which features a double vanity and a walk-in shower, optimizing both comfort and utility. Further enhancing the property's appeal is an attached garage with three spaces, offering ample room for vehicles and storage. An outdoor dining area provides an elegant extension of the living space, perfect for al fresco experiences. This exceptional property offers a compelling opportunity for discerning buyers seeking refined living. This property also comes with a .87acre buildable lot next door for family or investment opportunities.
Last check for updates: about 5 hours ago
Listing courtesy of JoAnn Schold, (508) 887-3019
9 West Realty, (508) 892-4663
Source: MLS PIN, MLS#73563819
Also Listed on MLS PIN.
Home Details for 4-4B McCarthy Rd

|
|---|
Interior Details Basement: Full,Partially Finished,BulkheadNumber of Rooms: 8Types of Rooms: Master Bedroom, Bedroom 2, Bedroom 3, Master Bathroom, Bathroom 1, Bathroom 2, Bathroom 3, Family Room, Kitchen, Office |
Beds & Baths Number of Bedrooms: 3Number of Bathrooms: 3Number of Bathrooms (full): 3 |
Dimensions and Layout Living Area: 2400 Square Feet |
Appliances & Utilities Utilities: for Electric Range, for Electric Oven, for Electric Dryer, Washer Hookup, Icemaker Connection, Generator ConnectionAppliances: Water Heater, Tankless Water Heater, Range, Dishwasher, Disposal, Microwave, Refrigerator, Wine Refrigerator, Vacuum System - Rough-in, Range Hood, Plumbed For Ice MakerDishwasherDisposalLaundry: Electric Dryer Hookup,Washer Hookup,First FloorMicrowaveRefrigerator |
Heating & Cooling Heating: PropaneHas CoolingAir Conditioning: Central AirHas HeatingHeating Fuel: Propane |
Fireplace & Spa Number of Fireplaces: 1Fireplace: Family RoomHas a FireplaceNo Spa |
Gas & Electric Electric: 200+ Amp Service, Generator Connection |
Windows, Doors, Floors & Walls Window: Insulated Windows, Storm Window(s), ScreensDoor: Storm Door(s)Flooring: Carpet, Laminate, Wood Laminate |
Levels, Entrance, & Accessibility Floors: Carpet, Laminate, Wood Laminate |

|
|---|
Exterior Home Features Roof: ShinglePatio / Porch: Deck - CompositeFencing: FencedExterior: Deck - Composite, Rain Gutters, Sprinkler System, Decorative Lighting, Screens, Fenced YardFoundation: Concrete PerimeterSprinkler System |
Parking & Garage Number of Garage Spaces: 3Number of Covered Spaces: 3Open Parking Spaces: 8No CarportHas a GarageHas an Attached GarageHas Open ParkingParking Spaces: 11Parking: Attached,Garage Door Opener,Storage,Workshop in Garage,Garage Faces Side,Insulated,Paved Drive |
Frontage Road Frontage: Public, Dead EndResponsible for Road Maintenance: Public Maintained RoadNot on Waterfront |
Water & Sewer Sewer: Public Sewer |
Finished Area Finished Area (above surface): 1856Finished Area (below surface): 544 |

|
|---|
Days on Market: 22 |

|
|---|
Year Built Year Built: 2022 |
Property Type / Style Property Type: ResidentialProperty Subtype: Single Family ResidenceArchitecture: Contemporary,Ranch |
Building Construction Materials: FrameNot Attached PropertyDoes Not Include Home Warranty |
Property Information Parcel Number: 5163083 |

|
|---|
Price List Price: $799,000Price Per Sqft: $333 |
Status Change & Dates Off Market Date: Mon Aug 17 2026 |

|
|---|
MLS Status: Under Agreement |

|
|---|
Direction & Address City: North Brookfield |

|
|---|
Listing Agent Listing ID: 73563819 |

|
|---|
Building Area Building Area: 2400 Square Feet |

|
|---|
Community Features: Shopping, Walk/Jog TrailsNot Senior Community |

|
|---|
No HOA |

|
|---|
Lot Area: 5 Acres |

|
|---|
BasementMls Number: 73563819Above Grade Unfinished Area: 1856 |

|
|---|
ShoppingWalk/Jog Trails |
Around this home
What Locals Say about North Brookfield
At least 27 Trulia users voted on each feature.

97 % Say parking is easy

94 % Say car is needed

86 % Say it's dog friendly

84 % Say there's wildlife

83 % Say people would walk alone at night

80 % Say it's walkable to grocery stores

78 % Say yards are well-kept

69 % Say neighbors are friendly

68 % Say there are sidewalks

67 % Say there's holiday spirit

67 % Say kids play outside

63 % Say it's quiet

46 % Say there are community events

45 % Say streets are well-lit

29 % Say they plan to stay for at least 5 years

29 % Say it's walkable to restaurants
Sourced by Trulia users. Learn more about our methodology.
Market trends in North Brookfield
Last updated July 2026
Avg. sale price
—
Sale-to-List Price
—
Price per sq ft
—
Available listings
14
1MoM
Home Value
Learn more about this home's value by checking out the value of nearby homes and how much similar homes have sold for.
Comparable sales
These are recently sold homes that have a similar location or other similar features to this home, like bedrooms, bathrooms, and square footage. Get a sense of the expected prices in the area by viewing these homes.Address | Distance | Property Type | Sold Price | Sold Date | Bed | Bath | Sqft |
|---|---|---|---|---|---|---|---|
0.30 | Single-Family Home | $400,000 | 08/05/26 | 3 | 2.5 | 2,114 | |
0.35 | Single-Family Home | $135,000 | 04/22/26 | 3 | 2 | 2,400 | |
0.13 | Single-Family Home | $274,900 | 04/03/26 | 3 | 1.5 | 1,597 | |
0.57 | Single-Family Home | $500,000 | 06/24/26 | 3 | 2.5 | 2,856 | |
0.58 | Single-Family Home | $425,000 | 12/03/25 | 3 | 2 | 1,512 | |
0.30 | Single-Family Home | $425,000 | 05/15/26 | 4 | 1.5 | 1,920 | |
0.29 | Single-Family Home | $425,000 | 09/30/25 | 6 | 3.5 | 4,268 | |
0.29 | Single-Family Home | $287,000 | 01/15/26 | 3 | 1.5 | 1,144 | |
0.48 | Single-Family Home | $430,000 | 08/03/26 | 4 | 2 | 1,969 | |
0.12 | Single-Family Home | $325,000 | 06/30/26 | 4 | 1 | 1,293 |
Nearby home prices
Get a sense of expected prices in the area by checking the value of nearby homes.Address | Distance | Price | Bed | Bath | Sqft | Status |
|---|---|---|---|---|---|---|
0.08 | $411,400 | 4 | 2 | 2,480 | Off Market | |
0.12 | $325,000 | 4 | 1 | 1,293 | Recently Sold | |
0.09 | $499,200 | 5 | 2 | 3,420 | Off Market | |
0.14 | $315,400 | 3 | 1.5 | 1,260 | Off Market | |
0.16 | $435,000 | 2 | 1 | 1,200 | For Sale | |
0.13 | $274,900 | 3 | 1.5 | 1,597 | Recently Sold | |
0.13 | $561,900 | 7 | 3 | 3,067 | Off Market | |
0.15 | $506,700 | 6 | 3 | 3,660 | Off Market | |
0.19 | $470,000 | 4 | 2 | 2,500 | Recently Sold | |
0.17 | $359,900 | 3 | 1.5 | 1,305 | Off Market | |
0.24 | $609,000 | 6 | 2 | 2,423 | Off Market | |
0.18 | $416,300 | 6 | 2 | 2,630 | Off Market |
Price and Tax history
| Date | Event | Price |
|---|---|---|
Aug 18, 2026 Source: MLS PIN #73563819 | Pending | $799,000 |
Aug 14, 2026 Source: MLS PIN #73563819 | Listed For Sale | $799,000 |
LGBTQ Local Legal Protections
LGBTQ Local Legal Protections



JoAnn Schold, 9 West Realty, (508) 892-4663
Agent Phone: (508) 887-3019
The property listing data and information set forth herein were provided to MLS Property Information Network, Inc. from third party sources, including sellers, lessors and public records, and were compiled by MLS Property Information Network, Inc. The property listing data and information are for the personal, non commercial use of consumers having a good faith interest in purchasing or leasing listed properties of the type displayed to them and may not be used for any purpose other than to identify prospective properties which such consumers may have a good faith interest in purchasing or leasing. MLS Property Information Network, Inc. and its subscribers disclaim any and all representations and warranties as to the accuracy of the property listing data and information set forth herein.
The MLS listing information displayed is deemed reliable, but is not guaranteed accurate by the MLS.
The MLS listing information displayed is deemed reliable, but is not guaranteed accurate by the MLS.
Similar Homes You May Like
 0.93 ACRESLois Doray, P & H Property Consulting, Inc.
 1.15 ACRESManuel Silva, Ideal Real Estate Services, Inc.
 NEW CONSTRUCTIONKarin Anderson, Harbor Classic Realty
 3.6 ACRESGeorge Goulas, Peoples Broker Realty
 OPEN SAT, 11-1PMDarin Thompson, Stuart St James, Inc.
 Donna Caissie, 2 Sisters Realty & Associates
 OPEN SUN, 11-1PM0.35 ACRESRobert Toomy, Coldwell Banker Realty - Worcester
 OPEN SUN, 12-2PM0.54 ACRESPatricia Almeida Vega, Vega Realty, LLC
 Julie Keene, Buzzards Bay Real Estate Corp
 1 ACREDianne Zottoli, Holden Realty Inc.
 Donna Caissie, 2 Sisters Realty & Associates
 0.84 ACRESMelissa Hilli, Aucoin Ryan Realty
 Miranda Bousquet, Bousquet Real Estate
 0.87 ACRESClealand Blair Jr., C. B. Blair Real Estate
 0.43 ACRESMichael Martin, Real Broker MA, LLC
 OPEN SAT, 12-1PM18.4 ACRESTimothy S. Damon, Mercury Real Estate
 0.28 ACRESBrendan Meehan, RE/MAX Bell Park Realty
 OPEN SAT, 11-1PMFelix Mensah, RE/MAX Partners
 OPEN SAT, 11-1PM0.94 ACRESDave White, OwnerEntry.com
 FOR SALE BY OWNER0.35 ACRES
 OPEN SUN, 1-3PM0.37 ACRESTaslim Chowdhury, 1% Listing Group Realty Inc.
 9.66 ACRESDiane Franklin, Keller Williams Realty
 1.28 ACRESJoAnn Schold, 9 West Realty
 0.98 ACRESDonna Caissie, 2 Sisters Realty & Associates
 0.34 ACRESKris Lippi, Get Listed Realty, LLC
 OPEN SAT, 11-1PM1.06 ACRESMerissa Hampton, Hampton-Young Real Estate, LLC
 1.19 ACRESJarod Martin, Greenfield Group Real Estate
 NEW CONSTRUCTION1.6 ACRESNina Ferraro Sweares, RE/MAX Prof Associates
 9.63 ACRESJohn Petraglia, Petraglia Real Estate Services
 1.27 ACRESScott Fontaine, REMAX Connections - Easthampton
 NEW CONSTRUCTION0.35 ACRESCarl Perella, Perella Real Estate
 1.02 ACRESAnn Wood, Keller Williams Realty Boston South West
 1.57 ACRESAnderson Neves, Mega Realty Services
 0.76 ACRESDerrick Asante, Century 21 XSELL REALTY
 See more homes for sale inNorth Brookfield


New Listings near 4-4B McCarthy Rd
 0.85 ACRESJason Fanning, RE/MAX Vision
 OPEN SAT, 11-2PM1.76 ACRESTracy LaRosa, Daisy Hill Real Estate and Rentals
 OPEN SUN, 12-2PM0.44 ACRESJoshua Hoffsommer, ERA Key Realty Services- Auburn
 0.47 ACRESPaolucci Team, Post Road Realty
 Paolucci Team, Post Road Realty
 1.84 ACRESSandra Bedford, Century 21 North East
 50.18 ACRESGrace Golden, Alex Anthony R.E.
 Katie Mulcahy, Mathieu Newton Sotheby's International Realty
 0.69 ACRESTing Phay, Red Door Realty
 38 ACRESLisa Antanavica, ERA Key Realty Services- Spenc
 4 ACRESMichelle Terry Team, eXp Realty LLC
 NEW - 2 DAYS AGO0.51 ACRESMichael Toomey, Michael Toomey & Associates, Inc.
 4.19 ACRESMichelle Sweeney, The Neighborhood Realty Group
 1.04 ACRESJoseph Paoletti, Keller Williams Realty North Central
- See more homes for sale inNorth Brookfield

Frequently asked questions about 4-4B McCarthy Rd
- What is the estimated monthly payment for 4-4B McCarthy Rd?Based on a $799,000 list price with 20% down at today's rates, the estimated monthly payment for 4-4B McCarthy Rd in North Brookfield, MA is approximately $5,109 (about $4,222 principal & interest, $812 property taxes, and $75 homeowner's insurance). This is an estimate. Actual payment depends on your loan terms.
- What do residents say about North Brookfield?Residents describe North Brookfield, MA as easy to park in, dog-friendly, and walkable to grocery stores. See homes for sale in North Brookfield, MA.
- What are the closest schools to 4-4B McCarthy Rd?The closest schools to 4-4B McCarthy Rd in North Brookfield, MA are North Brookfield Elementary School (Pre-K, rated 3/10), North Brookfield High School (Middle, rated 4/10).
- Does 4-4B McCarthy Rd have air conditioning?Yes, 4-4B McCarthy Rd in North Brookfield, MA has air conditioning.
- Does 4-4B McCarthy Rd have laundry facilities?Yes, 4-4B McCarthy Rd in North Brookfield, MA has laundry facilities.
- Does 4-4B McCarthy Rd have a yard?Yes, 4-4B McCarthy Rd in North Brookfield, MA has a yard.
4-4B McCarthy Rd, North Brookfield, MA 01535 is a 3 bedroom, 3 bathroom, 2,400 sqft single-family home built in 2022. This property is currently available for sale and was listed by MLS PIN on Aug 14, 2026. The MLS # for this home is MLS# 73563819.