


$650,100
 5 Beds
 3.5 Baths
 3,539 sqft
39W240 E Mallory Dr, Geneva, IL 60134
Est. Refi. Payment $4,596/mo*
Refinance Your HomeCurrently Off Market - Sold Aug 14, 2026 for $650,000 (2% above list price)
Home Value
Trulia Estimate
$650KSince last month
Increased$2K (+0.3%)Since last year
Increased$81K (+14.2%)Since last sale
Increased$1K (+0.2%)Learn more about this home's value by checking out its Trulia Estimate, the value of nearby homes, and how much similar homes have sold for.
Trulia Estimate
The of this home's value increased by +80% in the last 10 years
| Month | Estimated value |
|---|---|
2026 | |
| August 2026 | $651K |
| July 2026 | $649K |
| June 2026 | $600K |
| May 2026 | $593K |
| April 2026 | $590K |
| March 2026 | $580K |
| February 2026 | $563K |
| January 2026 | $559K |
2025 | |
2024 | |
2023 | |
2022 | |
2021 | |
2020 | |
2019 | |
2018 | |
2017 | |
2016 | |
Comparable sales
These are recently sold homes that have a similar location or other similar features to this home, like bedrooms, bathrooms, and square footage. Get a sense of the expected prices in the area by viewing these homes.Address | Distance | Property Type | Sold Price | Sold Date | Bed | Bath | Sqft |
|---|---|---|---|---|---|---|---|
0.08 | Single-Family Home | $660,000 | 04/17/26 | 4 | 3.5 | 2,623 | |
0.22 | Single-Family Home | $587,000 | 08/18/26 | 5 | 3.5 | 2,454 | |
0.20 | Single-Family Home | $630,000 | 08/25/26 | 4 | 2.5 | 2,526 | |
0.28 | Single-Family Home | $578,000 | 07/24/26 | 4 | 3.5 | 3,017 | |
0.19 | Single-Family Home | $569,000 | 10/16/25 | 4 | 3.5 | 2,072 | |
0.23 | Single-Family Home | $590,000 | 06/25/26 | 4 | 2.5 | 2,329 | |
0.26 | Single-Family Home | $578,000 | 12/09/25 | 4 | 2.5 | 2,562 | |
0.42 | Single-Family Home | $675,000 | 05/29/26 | 5 | 2.5 | 2,992 |
Nearby home prices
Get a sense of expected prices in the area by checking the value of nearby homes.Address | Distance | Price | Bed | Bath | Sqft | Status |
|---|---|---|---|---|---|---|
0.01 | $643,000 | 5 | 4.5 | 2,580 | Off Market | |
0.12 | $536,400 | 4 | 3.5 | 2,100 | Off Market | |
0.08 | $660,000 | 4 | 3.5 | 2,623 | Recently Sold | |
0.13 | $436,200 | 3 | 2 | 1,564 | Off Market | |
0.14 | $489,200 | 4 | 3 | 2,266 | Off Market | |
0.12 | $602,700 | 5 | 3 | 2,515 | Off Market | |
0.13 | $512,000 | 4 | 3.5 | 1,906 | Off Market | |
0.13 | $629,400 | 5 | 3.5 | 3,702 | Off Market | |
0.17 | $581,600 | 5 | 3.5 | 2,327 | Off Market | |
0.17 | $565,500 | 4 | 3 | 2,280 | Off Market | |
0.22 | $572,100 | 4 | 2.5 | 2,488 | Off Market |
Local Information
- Map ViewExplore the area around 39W240 E Mallory Dr.

- Schools1 Elementary School2 Middle Schools1 High School

- Shop & Eat

-- mins to
Home Highlights

Property Type
Single-Family Home

Year Built
2000
Living Area
3,539 sqft

Price/Sqft
$184/sqft

Parking
2.5 Car Garage
About this House
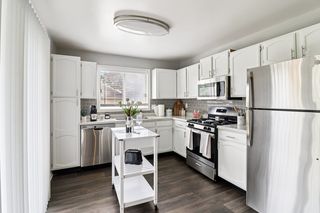
## Luxury Meets Serenity in Mill Creek: A Waterfront Masterpiece Welcome home to this stunning, 5 Bedroom home in Geneva's highly coveted Mill Creek community. Perfectly positioned to capture breathtaking, unobstructed pond and nature views, this residence seamlessly blends architectural craftsmanship with the high-tech, turn-key upgrades today's luxury buyers demand. The Main Level: Elegant & Functional Design Step inside to an open-concept flow highlighted by exquisite architectural details, including a custom burl walnut hardwood flooring inlay. The main floor features a versatile flex room-ideal for a sophisticated home office, tech space, or formal sitting room. At the heart of the home is the gourmet kitchen, boasting premium granite countertops, a modern backsplash, and stainless steel appliances. The warm, custom artisanal cabinetry offers a nod to organic modern design. Enjoy morning coffee in the casual dining area, which looks out over a massive deck featuring some of the best waterfront views in the neighborhood and a dedicated gas line for seamless outdoor grilling. The Upper Level: Comfort & Convenience. The expansive primary retreat serves as a private sanctuary, complete with a massive walk-in closet and newly remodeled in 2026 spa-like ensuite bath featuring a deep soaking tub and a separate glass shower. Two additional generously sized bedrooms and a dedicated second-floor laundry room offer ultimate convenience for modern living. Don't forget the Playroom Suite complete with bedroom and great kids area. The Ultimate Lower Level & Snow-Free Winters The walkout lower level is a true showstopper, designed for epic entertaining and cozy winter nights. **Radiant heated floors** run throughout the entire basement, which hosts a large rec room, a second stone fireplace, a full wet bar, a 5th bedroom, and a full bath. Walk straight out to the covered patio to unwind while taking in the peaceful views. **The Ultimate Winter Luxury:** The radiant heating system doesn't stop indoors. It extends to the **oversized 2.5-car garage, the . ### Premium Mechanical & Structural Upgrades Enjoy absolute peace of mind with a home that has been meticulously updated for maximum efficiency and longevity: * **New High-Efficiency HVAC System** (2025) * **Upgraded 200-AMP Electrical Service** (Perfect for EV charging capabilities) * **In-ground Sprinkler System** (To keep your professional landscaping vibrant all summer) * **Architectural Roof & Premium Siding** (Replaced in 2017) ### Location & Lifestyle Situated in the award-winning **Geneva School District**, the Mill Creek lifestyle is unmatched. Enjoy access to the community pool, tennis courts, golf courses, multiple playgrounds, and miles of scenic nature trails right outside your door. Plus, you are just minutes away from the premier shopping, dining, and entertainment along Randall Road and historic Downtown Geneva.
39W240 E Mallory Dr, Geneva, IL 60134 is a 5 bedroom, 4 bathroom, 3,539 sqft single-family home built in 2000. It last sold for $650,000 on Aug 14, 2026 (2% above the $640,000 asking price). This property is not currently displayed as for sale or rent on Trulia. The Trulia Estimate is $650,100, with a rent estimate of $5,302/month.
Last check for updates: about 1 hour ago
Listed by Rudy Johnson, (630) 201-4130
Keller Williams Inspire
Bought with: Lindsay Hosanna, (708) 205-3934, @properties Christie's International Real Estate
Source: MRED as distributed by MLS GRID, MLS#12698490
Home Details for 39W240 E Mallory Dr

|
|---|
MLS Status: Closed |

|
|---|
Interior Details Basement: Finished,Exterior Entry,Rec/Family Area,Sleeping Area,Storage Space,Full,Walk-Out AccessNumber of Rooms: 12Types of Rooms: Master Bedroom, Bedroom 2, Bedroom 3, Bedroom 4, Bedroom 5, Bar Entertainment, Deck, Dining Room, Eating Area, Family Room, Kitchen, Laundry, Living Room, Office, Recreation RoomWet Bar |
Beds & Baths Number of Bedrooms: 5Number of Bathrooms: 4Number of Bathrooms (full): 3Number of Bathrooms (half): 1 |
Dimensions and Layout Living Area: 3539 Square Feet |
Appliances & Utilities Appliances: Range, Microwave, Dishwasher, Refrigerator, Washer, Dryer, Disposal, Stainless Steel Appliance(s), Water Softener OwnedDishwasherDisposalDryerLaundry: Upper LevelMicrowaveRefrigeratorWasher |
Heating & Cooling Heating: Natural Gas,Forced Air,Radiant,Radiant FloorHas CoolingAir Conditioning: Central AirHas HeatingHeating Fuel: Natural Gas |
Fireplace & Spa Number of Fireplaces: 2Fireplace: Wood Burning, Gas Starter, Family Room, BasementSpa: Indoor Hot TubHas a FireplaceHas a Spa |
Windows, Doors, Floors & Walls Flooring: Hardwood |
Levels, Entrance, & Accessibility Stories: 2Accessibility: No Disability AccessFloors: Hardwood |
View Has a ViewView: Water, Back of Property |

|
|---|
Exterior Home Features Patio / Porch: Deck, Patio |
Parking & Garage Number of Garage Spaces: 2.5Number of Covered Spaces: 2.5Has a GarageHas an Attached GarageHas Open ParkingParking Spaces: 2.5Parking: Concrete,Garage Door Opener,Heated Garage,Yes,Garage Owned,Attached,Garage |
Frontage WaterfrontWaterfront: PondOn Waterfront |
Water & Sewer Sewer: Public Sewer |

|
|---|
Year Built Year Built: 2000 |
Property Type / Style Property Type: ResidentialProperty Subtype: Single Family Residence |
Building Construction Materials: Aluminum Siding, BrickNot a New Construction |
Property Information Parcel Number: 1113477002 |

|
|---|
Price List Price: $640,000Price Per Sqft: $184/sqft |
Status Change & Dates Off Market Date: Mon Jul 20 2026Possession Timing: Close Of Escrow |

|
|---|
Direction & Address City: GenevaCommunity: Mill Creek |
School Information Elementary School: Fabyan Elementary SchoolElementary School District: 304Jr High / Middle School: Geneva Middle SchoolJr High / Middle School District: 304High School: Geneva Community High SchoolHigh School District: 304 |

|
|---|
Building Area Building Area: 3839 Square Feet |

|
|---|
Community Features: Park, Pool, Tennis Court(s), Lake, Sidewalks, Street Lights, Street Paved |

|
|---|
HOA Fee Includes: None |

|
|---|
Special Conditions: None |

|
|---|
Listing Terms: Conventional |

|
|---|
Business Information Ownership: Fee Simple |

|
|---|
BasementMls Number: 12698490Water ViewWater View: Water, Back of PropertyActivation Date: Wed Jul 15 2026 |

|
|---|
ParkPoolTennis Court(s)LakeSidewalksStreet LightsStreet PavedSource Internet Consumer CommentMRD SHARE WITH CLIENTS: YesSource Internet Entire Listing DisplayMRD IDX Comments Reviews: YesMRD Listing On IDX Display: YesMRD Address On VOW Display: YesMRD AVM On IDX Display: NoMRD Price History On IDX Display: YesMRD Market Time On IDX Display: YesSource Internet Address DisplayMRD REMARKSINTERNET: YesMRD Remarks On VOW Display: Yes |
Price and Tax history
| Date | Event | Price |
|---|---|---|
Aug 14, 2026 Source: MRED as distributed by MLS GRID #12698490 | Sold | $650,000 |
Jul 21, 2026 Source: MRED as distributed by MLS GRID #12698490 | Contingent | $640,000 |
Jul 15, 2026 Source: MRED as distributed by MLS GRID #12698490 | Listed For Sale | $640,000 |
Aug 11, 2022 Source: N/A | Sold | $456,000 |
May 16, 2022 Source: MRED as distributed by MLS GRID #11385732 | Contingent | $425,000 |
May 12, 2022 Source: MRED as distributed by MLS GRID #11385732 | Listed For Sale | $425,000 |
Mar 7, 2022 Source: MRED as distributed by MLS GRID #11329579 | ListingRemoved | |
Nov 18, 2021 Source: MRED as distributed by MLS GRID #11214180 | ListingRemoved | |
Nov 3, 2021 Source: MRED as distributed by MLS GRID #11214180 | Listed For Sale | $412,000 |
Oct 13, 2021 Source: MRED as distributed by MLS GRID #11214180 | ListingRemoved | |
Sep 9, 2021 Source: MRED as distributed by MLS GRID #11214180 | Listed For Sale | $412,000 |
Jun 5, 2018 Source: Agent Provided | ListingRemoved | $349,900 |
May 8, 2018 Source: Agent Provided | PriceChange | $349,900 Price decreased by 4% |
Apr 13, 2018 Source: Agent Provided | PriceChange | $364,900 Price decreased by 0% |
Feb 12, 2018 Source: Agent Provided | PriceChange | $365,000 Price decreased by 3% |
Nov 27, 2017 Source: Agent Provided | PriceChange | $377,500 Price decreased by 3% |
Oct 26, 2017 Source: Agent Provided | PriceChange | $387,500 Price decreased by 3% |
Sep 12, 2017 Source: Agent Provided | PriceChange | $399,900 Price decreased by 2% |
Aug 24, 2017 Source: Agent Provided | PriceChange | $409,900 Price decreased by 4% |
Aug 18, 2017 Source: Agent Provided | Listed For Sale | $424,900 |
Aug 15, 2001 Source: N/A | Sold | $182,500 |
| Year | Property tax | Tax assessment |
|---|---|---|
| 2025 | $13,704 | $545,322 |
Home facts updated by county records
Market trends in Geneva
Last updated July 2026
Avg. sale price
$584K
$19KMoM
Sale-to-List Price
101.7%
0.3%MoM
Price per sq ft
$248
$5MoM
Available listings
88
6MoM
Around this home
What Locals Say about Geneva
At least 172 Trulia users voted on each feature.

97 % Say it's dog friendly

91 % Say parking is easy

91 % Say yards are well-kept

89 % Say people would walk alone at night

88 % Say car is needed

86 % Say there are sidewalks

86 % Say there's holiday spirit

81 % Say it's quiet

79 % Say kids play outside

76 % Say streets are well-lit

74 % Say there's wildlife

69 % Say they plan to stay for at least 5 years

64 % Say neighbors are friendly

62 % Say there are community events

60 % Say it's walkable to restaurants

43 % Say it's walkable to grocery stores
Sourced by Trulia users. Learn more about our methodology.
LGBTQ Local Legal Protections
LGBTQ Local Legal Protections



Based on information submitted to the MLS GRID as of 2026. All data is obtained from various sources and may not have been verified by broker or MLS GRID. Supplied Open House Information is subject to change without notice. All information should be independently reviewed and verified for accuracy. Properties may or may not be listed by the office/agent presenting the information. Click here for more information
Frequently asked questions about 39W240 E Mallory Dr
- What is 39W240 E Mallory Dr estimated to be worth?Trulia's estimated value for 39W240 E Mallory Dr in Geneva, IL is $650,100.
- What is the price history for 39W240 E Mallory Dr?39W240 E Mallory Dr in Geneva, IL last sold for $650,000 in August 2026.
- Is Geneva a buyer's or seller's market?Geneva is currently a balanced market, based on recent for-sale activity.
- What's the median sale price in Geneva?The median sale price in Geneva is $584K. That is up $19K from the prior month.
- Does 39W240 E Mallory Dr have air conditioning?Yes, 39W240 E Mallory Dr in Geneva, IL has air conditioning.
- Does 39W240 E Mallory Dr have a pool?Yes, 39W240 E Mallory Dr in Geneva, IL has a pool.
Explore by feature - Pet Friendly
 PET FRIENDLY
 PET FRIENDLY
 PET FRIENDLY
 PET FRIENDLY
 PET FRIENDLY
 PET FRIENDLY
 PET FRIENDLY
Explore by feature - Garage

- PET FRIENDLY
- PET FRIENDLY


- PET FRIENDLY
 APPLY INSTANTLYPET FRIENDLYROOM FOR RENT
 APPLY INSTANTLYPET FRIENDLYFURNISHED

Explore by feature - Air Conditioning
- PET FRIENDLY
- PET FRIENDLY
- PET FRIENDLY
 APPLY INSTANTLYPET FRIENDLY
- APPLY INSTANTLYPET FRIENDLYFURNISHED


Explore by feature - Pool
- PET FRIENDLY
- PET FRIENDLY
- PET FRIENDLY

- PET FRIENDLY
- APPLY INSTANTLYPET FRIENDLYFURNISHED

Explore by feature - Washer/dryer
- PET FRIENDLY
- PET FRIENDLY
- APPLY INSTANTLYPET FRIENDLY
- APPLY INSTANTLYPET FRIENDLYFURNISHED
Apartments for Rent
 PET FRIENDLY$1,775 - $3,075/moStudio-3 bd1-2 baSeasons at North Aurora | 1780 W Orchard Rd,
North Aurora, IL 60542- PET FRIENDLY
 PET FRIENDLY
 PET FRIENDLY
- PET FRIENDLY
 See more homes for rent inGeneva
Off Market Homes Near 39W240 E Mallory Dr
 SOLDAUG 28, 2026One Source Realty, Closed
 SOLDAUG 28, 2026RE/MAX All Pro - St Charles, Closed
 SOLDAUG 28, 2026HomeSmart Connect LLC, Closed
 SOLDAUG 28, 2026eXp Realty - Geneva, Closed
 SOLDAUG 28, 2026Baird & Warner Fox Valley - Geneva, Closed
 SOLDAUG 27, 2026Willow Real Estate, Inc, Closed
 SOLDAUG 27, 2026RE/MAX of Naperville, Closed
 SOLDAUG 26, 2026RE/MAX All Pro - St Charles, Closed
 SOLDAUG 25, 2026@properties Christie's International Real Estate, Closed
 See more homes for sale inGeneva

Homes for sale near 39W240 E Mallory Dr
 0.3 ACRESCore Realty & Investments, Inc, New
 0.29 ACRESBaird & Warner Fox Valley - Geneva, Active
 0.27 ACRESCharles Rutenberg Realty of IL, Price Change
 NEW CONSTRUCTION1.72 ACRESCross County Realty Inc., Active
 NEW0.25 ACRESeXp Realty - St. Charles, New
- See more homes for sale inGeneva


- Results are loading