


$1,940,100
 4 Beds
 5.5 Baths
 9,231 sqft (on 5.80 acres)
399 Deercroft Dr, Blacksburg, VA 24060
Est. Refi. Payment $11,617/mo*
Refinance Your HomeCurrently Off Market - Sold Aug 11, 2026 for $1,940,000 (2% below list price)
Home Value
Trulia Estimate
$1.94MSince last month
$500 (0%)Since last year
Decreased$279K (-12.5%)Since last sale
Increased$1K (+0.1%)Learn more about this home's value by checking out its Trulia Estimate, the value of nearby homes, and how much similar homes have sold for.
Trulia Estimate
The of this home's value decreased by -13% in the last 10 years
| Month | Estimated value |
|---|---|
2026 | |
| September 2026 | $1.94M |
| August 2026 | $1.94M |
| July 2026 | $1.86M |
| June 2026 | $1.85M |
| May 2026 | $1.85M |
| March 2026 | $2.21M |
| February 2026 | $2.21M |
| January 2026 | $2.22M |
Comparable sales
These are recently sold homes that have a similar location or other similar features to this home, like bedrooms, bathrooms, and square footage. Get a sense of the expected prices in the area by viewing these homes.Address | Distance | Property Type | Sold Price | Sold Date | Bed | Bath | Sqft |
|---|---|---|---|---|---|---|---|
0.27 | Single-Family Home | $840,000 | 09/10/26 | 4 | 3.5 | 3,942 | |
0.96 | Single-Family Home | $882,000 | 12/12/25 | 3 | 5 | 5,026 | |
1.65 | Single-Family Home | $2,400,000 | 12/18/25 | 5 | 6 | 8,781 | |
0.80 | Single-Family Home | $725,000 | 08/17/26 | 5 | 4 | 4,293 | |
0.85 | Single-Family Home | $555,555 | 10/16/25 | 6 | 4.5 | 5,362 | |
0.85 | Single-Family Home | $749,000 | 11/18/25 | 4 | 3 | 2,948 | |
0.78 | Single-Family Home | $460,000 | 08/03/26 | 3 | 3.5 | 2,840 |
Nearby home prices
Get a sense of expected prices in the area by checking the value of nearby homes.Address | Distance | Price | Bed | Bath | Sqft | Status |
|---|---|---|---|---|---|---|
0.18 | $1,108,600 | 5 | 4.5 | 4,703 | Off Market | |
0.20 | $1,498,400 | 4 | 6 | 5,206 | Off Market | |
0.27 | $1,499,000 | 5 | 5 | 5,996 | For Sale | |
0.26 | $1,124,300 | 5 | 4.5 | 4,905 | Off Market | |
0.30 | $990,000 | 4 | 2.5 | 4,020 | For Sale | |
0.27 | $840,000 | 4 | 3.5 | 3,942 | Recently Sold | |
0.29 | $943,000 | 4 | 4 | 4,107 | For Sale | |
0.32 | $799,999 | 4 | 4.5 | 4,029 | For Sale | |
0.40 | $249,000 | - | - | - | For Sale | |
0.41 | $1,990,000 | 5 | 5.5 | 6,585 | For Sale | |
0.40 | $737,800 | 5 | 3.5 | 3,863 | Off Market |
Local Information
- Map ViewExplore the area around 399 Deercroft Dr.

- Schools1 Preschool School1 Elementary School1 Middle School1 High School

- Shop & Eat

-- mins to
Home Highlights

Single-Family Home

Built in 2023

5.8 acre lot

9,231 sqft

$210/sqft

3 Car Garage
About this House
What's unique:Breathtaking officeFenced yardWalk-out lower levelHome theaterCustom built-ins and archesWater fall feature
Beautiful nearly new custom built brick & stone home overlooking the mountains & Ellett Valley in Deercroft is move-in ready to make your new dream home. Conveniently located minutes from VT & downtown Blacksburg, this gorgeous retreat has 3 spectacular bedroom suites, 12' ceilings on the main, 10' ceilings up, a chef's kitchen, spacious entertaining rooms, a 3 stop elevator, 2 laundry rooms, a breathtaking office, craft, game, exercise, gym rooms, plus 4 wet bars & fireplaces. Hardwood & tile & floors, coffer ceilings, crown, barrel vaults, custom built-ins & arches help make this home memorable. The walk-out lower level is designed for a home theater, gym, massage room, full bath, wet bar & enjoys a spacious mudroom for potting plants or washing your dog. Outside enjoy multiple stacked decks, a screened porch, a water fall feature, a fenced yard, plenty of paved parking, w/a 3 car oversized garage & extra areas in the basement for plenty of storage. Come tour this amazing home.
399 Deercroft Dr, Blacksburg, VA 24060 is a 4 bedroom, 6 bathroom, 9,231 sqft single-family home built in 2023. It last sold for $1,940,000 on Aug 11, 2026 (2% below the $1,980,000 asking price). This property is not currently displayed as for sale or rent on Trulia. The Trulia Estimate is $1,940,100.
Last check for updates: about 15 hours ago
Listed by Nancy Phillips, (540) 320-2682
Coldwell Banker Townside Bburg
Bought with: Mike Eggleston, (540) 230-2727, Coldwell Banker Townside Bburg
Source: New River Valley AOR, MLS#425044
Home Details for 399 Deercroft Dr

|
|---|
Interior Details Basement: Full,Kitchen/Kitchenette,Other - See Remarks,Exterior Entry,Partially Finished,Bath/Stubbed,Rec Room/Game Room,Shower Facilities,Walk-Out AccessNumber of Rooms: 15Types of Rooms: BasementWet Bar |
Beds & Baths Number of Bedrooms: 4Main Level Bedrooms: 1Number of Bathrooms: 6Number of Bathrooms (full): 5Number of Bathrooms (half): 1Number of Bathrooms (main level): 1 |
Dimensions and Layout Living Area: 9231 Square Feet |
Appliances & Utilities Utilities: Underground Utilities, Cable AvailableAppliances: Dishwasher, Double Oven, Dryer/Electric, Freezer, Microwave, Other - See Remarks, Gas Range, Refrigerator, Washer, Water Purifier Owned, Wine Storage, Water Heater (See Remarks), Tankless Water HeaterDishwasherLaundry: Main LevelMicrowaveRefrigeratorWasher |
Heating & Cooling Heating: Propane,Heat Pump,Other - See Remarks,ZonedHas CoolingAir Conditioning: Heat Pump,Other - See Remarks,Three Zone,Two ZoneHas HeatingHeating Fuel: Propane |
Fireplace & Spa Fireplace: Family Room, Gas Logs/Vented, Living Room, Other - See RemarksSpa: BathHas a FireplaceHas a Spa |
Gas & Electric Electric: Circuit BreakersGas: Propane Tank- Leased |
Windows, Doors, Floors & Walls Window: Window Treatments, Insulated WindowsDoor: Atrium Doors, French Doors, Multi-Panel DoorsFlooring: Carpet, Hardwood |
Levels, Entrance, & Accessibility Stories: 2Levels: Two or MoreAccessibility: Handicap FeaturesFloors: Carpet, Hardwood |
View Has a View |

|
|---|
Exterior Home Features Roof: ShinglePatio / Porch: Deck, Porch, Screened Porch, Deck: 1266 Sq Ft-4 Of Them, Porch: 13'8x19 ScreenedFencing: FencedExterior: Garden, Gas Grill Connection, Private Yard, Quality Landscaping, WaterfallGarden |
Parking & Garage Number of Garage Spaces: 3Number of Covered Spaces: 3No CarportHas a GarageHas an Attached GarageHas Open ParkingParking Spaces: 3Parking: Triple Attached,Blacktop Driveway |
Frontage Responsible for Road Maintenance: Public Maintained Road |
Water & Sewer Sewer: Septic Tank |
Finished Area Finished Area (above surface): 7369 Square FeetFinished Area (below surface): 1862 Square Feet |

|
|---|
Cumulative Days on Market: 317 |

|
|---|
Year Built Year Built: 2023 |
Property Type / Style Property Type: ResidentialProperty Subtype: DetachedArchitecture: Traditional |
Building Construction Materials: Brick, Stone |
Property Information Condition: Upgrades, Very GoodParcel Number: 031790 |

|
|---|
Price List Price: $1,980,000Price Per Sqft: $210/sqft |
Status Change & Dates Possession Timing: Close Of Escrow |

|
|---|
MLS Status: Closed |

|
|---|
Direction & Address City: BlacksburgCommunity: Deercroft |
School Information Elementary School: Margaret BeeksElementary School District: Montgomery CountyJr High / Middle School: BlacksburgJr High / Middle School District: Montgomery CountyHigh School: BlacksburgHigh School District: Montgomery County |

|
|---|
Building Area Building Area: 10641 Square Feet |

|
|---|
No HOA |

|
|---|
Lot Area: 5.805 Acres |

|
|---|
BasementMls Number: 425044Attic: Access OnlyAbove Grade Unfinished Area: 7369 |
Price and Tax history
| Date | Event | Price |
|---|---|---|
Aug 11, 2026 Source: New River Valley AOR #425044 | Sold | $1,940,000 |
Jul 2, 2026 Source: New River Valley AOR #425044 | Pending | $1,980,000 |
May 13, 2026 Source: New River Valley AOR #425044 | PriceChange | $1,980,000 Price decreased by 17% |
Aug 19, 2025 Source: New River Valley AOR #425044 | Listed For Sale | $2,390,000 |
May 28, 2021 Source: Long & Foster Broker Feed #410595_16384 | Sold | $210,000 |
May 3, 2021 Source: Long & Foster Broker Feed #410595 | Pending | $229,900 |
| Year | Property tax | Tax assessment |
|---|---|---|
| 2026 | $14,718 | $1,645,400 |
Home facts updated by county records
Market trends in Blacksburg
Last updated August 2026
Avg. sale price
$464K
$28KMoM
Sale-to-List Price
98.7%
0.1%MoM
Price per sq ft
$228
$9MoM
Available listings
144
8MoM
Around this home
What Locals Say about Blacksburg
At least 107 Trulia users voted on each feature.

89 % Say it's dog friendly

84 % Say parking is easy

81 % Say people would walk alone at night

79 % Say car is needed

72 % Say it's quiet

72 % Say there's wildlife

71 % Say there's holiday spirit

68 % Say yards are well-kept

67 % Say kids play outside

53 % Say there are sidewalks

52 % Say it's walkable to grocery stores

49 % Say neighbors are friendly

44 % Say they plan to stay for at least 5 years

43 % Say it's walkable to restaurants

42 % Say streets are well-lit

38 % Say there are community events
Sourced by Trulia users. Learn more about our methodology.
LGBTQ Local Legal Protections
LGBTQ Local Legal Protections



IDX information is provided exclusively for personal, non-commercial use, and may not be used for any purpose other than to identify prospective properties consumers may be interested in purchasing. Information is deemed reliable but not guaranteed.
Frequently asked questions about 399 Deercroft Dr
- What is 399 Deercroft Dr estimated to be worth?Trulia's estimated value for 399 Deercroft Dr in Blacksburg, VA is $1,940,100.
- What is the price history for 399 Deercroft Dr?399 Deercroft Dr in Blacksburg, VA last sold for $1,940,000 in August 2026.
- Is Blacksburg a buyer's or seller's market?Blacksburg is currently a buyer's market, based on recent for-sale activity.
- What's the median sale price in Blacksburg?The median sale price in Blacksburg is $464K. That is up $28K from the prior month.
- Does 399 Deercroft Dr have air conditioning?Yes, 399 Deercroft Dr in Blacksburg, VA has air conditioning.
- Does 399 Deercroft Dr have laundry facilities?Yes, 399 Deercroft Dr in Blacksburg, VA has laundry facilities.
Explore by feature - Pet Friendly
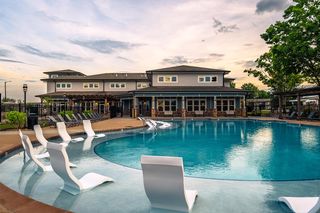 SPECIAL OFFERPET FRIENDLYFURNISHED
 PET FRIENDLY
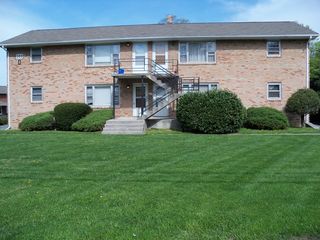 NEW - 12 HRS AGOPET FRIENDLY
 PET FRIENDLYFURNISHED
 NEW - 12 HRS AGOPET FRIENDLY
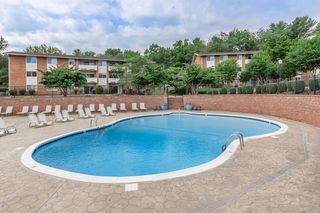 PET FRIENDLY
 PET FRIENDLYTotal price$1,556 - $2,531/mo1-3 bd1-3 baSmiths Landing Apartments | 870 Plantation Rd NW,
Blacksburg, VA 24060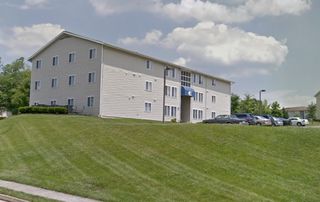 PET FRIENDLY
 APPLY INSTANTLYPET FRIENDLY
 APPLY INSTANTLYPET FRIENDLY
Explore by feature - Garage
- APPLY INSTANTLYPET FRIENDLY
 PET FRIENDLY

 PET FRIENDLY
 PET FRIENDLY
 PET FRIENDLY
Explore by feature - Air Conditioning
- PET FRIENDLY
- NEW - 12 HRS AGOPET FRIENDLY
- PET FRIENDLY

- PET FRIENDLYTotal price$1,556 - $2,531/mo1-3 bd1-3 baSmiths Landing Apartments | 870 Plantation Rd NW,
Blacksburg, VA 24060 - PET FRIENDLY
 APPLY INSTANTLY
 APPLY INSTANTLY
- APPLY INSTANTLYPET FRIENDLY
 APPLY INSTANTLY
Explore by feature - Pool
- SPECIAL OFFERPET FRIENDLYFURNISHED
- PET FRIENDLYFURNISHED
- PET FRIENDLY
- APPLY INSTANTLY
- APPLY INSTANTLY
- PET FRIENDLY
 PET FRIENDLY
 PET FRIENDLY
Explore by feature - Washer/dryer
- PET FRIENDLY
- NEW - 12 HRS AGOPET FRIENDLY
- PET FRIENDLY
- PET FRIENDLYTotal price$1,556 - $2,531/mo1-3 bd1-3 baSmiths Landing Apartments | 870 Plantation Rd NW,
Blacksburg, VA 24060 - PET FRIENDLY
- APPLY INSTANTLY
- APPLY INSTANTLY
- APPLY INSTANTLYPET FRIENDLY
- APPLY INSTANTLY
- APPLY INSTANTLYPET FRIENDLY
Explore by feature - Outdoor Space
- PET FRIENDLY
- PET FRIENDLY
 PET FRIENDLY
 PET FRIENDLY
 PET FRIENDLY
 PET FRIENDLY
 PET FRIENDLY
 PET FRIENDLY
 PET FRIENDLY
Apartments for Rent
- PET FRIENDLY
- NEW - 12 HRS AGOPET FRIENDLY
- PET FRIENDLY

- PET FRIENDLY
 NEW - 17 HRS AGO
 PET FRIENDLY
 NEW - 1 DAY AGO
 PET FRIENDLY
 See more homes for rent inBlacksburg
Off Market Homes Near 399 Deercroft Dr
 SOLDSEP 4, 2026Coldwell Banker Townside Bburg
 SOLDAUG 25, 2026
 SOLDJUN 26, 2026
 SOLDJUN 26, 2026Long & Foster - Blacksburg
- SOLDJUN 24, 2026Coldwell Banker Townside Bburg
- SOLDJUN 16, 2026
 See more homes for sale inBlacksburg


Homes for sale near 399 Deercroft Dr
 10.5 ACRESGravity Real Estate Group
 2.55 ACRESColdwell Banker Townside Bburg
 1.38 ACRESGravity Real Estate Group
 1.05 ACRESColdwell Banker Townside Bburg
 5.03 ACRESeXp Realty - Blacksburg
 3.75 ACRESMandell Real Estate Group
- See more homes for sale inBlacksburg


- Results are loading