


$843,100
 5 Beds
 2.5 Baths
 2,609 sqft
399 Cedar Brook Rd, Lynn, MA 01904
Est. Refi. Payment $5,260/mo*
Refinance Your HomeCurrently Off Market - Sold Sep 10, 2013 for $395,000
Home Value
Trulia Estimate
$843KSince last month
Increased$3K (+0.4%)Since last year
Decreased$32K (-3.7%)Since last sale
Increased$448K (+113.4%)Learn more about this home's value by checking out its Trulia Estimate, the value of nearby homes, and how much similar homes have sold for.
Trulia Estimate
The of this home's value increased by +80% in the last 10 years
| Month | Estimated value |
|---|---|
2026 | |
| September 2026 | $843K |
| August 2026 | $840K |
| July 2026 | $922K |
| June 2026 | $924K |
| May 2026 | $923K |
| April 2026 | $915K |
| March 2026 | $907K |
| February 2026 | $878K |
| January 2026 | $874K |
2025 | |
2024 | |
2023 | |
2022 | |
2021 | |
2020 | |
2019 | |
2018 | |
2017 | |
2016 | |
Comparable sales
These are recently sold homes that have a similar location or other similar features to this home, like bedrooms, bathrooms, and square footage. Get a sense of the expected prices in the area by viewing these homes.Address | Distance | Property Type | Sold Price | Sold Date | Bed | Bath | Sqft |
|---|---|---|---|---|---|---|---|
0.41 | Single-Family Home | $410,000 | 12/18/25 | 4 | 2 | 2,366 | |
0.34 | Single-Family Home | $735,000 | 10/24/25 | 5 | 2.5 | 1,924 | |
0.29 | Single-Family Home | $1,072,521 | 10/28/25 | 4 | 2.5 | 3,024 | |
0.26 | Single-Family Home | $925,000 | 05/01/26 | 3 | 2.5 | 2,112 | |
0.47 | Single-Family Home | $710,000 | 11/04/25 | 4 | 1.5 | 2,293 | |
0.25 | Single-Family Home | $730,000 | 12/12/25 | 4 | 2 | 1,459 | |
0.27 | Single-Family Home | $875,000 | 04/28/26 | 4 | 2.5 | 2,834 | |
0.18 | Single-Family Home | $640,000 | 07/30/26 | 3 | 1.5 | 1,800 | |
0.25 | Single-Family Home | $520,000 | 01/06/26 | 3 | 2 | 1,772 | |
0.42 | Single-Family Home | $916,000 | 07/07/26 | 5 | 3 | 3,228 |
Nearby home prices
Get a sense of expected prices in the area by checking the value of nearby homes.Address | Distance | Price | Bed | Bath | Sqft | Status |
|---|---|---|---|---|---|---|
0.02 | $676,300 | 3 | 1.5 | 1,952 | Off Market | |
0.07 | $725,100 | 3 | 2 | 2,431 | Off Market | |
0.04 | $1,007,500 | 4 | 4.5 | 3,781 | Off Market | |
0.09 | $650,700 | 3 | 2 | 2,208 | Off Market | |
0.10 | $599,000 | 4 | 1.5 | 1,404 | For Sale | |
0.07 | $645,000 | 2 | 2.5 | 2,000 | Recently Sold | |
0.14 | $780,100 | 3 | 2 | 2,078 | Off Market | |
0.16 | $714,800 | 3 | 1.5 | 1,990 | Off Market | |
0.14 | $950,000 | 3 | 3 | 3,040 | Recently Sold | |
0.18 | $640,000 | 3 | 1.5 | 1,800 | Recently Sold | |
0.22 | $721,900 | 3 | 2 | 1,520 | Off Market | |
0.15 | $626,000 | 2 | 1 | 1,359 | Recently Sold |
Local Information
- Map ViewExplore the area around 399 Cedar Brook Rd.

- Schools1 Preschool School2 Elementary Schools2 Middle Schools1 High School

- Shop & Eat

-- mins to
Home Highlights

Single-Family Home

Built in 1955

2,609 sqft

$323/sqft
About this House
Ward 1. Outstanding home with architectural detail throughout. Fpl Living Room. Formal Dining Room w/access to side yard. Large Eat-In Kitchen. Spacious Family Room leading to lovely fenced yard with 15 X 30 heated in-ground pool. Fifth Bedroom currently being used as den. Gleaming Hardwood Floors. This home has been lovingly maintained by same owner for 37 years. Pride of ownership shows throughout.
399 Cedar Brook Rd, Lynn, MA 01904 is a 5 bedroom, 3 bathroom, 2,609 sqft single-family home built in 1955. It last sold for $395,000 on Sep 10, 2013. This property is not currently displayed as for sale or rent on Trulia. The Trulia Estimate is $843,100, with a rent estimate of $4,910/month.
Home Details for 399 Cedar Brook Rd

|
|---|
Interior Details BasementNumber of Rooms: 10 |
Heating & Cooling Heating: OilHeating Fuel: Oil |
Levels, Entrance, & Accessibility Stories: 2 |
Fireplace & Spa Fireplace |

|
|---|
Exterior Home Features Roof: AsphaltExterior: Wood |

|
|---|
Year Built Year Built: 1955Year Updated: 1972 |
Property Type / Style Property Type: Single Family HomeArchitecture: Colonial |

|
|---|
Units in Building: 1 |

|
|---|
Lot Area: 8892 sqft |
Price and Tax history
| Date | Event | Price |
|---|---|---|
Sep 17, 2026 Source: MLS PIN #73551151 | ListingRemoved | $849,900 |
Aug 20, 2026 Source: MLS PIN #73551151 | PriceChange | $849,900 Price decreased by 6% |
Jul 16, 2026 Source: MLS PIN #73551151 | Listed For Sale | $899,900 |
Sep 10, 2013 Source: N/A | Sold | $395,000 |
Jul 19, 2013 Source: Agent Provided | Listed For Sale | $389,900 |
| Year | Property tax | Tax assessment |
|---|---|---|
| 2025 | $8,411 | $811,900 |
Home facts updated by county records
Market trends in Lynn
Last updated August 2026
Avg. sale price
$550K
$3.5KMoM
Sale-to-List Price
100.5%
Price per sq ft
$385
$18MoM
Available listings
161
19MoM
Around this home
What Locals Say about Lynn
At least 980 Trulia users voted on each feature.

85 % Say there are sidewalks

75 % Say it's dog friendly

70 % Say car is needed

69 % Say yards are well-kept

68 % Say it's walkable to restaurants

68 % Say there's holiday spirit

67 % Say it's walkable to grocery stores

66 % Say parking is easy

65 % Say kids play outside

64 % Say streets are well-lit

58 % Say they plan to stay for at least 5 years

52 % Say neighbors are friendly

51 % Say people would walk alone at night

44 % Say it's quiet

40 % Say there's wildlife

38 % Say there are community events
Sourced by Trulia users. Learn more about our methodology.
LGBTQ Local Legal Protections
LGBTQ Local Legal Protections



Frequently asked questions about 399 Cedar Brook Rd
- What is 399 Cedar Brook Rd estimated to be worth?Trulia's estimated value for 399 Cedar Brook Rd in Lynn, MA is $843,100.
- What is the price history for 399 Cedar Brook Rd?399 Cedar Brook Rd in Lynn, MA last sold for $395,000 in September 2013.
- Is Lynn a buyer's or seller's market?Lynn is currently a seller's market, based on recent for-sale activity.
- What's the median sale price in Lynn?The median sale price in Lynn is $550K. That is up $3.5K from the prior month.
- How big is the lot at 399 Cedar Brook Rd?The lot at 399 Cedar Brook Rd in Lynn, MA is about 0.20 acres (8,892 sq ft).
Explore by feature - Pet Friendly
 SPECIAL OFFERPET FRIENDLY
 SPECIAL OFFERPET FRIENDLY
 PET FRIENDLY
 APPLY INSTANTLYSPECIAL OFFERPET FRIENDLY
 SPECIAL OFFERPET FRIENDLY
 SPECIAL OFFERPET FRIENDLY
 NEW - 18 HRS AGOSPECIAL OFFERPET FRIENDLY
 PET FRIENDLY
 APPLY INSTANTLYPET FRIENDLY
 NEW - 1 DAY AGOAPPLY INSTANTLYPET FRIENDLY
Explore by feature - Garage
- SPECIAL OFFERPET FRIENDLY
- SPECIAL OFFERPET FRIENDLY
- APPLY INSTANTLYSPECIAL OFFERPET FRIENDLY
 NEW - 1 DAY AGOSPECIAL OFFER
 NEW - 1 DAY AGOSPECIAL OFFERPET FRIENDLYFURNISHED
Explore by feature - Air Conditioning
- SPECIAL OFFERPET FRIENDLY
 PET FRIENDLY
- PET FRIENDLY
- APPLY INSTANTLYSPECIAL OFFERPET FRIENDLY
- SPECIAL OFFERPET FRIENDLY
 PET FRIENDLY
 APPLY INSTANTLYPET FRIENDLY
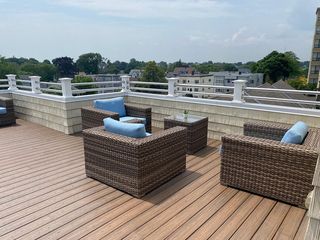 SENIOR HOUSING
- NEW - 1 DAY AGOSPECIAL OFFER
Explore by feature - Washer/dryer
- SPECIAL OFFERPET FRIENDLY
- SPECIAL OFFERPET FRIENDLY
- PET FRIENDLY
- PET FRIENDLY
- APPLY INSTANTLYSPECIAL OFFERPET FRIENDLY
- SPECIAL OFFERPET FRIENDLY
- SPECIAL OFFERPET FRIENDLY
- PET FRIENDLY
- NEW - 18 HRS AGOSPECIAL OFFERPET FRIENDLY
Explore by feature - Outdoor Space

 APPLY INSTANTLY
 APPLY INSTANTLY
 APPLY INSTANTLY


Apartments for Rent
 PET FRIENDLY
 NEW - 1 DAY AGOPET FRIENDLY
 PET FRIENDLY
 PET FRIENDLY
 PET FRIENDLY
 PET FRIENDLY
 NEW - 1 DAY AGOPET FRIENDLYFURNISHED
 PET FRIENDLY$2,434 - $2,512/moFees may apply1 bd1 baThe Fairmount North Shore | 167 Fairmount Ave,
Lynn, MA 01905- PET FRIENDLY
 APPLY INSTANTLYPET FRIENDLY
 APPLY INSTANTLYPET FRIENDLY
 APPLY INSTANTLY
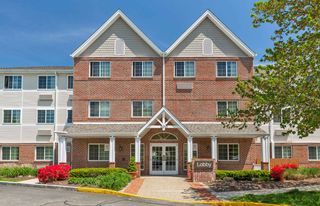 PET FRIENDLYFURNISHED
 PET FRIENDLYFURNISHED
 See more homes for rent inLynn
Off Market Homes Near 399 Cedar Brook Rd
 SOLDSEP 18, 2026Jennifer DeNisco, Cameron Prestige, LLC
 SOLDSEP 18, 2026Team Lillian Montalto, Lillian Montalto Signature Properties
 SOLDSEP 18, 2026Brenna McNiff, Coldwell Banker Realty - Beverly
 SOLDSEP 18, 2026Heidi Rossicone, Barrett, Chris. J., REALTORS®
 SOLDSEP 18, 2026The Fuccillo - Felice Real Estate Team, William Raveis R.E. & Home Services
- SOLDSEP 18, 2026Thomas Amero, Berkshire Hathaway HomeServices Commonwealth Real Estate
 SOLDSEP 18, 2026Lisa Sheehan, Berkshire Hathaway HomeServices Robert Paul Properties
 SOLDSEP 18, 2026Deborah Terlik, Keller Williams Realty Evolution
 SOLDSEP 17, 2026The Caceda Team, Coldwell Banker Realty - Lynnfield
 See more homes for sale inLynn

Homes for sale near 399 Cedar Brook Rd
 Revelution Group, eXp Realty LLC - Corporate Office
 OPEN SAT, 11:30-1:30PMDwight Kirkpatrick, Coldwell Banker Realty - Cambridge
 0.34 ACRESKristin Gennetti, Century 21 North East
 Joyce Cucchiara, Coldwell Banker Realty - Lynnfield
 OPEN SUN, 12-1:30PMElizabeth Walters, Coldwell Banker Realty - Marblehead
 Andrew Brown, Keller Williams Realty Evolution
 OPEN SAT, 12:30-2PM0.33 ACRESJason Berroa, RE/MAX 360
 NEWOPEN SAT, 11:30-1:30PM0.35 ACRESSteven Novak, Serhant
 OPEN SAT, 11-1PMPatrick Roddy, Keller Williams Boston MetroWest
 OPEN SAT, 12-2PM0.26 ACRESNorth Star Group, Real Broker MA, LLC
- See more homes for sale inLynn

- Results are loading