


$460,000
Original price: $475,000
 4 Beds
 3 Baths
 2,654 sqft
3977 PONDSIDE Court, Middleburg, FL 32068
Est. Mortgage $3,106/mo*
Get Pre-QualifiedWe estimate this home will sell faster than 91% nearby.
Home Highlights

Single-Family Home

Built in 2022

$173/sqft

Garage

HOA $10/mo
Local Information
- Map ViewExplore the area around 3977 PONDSIDE Court.

- Schools2 Preschool Schools1 Elementary School1 Middle School1 High School

- Shop & Eat

-- mins to
About this House
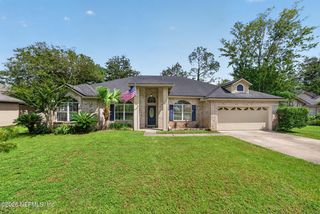
Better than new and ready to move right in! This Lennar Medallion Plan from the Classic Collection includes luxury features and access to resort style amenities in the Greyhawk community. The open layout was thoughtfully designed with an expansive main living area centrally located, and the bedrooms on three different wings - all on one single level. High ceilings create a grand entry that leads into the light and bright atmosphere. You will love the open-concept of the main living areas where you will find the integrated rooms are a perfect space to gather with family and friends. The kitchen is a chef's delight, boasting a gas cooktop, stainless appliances, ample cabinetry, and a spacious center island that doubles as a breakfast bar. This is where meal prep transforms into an experience, with room for everyone to gather, whether it's a weekend brunch or a holiday feast. A large primary bedroom with ensuite bathroom will beacon you to relax in the evening and provide a spa like atmosphere to prepare for your day. Luxury upgrades include custom woodwork in the entry, high ceilings with coffered accents in family room and dining room, kitchen backsplash, upgraded fixtures and appliances, custom built-in closet in the primary bedroom, and more. Additional features include a gas water heater, wood look tile throughout, a fully fenced back yard ready for a pool if desired, and smart home design with energy efficient features. Bring the outdoors in by opening up the sliding doors that lead out to the screened lanai that is sure to be a favorite spot for al fresco dining, relaxing and entertaining. A 3-car garage provides extra storage, or you can create your own workshop space. Community has resort style amenities including multiple zero entry pool, pickleball courts, playground, dog park, sport courts, walking paths and more. Located just minutes from the Oakleaf Town Center with shopping, dining, and top-rated schools, this home offers the perfect balance of everyday convenience and location close to new First Coast Expressway for easy commute to Jacksonville. Schedule your private showing today!
Last check for updates: about 13 hours ago
Listing courtesy of STARR KEATING, (904) 568-7575
COLDWELL BANKER VANGUARD REALTY, (904) 269-7117
ALAYNA SUMMANEN, (904) 334-8517
Source: realMLS, MLS#2155693
Also Listed on realMLS.
We estimate this home will sell faster than 91% nearby.
Home Details for 3977 PONDSIDE Court

|
|---|
MLS Status: Active Under Contract |

|
|---|
Beds & Baths Number of Bedrooms: 4Number of Bathrooms: 3Number of Bathrooms (full): 3 |
Dimensions and Layout Living Area: 2654 Square Feet |
Appliances & Utilities Utilities: Electricity Connected, Water ConnectedAppliances: Dishwasher, Dryer, Microwave, Refrigerator, WasherDishwasherDryerMicrowaveRefrigeratorWasher |
Heating & Cooling Heating: CentralHas CoolingAir Conditioning: Central AirHas HeatingHeating Fuel: Central |
Windows, Doors, Floors & Walls Flooring: Carpet, Laminate, Tile |
Levels, Entrance, & Accessibility Stories: 1Levels: OneFloors: Carpet, Laminate, Tile |
View No View |

|
|---|
Exterior Home Features Roof: ShinglePatio / Porch: Rear Porch, ScreenedFencing: Back Yard |
Parking & Garage Number of Garage Spaces: 3Number of Covered Spaces: 3No CarportHas a GarageNo Attached GarageParking Spaces: 3Parking: Garage |
Frontage Road Surface Type: AsphaltNot on Waterfront |
Water & Sewer Sewer: Public Sewer |

|
|---|
Days on Market: 65 |

|
|---|
Year Built Year Built: 2022 |
Property Type / Style Property Type: ResidentialProperty Subtype: Single Family ResidenceArchitecture: Contemporary |
Building Not a New ConstructionNot Attached Property |
Property Information Parcel Number: 18042500795305759 |

|
|---|
Price List Price: $460,000Price Per Sqft: $173 |
Status Change & Dates Possession Timing: Close Of Escrow |

|
|---|

|
|---|
Direction & Address City: MiddleburgCommunity: Greyhawk |

|
|---|
Listing Agent Listing ID: 2155693 |

|
|---|
Not Senior Community |

|
|---|
Has an HOAHOA Fee: $120/Annually |

|
|---|
Lot Area: 8712 sqft |

|
|---|
Contingencies: Active Under ContractListing Terms: Cash, Conventional, FHA, VA Loan |

|
|---|
Mls Number: 2155693 |

|
|---|
HOA Amenities: Pool,Basketball Court,Clubhouse,Dog Park,Fitness Center,Pickleball,Playground,Tennis Court(s) |
Around this home
- Oakleaf High School
- PK-12
- Public
- 2214 Students
7/10GreatSchools RatingParent Rating AverageTeachers don't care to ensure their students are actually learning and understanding the naterual properly. So many lazy teachers are not teaching the students. Our children are mostly taught by all these learning apps/online learning classrooms to YouTube videos.Parent Review1y ago - DISCOVERY OAKS ELEMENTARY
- PK-6
- Public
- 766 Students
5/10GreatSchools RatingParent Rating Average No reviews available for this school.
What Locals Say about Middleburg
At least 240 Trulia users voted on each feature.

92 % Say yards are well-kept

89 % Say car is needed

85 % Say parking is easy

77 % Say there's holiday spirit

77 % Say it's dog friendly

76 % Say it's quiet

70 % Say kids play outside

63 % Say there's wildlife

61 % Say people would walk alone at night

54 % Say neighbors are friendly

54 % Say there are sidewalks

52 % Say they plan to stay for at least 5 years

36 % Say streets are well-lit

29 % Say there are community events

27 % Say it's walkable to grocery stores

15 % Say it's walkable to restaurants
Sourced by Trulia users. Learn more about our methodology.
Market trends in Middleburg
Last updated August 2026
Avg. sale price
$333K
$9.67KMoM
Sale-to-List Price
—
Price per sq ft
$188
$6MoM
Available listings
305
2MoM
Home Value
Trulia Estimate
$457KSince last month
Decreased$14K (-3.1%)Since last year
Increased$6K (+1.2%)Since last sale
Decreased$13K (-2.7%)Learn more about this home's value by checking out its Trulia Estimate, the value of nearby homes, and how much similar homes have sold for.
Trulia Estimate
The of this home's value decreased by -5% in the last 10 years
| Month | Estimated value |
|---|---|
2026 | |
| September 2026 | $455K |
| August 2026 | $470K |
| July 2026 | $472K |
| June 2026 | $474K |
| May 2026 | $469K |
| April 2026 | $473K |
| March 2026 | $471K |
| February 2026 | $471K |
| January 2026 | $467K |
2025 | |
2024 | |
2023 | |
Comparable sales
These are recently sold homes that have a similar location or other similar features to this home, like bedrooms, bathrooms, and square footage. Get a sense of the expected prices in the area by viewing these homes.Address | Distance | Property Type | Sold Price | Sold Date | Bed | Bath | Sqft |
|---|---|---|---|---|---|---|---|
0.02 | Single-Family Home | $430,000 | 03/13/26 | 4 | 3 | 2,267 | |
0.05 | Single-Family Home | $399,000 | 01/15/26 | 4 | 3 | 2,267 | |
0.15 | Single-Family Home | $369,000 | 08/03/26 | 4 | 3 | 2,028 | |
0.34 | Single-Family Home | $436,000 | 01/15/26 | 4 | 2.5 | 2,648 | |
0.30 | Single-Family Home | $585,000 | 02/23/26 | 4 | 3 | 2,763 | |
0.23 | Single-Family Home | $610,000 | 05/01/26 | 3 | 3 | 2,555 | |
0.38 | Single-Family Home | $515,000 | 11/10/25 | 4 | 3 | 2,267 | |
0.38 | Single-Family Home | $474,900 | 12/18/25 | 4 | 2.5 | 2,196 | |
0.23 | Single-Family Home | $312,300 | 05/13/26 | 3 | 2.5 | 2,408 | |
0.31 | Single-Family Home | $479,000 | 10/22/25 | 5 | 3.5 | 3,112 |
Nearby home prices
Get a sense of expected prices in the area by checking the value of nearby homes.Address | Distance | Price | Bed | Bath | Sqft | Status |
|---|---|---|---|---|---|---|
0.03 | $589,100 | 4 | 3.5 | 3,004 | Off Market | |
0.02 | $430,000 | 4 | 3 | 2,267 | Recently Sold | |
0.05 | $399,000 | 4 | 3 | 2,267 | Recently Sold | |
0.10 | $481,700 | 4 | 3 | 2,493 | Off Market | |
0.06 | $418,000 | 4 | 2 | 2,268 | Off Market | |
0.06 | $416,700 | 4 | 3 | 2,267 | Off Market | |
0.06 | $601,600 | 5 | 3 | 3,073 | Off Market | |
0.12 | $339,900 | 3 | 2 | 1,735 | For Sale | |
0.13 | $549,999 | 4 | 3 | 2,513 | For Sale | |
0.12 | $395,000 | 4 | 3.5 | 2,259 | Off Market | |
0.11 | $603,900 | 4 | 3 | 3,265 | Off Market |
Price and Tax history
| Date | Event | Price |
|---|---|---|
Sep 10, 2026 Source: realMLS #2155693 | PriceChange | $460,000 Price decreased by 3% |
Jul 16, 2026 Source: realMLS #2155693 | Listed For Sale | $475,000 |
Nov 1, 2022 Source: N/A | Sold | $468,000 |
Aug 10, 2022 Source: Lennar Homes | PriceChange | $467,990 Price decreased by 3% |
Aug 8, 2022 Source: Lennar Homes | Listed For Sale | $480,185 |
| Year | Property tax | Tax assessment |
|---|---|---|
| 2025 | Unavailable | $413,124 |
Home facts updated by county records
LGBTQ Local Legal Protections
LGBTQ Local Legal Protections



STARR KEATING, COLDWELL BANKER VANGUARD REALTY, (904) 269-7117
Agent Phone: (904) 568-7575
IDX information is provided exclusively for personal, non-commercial use, and may not be used for any purpose other than to identify prospective properties consumers may be interested in purchasing. Data is deemed reliable but is not guaranteed accurate by realMLS.
Similar Homes You May Like


 0.25 ACRES


 NEW - 1 DAY AGO

 0.25 ACRES
 0.25 ACRES
 0.25 ACRES
 0.28 ACRES
 0.25 ACRES
 1 ACRE
 0.31 ACRES

 0.28 ACRES
 OPEN SUN, 1-3PM

 0.31 ACRES
 0.3 ACRES
 0.25 ACRES
 0.25 ACRES
 1.1 ACRES
 Keller Williams Realty Atlantic Partners St Augustine


 See more homes for sale inMiddleburg

New Listings near 3977 PONDSIDE Court
 NEWCOMING SOON0.32 ACRES
 NEW - 1 DAY AGO
 0.26 ACRES
 NEW
NEW NEW
NEW


 0.27 ACRES
 NEWOPEN SUN, 1-4PM0.28 ACRES
 NEW
NEW 0.28 ACRES
 OPEN SUN, 10-12PM
- NEW - 1 DAY AGO
- See more homes for sale inMiddleburg
Frequently asked questions about 3977 PONDSIDE Court
- What is the estimated monthly payment for 3977 PONDSIDE Court?Based on a $460,000 list price with 20% down at today's rates, the estimated monthly payment for 3977 PONDSIDE Court in Middleburg, FL is approximately $3,151 (about $2,489 principal & interest, $587 property taxes, and $75 homeowner's insurance). This is an estimate. Actual payment depends on your loan terms.
- How does the list price for 3977 PONDSIDE Court compare to homes in Middleburg?3977 PONDSIDE Court in Middleburg, FL is listed at $460,000, about 38% above the $333K median sale price in Middleburg.
- What do residents say about Middleburg?Residents describe Middleburg, FL as well-kept, easy to park in, and dog-friendly. Most residents say you need a car. See homes for sale in Middleburg, FL.
- What are the closest schools to 3977 PONDSIDE Court?The closest schools to 3977 PONDSIDE Court in Middleburg, FL are DISCOVERY OAKS ELEMENTARY (Pre-K, rated 5/10), Oakleaf High School (Pre-K, rated 7/10), Oakleaf Junior High School (rated 7/10).
- Does 3977 PONDSIDE Court have air conditioning?Yes, 3977 PONDSIDE Court in Middleburg, FL has air conditioning.
- Does 3977 PONDSIDE Court have a pool?Yes, 3977 PONDSIDE Court in Middleburg, FL has a pool.
3977 PONDSIDE Court, Middleburg, FL 32068 is a 4 bedroom, 3 bathroom, 2,654 sqft single-family home built in 2022. This property is currently available for sale and was listed by realMLS on Jul 16, 2026. The MLS # for this home is MLS# 2155693.