


$1,016,900
 4 Beds
 4.5 Baths
 6,002 sqft (on 2.09 acres)
3964 Forestridge Dr, Richfield, OH 44286
Est. Refi. Payment $6,724/mo*
Refinance Your HomeCurrently Off Market - Sold Apr 2, 2024 for $830,000
Home Value
Trulia Estimate
$1.02MSince last month
Decreased$7K (-0.7%)Since last year
Increased$69K (+7.3%)Since last sale
Increased$189K (+22.8%)Learn more about this home's value by checking out its Trulia Estimate, the value of nearby homes, and how much similar homes have sold for.
Trulia Estimate
The of this home's value increased by +64% in the last 10 years
| Month | Estimated value |
|---|---|
2026 | |
| September 2026 | $1.02M |
| August 2026 | $1.03M |
| July 2026 | $1.02M |
| June 2026 | $1.07M |
| May 2026 | $1.04M |
| April 2026 | $1.02M |
| March 2026 | $1.04M |
| February 2026 | $978K |
| January 2026 | $995K |
2025 | |
2024 | |
2023 | |
2022 | |
2021 | |
2020 | |
2019 | |
2018 | |
2017 | |
2016 | |
Comparable sales
These are recently sold homes that have a similar location or other similar features to this home, like bedrooms, bathrooms, and square footage. Get a sense of the expected prices in the area by viewing these homes.Address | Distance | Property Type | Sold Price | Sold Date | Bed | Bath | Sqft |
|---|---|---|---|---|---|---|---|
0.34 | Single-Family Home | $1,050,000 | 12/09/25 | 4 | 4 | 5,365 | |
0.06 | Single-Family Home | $1,425,000 | 09/26/25 | 6 | 6.5 | 6,290 | |
0.47 | Single-Family Home | $860,000 | 06/29/26 | 4 | 4.5 | 4,238 | |
0.22 | Single-Family Home | $1,740,101 | 04/21/26 | 4 | 5 | 8,434 | |
0.52 | Single-Family Home | $910,000 | 09/29/25 | 5 | 3.5 | 5,070 | |
0.38 | Single-Family Home | $499,000 | 11/04/25 | 4 | 2 | 2,958 | |
0.39 | Single-Family Home | $470,000 | 06/26/26 | 3 | 2.5 | 2,435 | |
1.05 | Single-Family Home | $1,510,000 | 11/12/25 | 4 | 4 | 6,938 | |
0.91 | Single-Family Home | $931,000 | 04/21/26 | 4 | 3.5 | 4,028 | |
0.42 | Single-Family Home | $347,000 | 06/04/26 | 3 | 2 | 2,209 |
Nearby home prices
Get a sense of expected prices in the area by checking the value of nearby homes.Address | Distance | Price | Bed | Bath | Sqft | Status |
|---|---|---|---|---|---|---|
0.06 | $1,477,200 | 6 | 6.5 | 6,290 | Off Market | |
0.20 | $232,200 | 3 | 2 | 1,348 | Off Market | |
0.24 | $953,600 | 4 | 4.5 | 3,673 | Off Market | |
0.22 | $1,740,101 | 4 | 5 | 8,434 | Recently Sold | |
0.32 | $998,600 | 7 | 4.5 | 5,721 | Off Market | |
0.37 | - | - | - | - | Off Market | |
0.37 | $849,500 | 5 | 3.5 | 5,280 | Off Market | |
0.38 | $517,500 | 4 | 2 | 2,958 | Off Market | |
0.39 | $470,000 | 3 | 2.5 | 2,435 | Recently Sold | |
0.40 | $347,600 | 4 | 2 | - | Off Market | |
0.34 | $1,050,000 | 4 | 4 | 5,365 | Recently Sold |
Local Information
- Map ViewExplore the area around 3964 Forestridge Dr.

- Schools1 Preschool School3 Elementary Schools1 Middle School1 High School

- Shop & Eat

-- mins to
Home Highlights

Single-Family Home

Built in 1993

2.09 acre lot

6,002 sqft

$169/sqft

4 Car Garage

HOA $29/mo
About this House
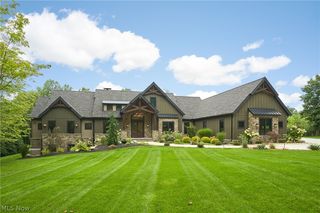
Nestled on over 2 acres, this captivating 4-bedroom, 4.5-bath Colonial home is located within the award-winning Revere School district. Boasting a first-floor owner's suite, this residence is thoughtfully designed to cater to modern living. The heart of this home is its new kitchen, a chef's delight that seamlessly combines style and functionality. The kitchen features quartz counters, SS appliances, and a wet bar, and opens up to the Great Room w/ a wall of windows & cozy fireplace. Kitchen also includes access to the large, Trex deck & backyard w/screened-in gazebo. Perfect for entertaining inside & out! Formal Dining Room, living room, study, mud room, laundry room & half bath complete the main level. 2nd floor features 3 bedrooms (extra master suite) & 2 full baths. With over 2,300 finished sq ft in the lower level, it features rec room, office, 2 bedrooms, 1 full bath, workout room, & more. Recent upgrades, include 2 new hot water tanks installed in 2020, and new furnaces, updated in 2018 and 2019, new mud room & new laundry room. 4-car garage & extra parking pad. Great highway access to I-77, I-271, and I-80, as well as Olessia's, Whitey's and more! Schedule your showing today!
3964 Forestridge Dr, Richfield, OH 44286 is a 4 bedroom, 5 bathroom, 6,002 sqft single-family home built in 1993. It last sold for $830,000 on Apr 2, 2024 (1% above the $825,000 asking price). This property is not currently displayed as for sale or rent on Trulia. The Trulia Estimate is $1,016,900, with a rent estimate of $5,824/month.
Last check for updates: about 19 hours ago
Listed by Alison M Baranek, (330) 289-5444
Berkshire Hathaway HomeServices Stouffer Realty
Bought with: Mary Alice Buckley, (440) 669-0987, Coldwell Banker Schmidt Realty
Originating MLS: Akron Cleveland Association of REALTORS
Source: MLS Now, MLS#5010673
Home Details for 3964 Forestridge Dr

|
|---|
MLS Status: Closed |

|
|---|
Interior Details Basement: Full,FinishedNumber of Rooms: 13Types of Rooms: Primary Bedroom, Bedroom, Primary Bathroom, Dining Room, Entry Foyer, Great Room, Kitchen, Laundry, Library, Living Room, Mud Room, Office, Recreation |
Beds & Baths Number of Bedrooms: 4Main Level Bedrooms: 1Number of Bathrooms: 5Number of Bathrooms (full): 4Number of Bathrooms (half): 1Number of Bathrooms (main level): 2 |
Dimensions and Layout Living Area: 6002 Square Feet |
Appliances & Utilities Appliances: Built-In Oven, Cooktop, Dishwasher, Disposal, Microwave, Refrigerator, Water SoftenerDishwasherDisposalLaundry: Main Level,Laundry RoomMicrowaveRefrigerator |
Heating & Cooling Heating: Forced Air,GasHas CoolingAir Conditioning: Central AirHas HeatingHeating Fuel: Forced Air |
Fireplace & Spa Number of Fireplaces: 1Fireplace: Great RoomHas a Fireplace |
Levels, Entrance, & Accessibility Stories: 2Levels: Two |
View Has a ViewView: Trees/Woods |

|
|---|
Exterior Home Features Roof: Asphalt FiberglassPatio / Porch: Deck, Porch, ScreenedFencing: Wrought IronOther Structures: Gazebo, Outbuilding, StorageExterior: Other, PlaygroundNo Private Pool |
Parking & Garage Number of Garage Spaces: 4Number of Covered Spaces: 4No CarportHas a GarageHas an Attached GarageParking Spaces: 4Parking: Attached,Driveway,Garage,Garage Door Opener,Paved |
Frontage Not on Waterfront |
Water & Sewer Sewer: Public Sewer |
Finished Area Finished Area (above surface): 3702 Square FeetFinished Area (below surface): 2300 Square Feet |

|
|---|
Cumulative Days on Market: 81 |

|
|---|
Year Built Year Built: 1993 |
Property Type / Style Property Type: ResidentialProperty Subtype: Single Family ResidenceArchitecture: Colonial |
Building Construction Materials: Brick, Vinyl SidingDoes Not Include Home Warranty |
Property Information Parcel Number: 5001941 |

|
|---|
Price List Price: $825,000 |
Status Change & Dates Off Market Date: Sun Jan 14 2024Possession Timing: Negotiable |

|
|---|

|
|---|
Direction & Address City: RichfieldCommunity: Forestridge Ph I |
School Information Elementary School District: Revere LSD - 7712Jr High / Middle School District: Revere LSD - 7712High School District: Revere LSD - 7712 |

|
|---|
Building Details Builder Name: Prestige & Premier Co |
Building Area Building Area: 6002 Square Feet |

|
|---|
HOA Fee Includes: Insurance, Reserve FundHOA Name: Forest Ridge AssociationAssociation for this Listing: Akron Cleveland Association of REALTORSHas an HOAHOA Fee: $350/Annually |

|
|---|
Lot Area: 2.0856 Acres |

|
|---|
Listing Terms: Cash, Conventional, Other |

|
|---|
BasementMls Number: 5010673Living Area Range Units: Square FeetAttribution Contact: abaranek@stoufferrealty.com 330-289-5444Above Grade Unfinished Area: 3702 |
Price and Tax history
| Date | Event | Price |
|---|---|---|
Apr 5, 2024 Source: MLS Now #5010673 | Pending | $825,000 |
Apr 2, 2024 Source: MLS Now #5010673 | Sold | $830,000 |
Feb 16, 2024 Source: MLS Now #5010673 | ListingRemoved | |
Jan 14, 2024 Source: MLS Now #5010673 | Contingent | $825,000 |
Jan 12, 2024 Source: MLS Now #5010673 | Listed For Sale | $825,000 |
Jun 25, 2018 Source: MLS Now #3981699 | Sold | $635,000 |
Apr 3, 2018 Source: Agent Provided | Pending | $650,000 |
Mar 26, 2018 Source: Agent Provided | PendingToActive | $650,000 |
Mar 21, 2018 Source: Agent Provided | Pending | $650,000 |
Mar 19, 2018 Source: Agent Provided | Listed For Sale | $650,000 |
Jan 23, 2017 Source: MLS Now #3829246 | Sold | $552,500 |
Jan 4, 2017 Source: Agent Provided | Pending | $599,995 |
Nov 3, 2016 Source: Agent Provided | PriceChange | $599,995 Price decreased by 7% |
Oct 3, 2016 Source: Agent Provided | PriceChange | $644,446 Price decreased by 1% |
Jul 23, 2016 Source: Agent Provided | PriceChange | $649,946 Price decreased by 3% |
Jun 10, 2016 Source: Agent Provided | PriceChange | $669,500 Price decreased by 1% |
May 23, 2016 Source: Agent Provided | PriceChange | $674,500 Price decreased by 1% |
Apr 30, 2016 Source: Agent Provided | PriceChange | $684,500 Price decreased by 1% |
Mar 10, 2016 Source: Agent Provided | PriceChange | $694,500 Price decreased by 1% |
Jan 7, 2016 Source: Agent Provided | PriceChange | $699,500 Price decreased by 3% |
Oct 2, 2015 Source: Agent Provided | Listed For Sale | $724,500 |
| Year | Property tax | Tax assessment |
|---|---|---|
| 2025 | $9,193 | $580,520 |
Home facts updated by county records
Market trends in Richfield
Last updated August 2026
Avg. sale price
—
Sale-to-List Price
—
Price per sq ft
—
Available listings
18
1MoM
Around this home
What Locals Say about Richfield
At least 23 Trulia users voted on each feature.

100 % Say car is needed

100 % Say yards are well-kept

96 % Say parking is easy

90 % Say it's dog friendly

88 % Say it's quiet

79 % Say people would walk alone at night

76 % Say there's holiday spirit

73 % Say there's wildlife

62 % Say neighbors are friendly

61 % Say they plan to stay for at least 5 years

59 % Say kids play outside

48 % Say there are community events

26 % Say streets are well-lit

16 % Say there are sidewalks

15 % Say it's walkable to restaurants

11 % Say it's walkable to grocery stores
Sourced by Trulia users. Learn more about our methodology.
LGBTQ Local Legal Protections
LGBTQ Local Legal Protections



The data relating to real estate for sale on this website comes in part from the Internet Data Exchange program of MLS NOW. Real estate listings held by brokerage firms other than Zillow, Inc. are marked with the Internet Data Exchange logo and detailed information about them includes the name of the listing broker(s). Zillow, Inc. does not display the entire MLS NOW IDX database on this website. The listings of some real estate brokerage firms have been excluded. Information is deemed reliable but not guaranteed. Copyright 2026 - Multiple Listing Service, Inc. – All Rights Reserved.
Frequently asked questions about 3964 Forestridge Dr
- What is 3964 Forestridge Dr estimated to be worth?Trulia's estimated value for 3964 Forestridge Dr in Richfield, OH is $1,016,900.
- What is the price history for 3964 Forestridge Dr?3964 Forestridge Dr in Richfield, OH last sold for $830,000 in April 2024.
- Is Richfield a buyer's or seller's market?Richfield is currently a balanced market, based on recent for-sale activity.
- What do residents say about Richfield?Residents describe Richfield, OH as well-kept, easy to park in, and dog-friendly. Most residents say you need a car. See recently sold homes in Richfield, OH.
- Does 3964 Forestridge Dr have air conditioning?Yes, 3964 Forestridge Dr in Richfield, OH has air conditioning.
- Does 3964 Forestridge Dr have laundry facilities?Yes, 3964 Forestridge Dr in Richfield, OH has laundry facilities.
Apartments for Rent
 PET FRIENDLY
 See more homes for rent inRichfield
Off Market Homes Near 3964 Forestridge Dr
 SOLDSEP 17, 2026EXP Realty, LLC., MLS Now
 SOLDSEP 8, 2026M. C. Real Estate, MLS Now
 SOLDSEP 1, 2026Real of Ohio, MLS Now
 SOLDAUG 28, 2026Keller Williams Citywide, MLS Now
 SOLDAUG 25, 2026RE/MAX Above & Beyond, MLS Now
 SOLDAUG 25, 2026Keller Williams Chervenic Rlty, MLS Now
 SOLDAUG 25, 2026Real of Ohio, MLS Now
 SOLDAUG 24, 2026Keller Williams Greater Metropolitan, MLS Now
 SOLDAUG 24, 2026Howard Hanna
 See more homes for sale inRichfield

Homes for sale near 3964 Forestridge Dr
 2 ACRESBerkshire Hathaway HomeServices Stouffer Realty, MLS Now
 3.02 ACRESBerkshire Hathaway HomeServices Stouffer Realty, MLS Now
 12.06 ACRESBerkshire Hathaway HomeServices Stouffer Realty, MLS Now
 0.47 ACRESKeller Williams Living, MLS Now
 NEWOPEN SUN, 12-1:30PM1.11 ACRESHoward Hanna
 4.15 ACRESKeller Williams Elevate, MLS Now
 Berkshire Hathaway HomeServices Stouffer Realty, MLS Now
- See more homes for sale inRichfield


- Results are loading