


$245,000
Original price: $265,000
 3 Beds
 1.5 Baths
 1,152 sqft (on 1.05 acres)
3953 Franklin St, Lyons Falls, NY 13368
Est. Mortgage $1,721/mo*
Get Pre-QualifiedHome Highlights

Single-Family Home

Built in 1907

1.05 acre lot

$213/sqft
Local Information
- Map ViewExplore the area around 3953 Franklin St.

- Schools1 Preschool School2 Elementary Schools1 Middle School1 High School

- Shop & Eat

-- mins to
About this House
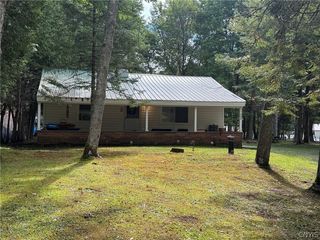
One-of-a-kind luxury meets year-round adventure at 3953 Franklin Street Ext, Lyons Falls! Perfectly positioned just off NYS Route 12, this stunning property offers an unforgettable blend of timeless craftsmanship, upscale finishes, and an unbeatable location for outdoor enthusiasts. From the moment you step inside, you'll be captivated by soaring beamed ceilings, rich original woodwork, oversized windows that flood the home with natural light, gleaming hardwood floors, and a striking brick fireplace that anchors the main living space. Every room showcases character that's nearly impossible to replicate while providing the comfort and functionality today's buyers are looking for.
The beautifully updated kitchen is designed to impress with granite countertops, stainless steel appliances, abundant cabinetry, a spacious center island, and an open layout that's perfect for entertaining family and friends. A formal dining room adds even more space for hosting, while thoughtful details throughout the home create warmth and elegance at every turn. The lower level features three spacious bedrooms, a full bathroom, and a laundry room, offering flexibility for guests, extended family, or a vacation retreat. A convenient half bath is located on the main level. Public records reflect 1,766 square feet of finished living space, including the finished lower level.
Outside, enjoy a private setting with plenty of parking for multiple vehicles, trucks, trailers, campers, and recreational equipment, making it easy to bring all your outdoor toys and entertain with ease.
Located just minutes from the renowned Tug Hill Main Corridor C7B snowmobile trail, extensive ATV trail systems, Snow Ridge Ski Resort, Woods Valley, McCauley Mountain, and the Black and Moose Rivers, this property places four-season recreation right at your fingertips. Whether you're searching for a full-time residence, luxury getaway, Airbnb, or investment property, the location simply can't be beat. Distinctive architecture, exceptional craftsmanship, and an incredible location combine to create a property unlike anything else on the market.
The beautifully updated kitchen is designed to impress with granite countertops, stainless steel appliances, abundant cabinetry, a spacious center island, and an open layout that's perfect for entertaining family and friends. A formal dining room adds even more space for hosting, while thoughtful details throughout the home create warmth and elegance at every turn. The lower level features three spacious bedrooms, a full bathroom, and a laundry room, offering flexibility for guests, extended family, or a vacation retreat. A convenient half bath is located on the main level. Public records reflect 1,766 square feet of finished living space, including the finished lower level.
Outside, enjoy a private setting with plenty of parking for multiple vehicles, trucks, trailers, campers, and recreational equipment, making it easy to bring all your outdoor toys and entertain with ease.
Located just minutes from the renowned Tug Hill Main Corridor C7B snowmobile trail, extensive ATV trail systems, Snow Ridge Ski Resort, Woods Valley, McCauley Mountain, and the Black and Moose Rivers, this property places four-season recreation right at your fingertips. Whether you're searching for a full-time residence, luxury getaway, Airbnb, or investment property, the location simply can't be beat. Distinctive architecture, exceptional craftsmanship, and an incredible location combine to create a property unlike anything else on the market.
Last check for updates: about 4 hours ago
Listing by: River Hills Properties LLC Lf, (315) 508-5268
Brandon Mosher, (315) 868-4596
Originating MLS: Mohawk Valley
Source: NYSAMLSs, MLS#S1703162
Also Listed on NYSAMLSs.
Home Details for 3953 Franklin St

|
|---|
MLS Status: Active |

|
|---|
Interior Details Basement: Full,Finished,Walk-Out AccessNumber of Rooms: 8 |
Beds & Baths Number of Bedrooms: 3Number of Bathrooms: 2Number of Bathrooms (full): 1Number of Bathrooms (half): 1Number of Bathrooms (main level): 1 |
Dimensions and Layout Living Area: 1152 Square Feet |
Appliances & Utilities Utilities: Sewer Connected, Water ConnectedAppliances: Gas Oven, Gas Range, Microwave, Propane Water Heater, RefrigeratorLaundry: In BasementMicrowaveRefrigerator |
Heating & Cooling Heating: Propane,Hot Water,RadiantHas HeatingHeating Fuel: Propane |
Fireplace & Spa Number of Fireplaces: 1Has a Fireplace |
Windows, Doors, Floors & Walls Flooring: Ceramic Tile, Hardwood, Varies |
Levels, Entrance, & Accessibility Stories: 1Number of Stories: 1Levels: OneFloors: Ceramic Tile, Hardwood, Varies |

|
|---|
Exterior Home Features Roof: Asphalt ShingleOther Structures: Shed(s), StorageExterior: Blacktop Driveway, Propane Tank - LeasedFoundation: Stone |
Parking & Garage No GarageParking: No Garage |
Frontage Road Frontage: Main ThoroughfareNot on Waterfront |
Water & Sewer Sewer: Connected |

|
|---|
Days on Market: 52 |

|
|---|
Year Built Year Built: 1907 |
Property Type / Style Property Type: ResidentialProperty Subtype: Single Family ResidenceArchitecture: Bungalow,Coach/Carriage,Historic/Antique |
Building Construction Materials: Stone, Copper Plumbing |
Property Information Condition: ResaleParcel Number: 23540333800700020020000000 |

|
|---|
Price List Price: $245,000Price Per Sqft: $213 |
Status Change & Dates Possession Timing: Closing |

|
|---|

|
|---|
Direction & Address City: West Turin |
School Information Elementary School District: South LewisJr High / Middle School District: South LewisHigh School District: South Lewis |

|
|---|
Listing Agent Listing ID: S1703162 |

|
|---|
Building Area Building Area: 1152 Square Feet |

|
|---|
Not Senior Community |

|
|---|
Association for this Listing: Mohawk Valley |

|
|---|
Lot Area: 1.0468 Acres |

|
|---|
Special Conditions: Standard |

|
|---|
Listing Terms: Cash, Conventional, FHA, USDA Loan, VA Loan |

|
|---|
BasementMls Number: S1703162Living Area Range Units: Square FeetUniversal Property Id: US-36049-N-23540333800700020020000000-R-N |
Around this home
The GreatSchools Rating compares schools on a variety of school quality indicators including test scores, college readiness, equity and more. Learn more.

What Locals Say about Lyons Falls
At least 1 Trulia users voted on each feature.

100 % Say it's walkable to grocery stores

100 % Say there's holiday spirit

100 % Say yards are well-kept

100 % Say there are sidewalks

100 % Say it's walkable to restaurants

100 % Say parking is easy
Sourced by Trulia users. Learn more about our methodology.
Market trends in Lyons Falls
Last updated August 2026
Avg. sale price
—
Sale-to-List Price
—
Price per sq ft
—
Available listings
6
1MoM
Home Value
Trulia Estimate
$241KSince last month
$0 (0%)Since last year
Decreased$1K (-0.5%)Since last sale
Increased$16K (+7.2%)Learn more about this home's value by checking out its Trulia Estimate, the value of nearby homes, and how much similar homes have sold for.
Trulia Estimate
The of this home's value increased by +39% in the last 10 years
| Month | Estimated value |
|---|---|
2026 | |
| September 2026 | $241K |
| August 2026 | $241K |
| July 2026 | $246K |
| June 2026 | $245K |
| May 2026 | $243K |
| April 2026 | $239K |
| March 2026 | $239K |
| February 2026 | $236K |
| January 2026 | $235K |
2025 | |
2024 | |
2023 | |
2022 | |
2021 | |
2020 | |
2019 | |
2018 | |
2017 | |
2016 | |
Comparable sales
These are recently sold homes that have a similar location or other similar features to this home, like bedrooms, bathrooms, and square footage. Get a sense of the expected prices in the area by viewing these homes.Address | Distance | Property Type | Sold Price | Sold Date | Bed | Bath | Sqft |
|---|---|---|---|---|---|---|---|
0.17 | Single-Family Home | $321,870 | 11/17/25 | 2 | 1 | 960 | |
0.42 | Single-Family Home | $196,100 | 09/08/26 | 4 | 1.5 | 1,518 | |
0.29 | Single-Family Home | $139,900 | 11/21/25 | 3 | 1 | 1,180 | |
0.47 | Single-Family Home | $155,000 | 09/14/26 | 2 | 1.5 | 1,399 | |
0.91 | Single-Family Home | $184,440 | 12/11/25 | 3 | 1 | 1,080 | |
0.48 | Single-Family Home | $167,375 | 03/13/26 | 4 | 2 | 1,624 | |
1.10 | Single-Family Home | $231,150 | 08/14/26 | 3 | 2 | 1,568 |
Nearby home prices
Get a sense of expected prices in the area by checking the value of nearby homes.Address | Distance | Price | Bed | Bath | Sqft | Status |
|---|---|---|---|---|---|---|
0.15 | $133,100 | 2 | 2 | 1,457 | Off Market | |
0.17 | $337,100 | 2 | 1 | 960 | Off Market | |
0.21 | $124,000 | 3 | 1 | 1,008 | Off Market | |
0.27 | $140,100 | 6 | 2 | 3,360 | Off Market | |
0.29 | $146,500 | 3 | 1 | 1,180 | Off Market | |
0.31 | $249,000 | 3 | 1.5 | 2,248 | For Sale | |
0.31 | $230,000 | 4 | 2 | 2,109 | For Sale | |
0.34 | $191,700 | 4 | 1.5 | 1,459 | Off Market | |
0.35 | $247,700 | 4 | 4 | 2,982 | Off Market | |
0.36 | $202,100 | 3 | 1.5 | 1,171 | Off Market | |
0.37 | $105,900 | 2 | 1.5 | 1,036 | For Sale |
Price and Tax history
| Date | Event | Price |
|---|---|---|
Aug 29, 2026 Source: NYSAMLSs #S1703162 | PriceChange | $245,000 Price decreased by 8% |
Aug 12, 2026 Source: NYSAMLSs #S1703162 | PriceChange | $265,000 Price decreased by 7% |
Jul 30, 2026 Source: NYSAMLSs #S1703162 | Listed For Sale | $285,000 |
May 6, 2024 Source: NYSAMLSs #S1517524 | Sold | $225,000 |
Apr 9, 2024 Source: NYSAMLSs #S1517524 | Pending | $259,000 |
Apr 2, 2024 Source: NYSAMLSs #S1517524 | Contingent | $259,000 |
Jan 23, 2024 Source: NYSAMLSs #S1517524 | Listed For Sale | $259,000 |
Aug 29, 2023 Source: NYSAMLSs #S1354682 | ListingRemoved | |
Jul 5, 2023 Source: NYSAMLSs #S1354682 | PriceChange | $309,800 Price increased by 10% |
May 20, 2022 Source: NYSAMLSs #S1354682 | PriceChange | $282,500 Price decreased by 11% |
Aug 16, 2021 Source: NYSAMLSs #S1354682 | Listed For Sale | $319,000 |
Sep 20, 2017 Source: NYSAMLSs #S348890 | Sold | $189,500 |
May 30, 2017 Source: Agent Provided | PendingToActive | $189,500 |
Feb 13, 2017 Source: Agent Provided | Pending | $189,500 |
Jan 20, 2017 Source: Agent Provided | Listed For Sale | $189,500 |
Dec 9, 2016 Source: Agent Provided | ListingRemoved | $189,500 |
Mar 2, 2016 Source: Agent Provided | PriceChange | $189,500 Price decreased by 13% |
Sep 5, 2015 Source: Agent Provided | PriceChange | $217,900 Price decreased by 1% |
Aug 7, 2015 Source: Agent Provided | PriceChange | $219,900 Price decreased by 2% |
Apr 27, 2015 Source: Agent Provided | PriceChange | $224,900 Price decreased by 2% |
Feb 5, 2015 Source: Agent Provided | PriceChange | $229,900 Price decreased by 12% |
Feb 3, 2015 Source: Agent Provided | Listed For Sale | $259,900 |
Oct 9, 2003 Source: N/A | Sold | $36,000 |
| Year | Property tax | Tax assessment |
|---|---|---|
| 2025 | Unavailable | $201,400 |
Home facts updated by county records
LGBTQ Local Legal Protections
LGBTQ Local Legal Protections



Brandon Mosher, River Hills Properties LLC Lf, (315) 508-5268
Agent Phone: (315) 868-4596
The data relating to real estate on this web site comes in part from the Internet Data Exchange (IDX) Program
of the CNYIS, UNYREIS and WNYREIS. Real estate listings held by firms other than Zillow, Inc. are marked with
the IDX logo and include the Listing Broker’s Firm Name. Listing Data last updated at 2026-09-21 00:55:31 PDT.
Disclaimer: All information deemed reliable but not guaranteed and should be independently verified. All properties
are subject to prior sale, change or withdrawal. Neither the listing broker(s) nor Zillow, Inc. shall be responsible for any typographical errors, misinformation, misprints, and shall be held totally harmless.
© 2026 CNYIS, UNYREIS, WNYREIS. All rights reserved.
Similar Homes You May Like
 16.41 ACRESListing by: Benn Realty-Mohawk Valley Office
 0.55 ACRESListing by: Benn Realty-Main Office
 1.6 ACRESListing by: Good Morning Realty
 Listing by: Coldwell Banker Prime Properties
 1.3 ACRESListing by: Homes Realty of Northern New York
 1.37 ACRESListing by: Shamrock Real Estate Inc
 0.43 ACRESListing by: T. D'Amico Real Estate, LLC
 2.3 ACRESListing by: Coldwell Banker Faith Properties
 1.86 ACRESListing by: Lawless Real Estate
 15.14 ACRESListing by: Coldwell Banker Prime Prop. Inc.
 0.25 ACRESListing by: TLC Real Estate LLC - Carthage
 1.5 ACRESListing by: Northern Beginnings Realty LLC
 0.4 ACRESListing by: Hunt Real Estate ERA
 0.7 ACRESListing by: Good Morning Realty
 Listing by: Northern Beginnings Realty LLC
 10 ACRESListing by: Crown Jules Realty
 1.39 ACRESListing by: Homes Realty of Northern New York
 1 ACREListing by: Coldwell Banker Faith Properties R
 2.1 ACRESListing by: Gateway Properties of Upstate NY Inc
 1.06 ACRESListing by: Benn Realty-Main Office
 0.34 ACRESListing by: Pavia Real Estate Residential
 0.25 ACRESListing by: Coldwell Banker Sexton Real Estate
 0.57 ACRESListing by: Good Morning Realty
 2.9 ACRESListing by: Good Morning Realty
 0.6 ACRESListing by: Howard Hanna Real Estate
 1 ACREListing by: Coldwell Banker Faith Properties
 0.41 ACRESListing by: Timm Associates Sothebys International Realty
 9.4 ACRESListing by: David Vandewater, VANDEWATER & ASSOCIATES INC, NY State MLS
 6.1 ACRESListing by: Galligan Associates Inc
 See more homes for sale inLyons Falls


New Listings near 3953 Franklin St
- 9.4 ACRESListing by: David Vandewater, VANDEWATER & ASSOCIATES INC, NY State MLS
- 2.9 ACRESListing by: Good Morning Realty
 0.37 ACRESListing by: Good Morning Realty
 0.36 ACRESListing by: Good Morning Realty
 0.35 ACRESListing by: Good Morning Realty
 0.51 ACRESListing by: The Greene Realty Group
- See more homes for sale inLyons Falls

Frequently asked questions about 3953 Franklin St
- What is the estimated monthly payment for 3953 Franklin St?Based on a $245,000 list price with 20% down at today's rates, the estimated monthly payment for 3953 Franklin St in Lyons Falls, NY is approximately $1,744 (about $1,322 principal & interest, $347 property taxes, and $75 homeowner's insurance). This is an estimate. Actual payment depends on your loan terms.
- What are the closest schools to 3953 Franklin St?The closest schools to 3953 Franklin St in Lyons Falls, NY are South Lewis Elementary School (Pre-K, rated 7/10), South Lewis Middle School (Elementary, rated 5/10), South Lewis Senior High School (rated 6/10).
- What is 3953 Franklin St estimated to be worth?Trulia's estimated value for 3953 Franklin St in Lyons Falls, NY is $241,200.
- Does 3953 Franklin St have laundry facilities?Yes, 3953 Franklin St in Lyons Falls, NY has laundry facilities.
- How big is the lot at 3953 Franklin St?The lot at 3953 Franklin St in Lyons Falls, NY is about 1 acre.
- Is there a virtual tour of 3953 Franklin St?Yes, a virtual tour of 3953 Franklin St in Lyons Falls, NY is available.
3953 Franklin St, Lyons Falls, NY 13368 is a 3 bedroom, 2 bathroom, 1,152 sqft single-family home built in 1907. This property is currently available for sale and was listed by NYSAMLSs on Jul 30, 2026. The MLS # for this home is MLS# S1703162.