

$328,900
 3 Beds
 2 Baths
 2,720 sqft (on 1.01 acres)
3952 E Kens Ln, Midland, MI 48642
Est. Refi. Payment $2,233/mo*
Refinance Your HomeCurrently Off Market - Sold Nov 2, 2026 for $315,000 (7% below list price)
Home Value
Trulia Estimate
$329KSince last month
Decreased$7K (-2.1%)Since last year
Increased$44K (+15.5%)Since last sale
Increased$14K (+4.4%)Learn more about this home's value by checking out its Trulia Estimate, the value of nearby homes, and how much similar homes have sold for.
Trulia Estimate
The of this home's value increased by +149% in the last 10 years
| Month | Estimated value |
|---|---|
2026 | |
| October 2026 | $329K |
| October 2026 | $329K |
| September 2026 | $336K |
| August 2026 | $347K |
| July 2026 | $294K |
| June 2026 | $298K |
| May 2026 | $295K |
| April 2026 | $291K |
| March 2026 | $286K |
| February 2026 | $280K |
| January 2026 | $278K |
2025 | |
2024 | |
2023 | |
2022 | |
2021 | |
2020 | |
2019 | |
2018 | |
2017 | |
2016 | |
Comparable sales
These are recently sold homes that have a similar location or other similar features to this home, like bedrooms, bathrooms, and square footage. Get a sense of the expected prices in the area by viewing these homes.Address | Distance | Property Type | Sold Price | Sold Date | Bed | Bath | Sqft |
|---|---|---|---|---|---|---|---|
0.19 | Single-Family Home | $329,000 | 12/29/25 | 4 | 1.5 | 1,807 | |
0.33 | Single-Family Home | $345,000 | 10/12/26 | 3 | 2.5 | 2,900 | |
0.34 | Single-Family Home | $280,000 | 08/19/26 | 3 | 2 | 1,750 | |
0.45 | Single-Family Home | $455,000 | 09/01/26 | 4 | 2.5 | 2,560 | |
0.60 | Single-Family Home | $315,000 | 05/12/26 | 3 | 2.5 | 1,790 | |
0.54 | Single-Family Home | $435,000 | 09/15/26 | 4 | 3 | 2,841 | |
0.72 | Single-Family Home | $340,000 | 06/29/26 | 3 | 2 | 1,776 | |
0.44 | Single-Family Home | $400,000 | 08/18/26 | 5 | 3 | 1,600 | |
0.45 | Single-Family Home | $465,000 | 07/23/26 | 5 | 3.5 | 2,600 |
Nearby home prices
Get a sense of expected prices in the area by checking the value of nearby homes.Address | Distance | Price | Bed | Bath | Sqft | Status |
|---|---|---|---|---|---|---|
0.02 | $396,900 | 3 | 2.5 | 2,736 | Off Market | |
0.04 | $334,000 | 4 | 3 | 1,941 | Off Market | |
0.05 | $237,500 | Studio | 1 | - | Off Market | |
0.05 | $384,600 | 3 | 2 | 2,398 | Off Market | |
0.07 | $302,800 | Studio | 2 | - | Off Market | |
0.07 | $229,900 | Studio | 1 | - | Off Market | |
0.07 | $367,000 | Studio | 2 | - | Off Market | |
0.08 | $538,800 | Studio | 4 | - | Off Market | |
0.08 | $293,400 | Studio | 3 | - | Off Market | |
0.08 | $264,100 | 3 | 3 | 1,982 | Off Market | |
0.09 | $363,200 | 4 | 3 | 2,319 | Off Market | |
0.09 | $322,200 | 3 | 2 | 1,505 | Off Market | |
0.09 | $357,600 | Studio | 2 | - | Off Market | |
0.10 | $403,000 | 4 | 2 | 1,775 | Off Market | |
0.10 | - | 3 | 2 | 1,400 | Off Market | |
0.10 | $323,300 | Studio | - | - | Off Market | |
0.10 | - | - | - | - | Off Market | |
0.12 | $274,900 | 3 | 2 | 1,750 | Off Market | |
0.12 | - | - | - | - | Off Market | |
0.12 | $385,700 | Studio | 3 | - | Off Market |
Local Information
- Map ViewExplore the area around 3952 E Kens Ln.

- Schools1 Elementary School1 Middle School1 High School

- Shop & Eat

-- mins to
Home Highlights

Single-Family Home

Built in 1968

1.01 acre lot

2,720 sqft

$116/sqft

2.5 Car Garage
About this House
What's unique:Full wall fireplaceNew carpetingNicely landscaped walkwayTree lined lotNewer vinyl sidingPlenty of natural light
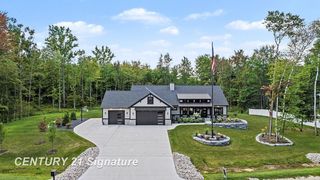
Nestled onto a beautiful tree lined lot this ranch home is ready and waiting for new owners! The home is situated on 1.01 acres featuring many trees that line the property lines for maximum privacy. Many updates have been completed including newer vinyl siding, gutters, all new windows and doors and more! You can welcome you guest into the home from the nicely landscaped walkway into the front entrance. The main floor features a good size living room with large windows overlooking the front yard and a full wall fireplace, The perfect area for visiting or just relaxing after a long day. The kitchen has plenty of cabinets and counter space. The chef of the home will enjoy the updated appliances and being able to visit with those in the dining area. You can easily access the new Tiered back porch from the dining room. summer entertaining spaces at their best. The three bedrooms are all located to one side of the home. All three have Nice sized closets, new carpeting and plenty of natural light. The master has an oversized closet and full bath including a large vanity and ceramic shower. The main bath is located in the hallway with easy access from any room in the home. The basement offers plenty of additional living space. The family room has ample space measuring 27x34. Nicely finished with carpeting and daylight windows along with a second fireplace with wood burning insert. The pool table will be included with the home. To finish off the basement you have an office space and a generous sized laundry room that will come with washer/dryer & soaking sink. The attached garage is extra deep with room for the workshop. This space is heated and has its own A/C unit for the space. Easy attic access and multiple access doors to the back & side yards. The backyard is ready for fun with the new tiered deck, fire-pit, shed and open space. The rear of the yard is treed, but you could have options of future projects if you wish for a pole barn. Call today to schedule your personal showing.
3952 E Kens Ln, Midland, MI 48642 is a 3 bedroom, 2 bathroom, 2,720 sqft single-family home built in 1968. It last sold for $315,000 on Nov 2, 2026 (7% below the $340,000 asking price). This property is not currently displayed as for sale or rent on Trulia. The Trulia Estimate is $328,900, with a rent estimate of $1,683/month.
Last check for updates: about 6 hours ago
Listed by Christine Morley, (989) 205-6746
Ayre/Rhinehart-Midland
Bought with: Karen Sirrine, (989) 430-2623, RE/MAX of Midland
Originating MLS: Bay County REALTOR Association
Source: MiRealSource, MLS#50219947
Home Details for 3952 E Kens Ln

|
|---|
Interior Details Basement: Block,Finished,Full,Sump PumpNumber of Rooms: 10Types of Rooms: Bedroom 1, Bedroom 2, Bedroom 3, Bathroom 1, Bathroom 2, Dining Room, Family Room, Kitchen, Living Room, Office |
Beds & Baths Number of Bedrooms: 3Number of Bathrooms: 2Number of Bathrooms (full): 2 |
Dimensions and Layout Living Area: 2720 Square Feet |
Appliances & Utilities Utilities: Cable/Internet Avail.Appliances: Dishwasher, Dryer, Range/Oven, Refrigerator, Washer, Gas Water HeaterDishwasherDryerLaundry: In BasementRefrigeratorWasher |
Heating & Cooling Heating: Boiler,Natural GasHas CoolingAir Conditioning: Ceiling Fan(s),Central AirHas HeatingHeating Fuel: Boiler |
Fireplace & Spa Number of Fireplaces: 2Fireplace: Family Room, Insert, Gas, Living RoomHas a Fireplace |
Windows, Doors, Floors & Walls Window: Window TreatmentsFlooring: Ceramic Tile, Carpet, Laminate |
Levels, Entrance, & Accessibility Stories: 1Levels: OneFloors: Ceramic Tile, Carpet, Laminate |

|
|---|
Exterior Home Features Patio / Porch: Deck, PorchFencing: Fence Neighbor OwnedOther Structures: Shed(s)Exterior: Lawn SprinklerFoundation: BasementNo Private Pool |
Parking & Garage Number of Garage Spaces: 2.5Number of Covered Spaces: 2.5No CarportHas a GarageHas an Attached GarageParking Spaces: 2.5Parking: Attached,Direct Access,Electric in Garage,Garage Door Opener,Heated Garage,Workshop in Garage |
Frontage Waterfront: NoneFrontage Type: RoadRoad Frontage: City/CountyRoad Surface Type: PavedNot on Waterfront |
Water & Sewer Sewer: Septic Tank |
Farm & Range Frontage Length: 108 |
Finished Area Finished Area (above surface): 1372 Square FeetFinished Area (below surface): 1348 Square Feet |

|
|---|
Cumulative Days on Market: 51 |

|
|---|
Year Built Year Built: 1968 |
Property Type / Style Property Type: ResidentialProperty Subtype: Single Family ResidenceArchitecture: Ranch |
Building Construction Materials: Vinyl Siding |
Property Information Parcel Number: 09080050038000 |

|
|---|
Price List Price: $340,000Price Per Sqft: $116/sqft |
Status Change & Dates Off Market Date: Sat Oct 17 2026Possession Timing: Negotiable |

|
|---|
MLS Status: Closed |

|
|---|
Direction & Address City: MidlandCommunity: Waskevich Estates |
School Information Elementary School: SiebertElementary School District: Midland Public SchoolsJr High / Middle School: JeffersonJr High / Middle School District: Midland Public SchoolsHigh School: Dow HighHigh School District: Midland Public Schools |

|
|---|
Building Area Building Area: 2744 Square Feet |

|
|---|
Association for this Listing: Bay County REALTOR AssociationNo HOA |

|
|---|
Lot Area: 1.01 Acres |

|
|---|
Special Conditions: Private |

|
|---|
Listing Agreement Type: Exclusive Right To SellListing Terms: Cash, Conventional, Section 8 |

|
|---|
BasementMls Number: 50219947Above Grade Unfinished Area: 1372Days In Mls: 51 |

|
|---|
Source Internet Entire Listing Display |
Price and Tax history
| Date | Event | Price |
|---|---|---|
Nov 2, 2026 Source: MiRealSource #50219947 | Sold | $315,000 |
Oct 18, 2026 Source: MIDMLS #50219945 | Pending | $340,000 |
Oct 1, 2026 Source: MIDMLS #50219945 | PriceChange | $340,000 Price decreased by 1% |
Aug 27, 2026 Source: MIDMLS #50219945 | Listed For Sale | $345,000 |
Jun 28, 2019 Source: MiRealSource #31378527 | Sold | $187,500 |
May 22, 2019 Source: Agent Provided | Pending | $195,000 |
May 2, 2019 Source: Agent Provided | Listed For Sale | $195,000 |
| Year | Property tax | Tax assessment |
|---|---|---|
| 2025 | $2,683 | $204,600 |
Home facts updated by county records
Market trends in Midland
Last updated September 2026
Avg. sale price
$267K
$9.75KMoM
Sale-to-List Price
100.0%
Price per sq ft
$168
$2MoM
Available listings
238
8MoM
Sourced by Trulia Market Trends
Around this home
The GreatSchools Rating compares schools on a variety of school quality indicators including test scores, college readiness, equity and more. Learn more.

What Locals Say about Midland
At least 318 Trulia users voted on each feature.

92 % Say car is needed

88 % Say parking is easy

88 % Say it's dog friendly

80 % Say people would walk alone at night

80 % Say yards are well-kept

78 % Say kids play outside

74 % Say there's holiday spirit

73 % Say there are sidewalks

67 % Say it's quiet

61 % Say there's wildlife

59 % Say streets are well-lit

57 % Say neighbors are friendly

45 % Say they plan to stay for at least 5 years

33 % Say it's walkable to restaurants

29 % Say it's walkable to grocery stores

25 % Say there are community events
Sourced by Trulia users. Learn more about our methodology.
LGBTQ Local Legal Protections
LGBTQ Local Legal Protections


Source MLS: MiRealSource
Provided through IDX via MiRealSource. Courtesy of MiRealSource Shareholder. Copyright MiRealSource.
The information published and disseminated by MiRealSource is communicated verbatim, without change by MiRealSource, as filed with MiRealSource by its members. The accuracy of all information, regardless of source, is not guaranteed or warranted. All information should be independently verified.
Copyright 2026 MiRealSource. All rights reserved. The information provided hereby constitutes proprietary information of MiRealSource, Inc. and its shareholders, affiliates and licensees and may not be reproduced or transmitted in any form or by any means, electronic or mechanical, including photocopy, recording, scanning or any information storage and retrieval system, without written permission from MiRealSource, Inc. Click here for more information
Copyright 2026 MiRealSource. All rights reserved. The information provided hereby constitutes proprietary information of MiRealSource, Inc. and its shareholders, affiliates and licensees and may not be reproduced or transmitted in any form or by any means, electronic or mechanical, including photocopy, recording, scanning or any information storage and retrieval system, without written permission from MiRealSource, Inc. Click here for more information
Frequently asked questions about 3952 E Kens Ln
- What is 3952 E Kens Ln estimated to be worth?Trulia's estimated value for 3952 E Kens Ln in Midland, MI is $328,900.
- What is the price history for 3952 E Kens Ln?3952 E Kens Ln in Midland, MI last sold for $315,000 in November 2026.
- Is Midland a buyer's or seller's market?Midland is currently a buyer's market, based on recent for-sale activity.
- What's the median sale price in Midland?The median sale price in Midland is $267K. That is down $9.75K from the prior month.
- Does 3952 E Kens Ln have air conditioning?Yes, 3952 E Kens Ln in Midland, MI has air conditioning.
- Does 3952 E Kens Ln have laundry facilities?Yes, 3952 E Kens Ln in Midland, MI has in-unit laundry.
Explore by feature - Pet Friendly
 PET FRIENDLY$1,650 - $2,015/mo1-3 bd1-3 baPerry Creek Townhomes - Midland, MI | 2798 W North Union Rd,
Midland, MI 48642 SPECIAL OFFERPET FRIENDLY
 PET FRIENDLY
 SPECIAL OFFERPET FRIENDLY
 NEW - 17 HRS AGOPET FRIENDLY
 PET FRIENDLY
 APPLY INSTANTLYPET FRIENDLY
 APPLY INSTANTLYPET FRIENDLY
 PET FRIENDLY
- PET FRIENDLY
Explore by feature - Garage
- PET FRIENDLY$1,650 - $2,015/mo1-3 bd1-3 baPerry Creek Townhomes - Midland, MI | 2798 W North Union Rd,
Midland, MI 48642 - APPLY INSTANTLYPET FRIENDLY
- APPLY INSTANTLYPET FRIENDLY
- PET FRIENDLY
- PET FRIENDLY
 PET FRIENDLY
 PET FRIENDLY
 PET FRIENDLY
- PET FRIENDLY

Explore by feature - Air Conditioning
- SPECIAL OFFERPET FRIENDLY
- PET FRIENDLY
- NEW - 17 HRS AGOPET FRIENDLY
 INCOME RESTRICTED
 PET FRIENDLY
- PET FRIENDLY
- APPLY INSTANTLYPET FRIENDLY
- APPLY INSTANTLYPET FRIENDLY
- PET FRIENDLY
- PET FRIENDLY
Explore by feature - Washer/dryer
- PET FRIENDLY
- NEW - 17 HRS AGOPET FRIENDLY
- INCOME RESTRICTED
- PET FRIENDLY
- PET FRIENDLY
- APPLY INSTANTLYPET FRIENDLY
- APPLY INSTANTLYPET FRIENDLY
- PET FRIENDLY
- PET FRIENDLY
- PET FRIENDLY
Explore by feature - Outdoor Space
 PET FRIENDLY
 APPLY INSTANTLYPET FRIENDLYFURNISHED


 PET FRIENDLY

Apartments for Rent
- PET FRIENDLY

 See more homes for rent inMidland
Off Market Homes Near 3952 E Kens Ln
 SOLDOCT 30, 2026Coldwell Banker Professionals
 SOLDOCT 30, 2026Century 21 Signature Realty Midland
 SOLDOCT 27, 2026Ayre Rhinehart Real Estate Partners
 SOLDOCT 26, 2026Century 21 Signature Realty Midland
 See more homes for sale inMidland


Homes for sale near 3952 E Kens Ln
 OPEN THU, 4:30-6PM0.87 ACRESModern Realty
 2 ACRESAyre Rhinehart Real Estate Partners
 1.5 ACRESCentury 21 Signature Realty Midland
 1 ACRECentury 21 Signature Realty Midland
 2.03 ACRESSignature Sotheby's International Realty Nvl
 2 ACRESCentury 21 Signature Realty Midland
 0.61 ACRESCENTURY 21 SIGNATURE - MIDLAND
- See more homes for sale inMidland


- Results are loading