


$380,000
Last sold price
 4 Beds
 2 Baths
 1,989 sqft (on 19.92 acres)
3951 Normandy Rd, Normandy, TN 37360
Currently Off Market - Sold Aug 3, 2023 for $380,000
Home Value
Learn more about this home's value by checking out the value of nearby homes and how much similar homes have sold for.
Comparable sales
These are recently sold homes that have a similar location or other similar features to this home, like bedrooms, bathrooms, and square footage. Get a sense of the expected prices in the area by viewing these homes.Address | Distance | Property Type | Sold Price | Sold Date | Bed | Bath | Sqft |
|---|---|---|---|---|---|---|---|
0.95 | Single-Family Home | $420,000 | 09/23/26 | 3 | 2 | 2,032 | |
0.68 | Single-Family Home | $609,000 | 05/29/26 | 3 | 2.5 | 3,299 | |
0.55 | Single-Family Home | $483,500 | 10/22/25 | 2 | 1,904 | ||
0.86 | Single-Family Home | $510,000 | 08/28/26 | 3 | 2 | 2,499 | |
0.65 | Single-Family Home | $249,900 | 01/20/26 | 3 | 1.5 | 1,321 | |
0.87 | Single-Family Home | $325,000 | 04/10/26 | 2 | 2,031 | ||
1.16 | Single-Family Home | $390,000 | 07/29/26 | 4 | 2 | 2,147 | |
1.03 | Single-Family Home | $290,000 | 10/15/25 | 3 | 2 | 1,800 | |
0.77 | Single-Family Home | $185,000 | 12/08/25 | 3 | 1.5 | 957 | |
1.08 | Single-Family Home | $472,900 | 07/08/26 | 4 | 2 | 2,815 |
Nearby home prices
Get a sense of expected prices in the area by checking the value of nearby homes.Address | Distance | Price | Bed | Bath | Sqft | Status |
|---|---|---|---|---|---|---|
0.01 | $342,800 | Studio | 1 | 2,061 | Off Market | |
0.17 | - | Studio | - | 840 | Off Market | |
0.23 | - | - | - | - | Off Market | |
0.24 | - | - | - | - | Off Market | |
0.29 | - | - | - | - | Off Market | |
0.29 | $330,800 | Studio | 2 | 2,398 | Off Market | |
0.30 | - | - | - | - | Off Market | |
0.31 | - | - | - | - | Off Market | |
0.31 | - | - | - | - | Off Market | |
0.32 | - | - | - | - | Off Market | |
0.32 | $364,800 | Studio | - | - | Off Market | |
0.33 | $279,900 | Studio | 2 | 1,856 | Off Market | |
0.33 | - | - | - | - | Off Market | |
0.36 | $652,800 | Studio | 3 | 3,654 | Off Market | |
0.36 | - | - | - | - | Off Market | |
0.39 | $414,900 | Studio | 2 | 2,968 | Off Market | |
0.39 | $585,000 | 3 | 2 | 2,096 | Off Market | |
0.41 | - | - | - | - | Off Market | |
0.42 | - | - | - | - | Off Market | |
0.42 | $299,800 | Studio | 3 | 2,013 | Off Market |
Local Information
- Map ViewExplore the area around 3951 Normandy Rd.

- Schools1 Preschool School1 Elementary School1 Middle School1 High School

- Shop & Eat

-- mins to
Home Highlights

Single-Family Home

Built in 1987

19.92 acre lot

1,989 sqft

Garage
About this House
What's unique:New metal roof
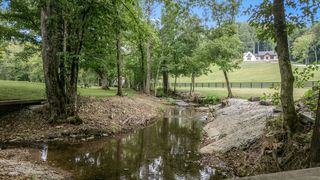
County living with City Conveniences! Only minutes from town! This charming 1.5 story home on 19.92 acres features 4 bedrooms and 2 baths. 2 car detached garage and large deck on back. Property is on well water and septic tank.
3951 Normandy Rd, Normandy, TN 37360 is a 4 bedroom, 2 bathroom, 1,989 sqft single-family home built in 1987. It last sold for $380,000 on Aug 3, 2023. This property is not currently displayed as for sale or rent on Trulia.
Home Details for 3951 Normandy Rd

|
|---|
Heating & Cooling Heating: Forced Air, ElectricAir ConditioningCooling System: CentralHeating Fuel: Forced Air |
Levels, Entrance, & Accessibility Stories: 1Floors: Hardwood, Laminate, Linoleum Vinyl |
Appliances & Utilities DishwasherMicrowaveRefrigerator |
Interior Details Ceiling Fan |

|
|---|
Exterior Home Features Roof: CompositionDeckExterior: OtherFoundation Type: FootingPatioPorch |
Parking & Garage GarageParking Spaces: 6Parking: Garage Detached |

|
|---|
Year Built Year Built: 1987Year Updated: 1987 |
Property Type / Style Property Type: Single Family HomeArchitecture: Cape Cod |

|
|---|
Units in Building: 1 |

|
|---|
Lot Area: 19.92 acres |
Price and Tax history
| Date | Event | Price |
|---|---|---|
Aug 3, 2023 Source: RealTracs MLS as distributed by MLS GRID #2518446 | Sold | $380,000 |
Jul 4, 2023 Source: RealTracs MLS as distributed by MLS GRID #2518446 | Contingent | $375,000 |
Jun 29, 2023 Source: RealTracs MLS as distributed by MLS GRID #2518446 | PriceChange | $375,000 Price decreased by 9% |
Jun 15, 2023 Source: RealTracs MLS as distributed by MLS GRID #2518446 | PriceChange | $409,900 Price decreased by 2% |
May 27, 2023 Source: RealTracs MLS as distributed by MLS GRID #2518446 | PriceChange | $419,900 Price decreased by 18% |
May 27, 2023 Source: RealTracs MLS as distributed by MLS GRID #2513242 | PriceChange | $509,900 Price decreased by 2% |
May 11, 2023 Source: RealTracs MLS as distributed by MLS GRID #2513242 | PriceChange | $519,900 Price increased by 21% |
May 11, 2023 Source: RealTracs MLS as distributed by MLS GRID #2518446 | PriceChange | $429,900 Price decreased by 19% |
Apr 28, 2023 Source: RealTracs MLS as distributed by MLS GRID #2513242 | Listed For Sale | $529,900 |
Jul 20, 2020 Source: RealTracs MLS as distributed by MLS GRID #2160040 | Sold | $290,000 |
Jun 15, 2020 Source: Agent Provided | Listed For Sale | $299,900 |
Dec 19, 2009 Source: Agent Provided | ListingRemoved | $129,500 |
Oct 10, 2009 Source: Agent Provided | PriceChange | $139,900 Price decreased by 6% |
Jun 20, 2009 Source: Agent Provided | PriceChange | $149,000 Price decreased by 2% |
Jun 13, 2009 Source: Agent Provided | Listed For Sale | $152,500 |
| Year | Property tax | Tax assessment |
|---|---|---|
| 2021 | $1,423 | $194,100 |
Home facts updated by county records
Market trends in Normandy
Last updated August 2026
Avg. sale price
—
Sale-to-List Price
—
Price per sq ft
—
Available listings
8
3MoM
Around this home
What Locals Say about Normandy
At least 1 Trulia users voted on each feature.

100 % Say neighbors are friendly

100 % Say yards are well-kept

100 % Say it's quiet

100 % Say parking is easy

100 % Say car is needed

100 % Say people would walk alone at night

100 % Say it's dog friendly

100 % Say there's holiday spirit

67 % Say they plan to stay for at least 5 years

25 % Say there are community events
Sourced by Trulia users. Learn more about our methodology.
LGBTQ Local Legal Protections
LGBTQ Local Legal Protections



Frequently asked questions about 3951 Normandy Rd
- What is the price history for 3951 Normandy Rd?3951 Normandy Rd last sold for $380,000 in August 2023.
- Is Normandy a buyer's or seller's market?Normandy is currently a buyer's market, based on recent for-sale activity.
- What are the closest schools to 3951 Normandy Rd?The closest schools to 3951 Normandy Rd are Coffee County Central High School (rated 6/10), Coffee County Middle School (rated 6/10), Hickerson Elementary School (Pre-K, rated 4/10).
- Does 3951 Normandy Rd have air conditioning?Yes, 3951 Normandy Rd has air conditioning.
- How big is the lot at 3951 Normandy Rd?The lot at 3951 Normandy Rd is about 10.1 acres.
- Does 3951 Normandy Rd have a garage?Yes, 3951 Normandy Rd has a garage.
Apartments for Rent
 PET FRIENDLYTotal price$1,350 - $1,599/mo1-2 bd1-2 baThe Reserve At Katewood | 1315 Cedar Ln,
Tullahoma, TN 37388
 See more homes for rent inNormandy
Off Market Homes Near 3951 Normandy Rd
 SOLDOCT 7, 2026
 SOLDOCT 7, 2026
 SOLDOCT 6, 2026
 SOLDOCT 5, 2026
 SOLDOCT 5, 2026
 SOLDOCT 5, 2026
- SOLDOCT 2, 2026
 SOLDOCT 2, 2026
 SOLDOCT 1, 2026
 SOLDSEP 30, 2026
 See more homes for sale inNormandy
Homes for sale near 3951 Normandy Rd
 0.48 ACRES
 NEW CONSTRUCTION0.5 ACRES
 0.8 ACRES
 0.47 ACRES
 0.46 ACRES
 0.7 ACRES
 1.32 ACRES
 NEW CONSTRUCTION0.63 ACRES
 0.67 ACRES
 185 ACRES
- See more homes for sale inNormandy

- Results are loading