


$699,900
Original price: $729,900
 3 Beds
 2.5 Baths
 1,800 sqft (on 5 acres)
3951 Fairview Rd, Duluth, MN 55803
Est. Mortgage $4,275/mo*
Get Pre-QualifiedHome Highlights

Parking
Garage

Price/Sqft
$389

Climate Control
Forced Air, Natural Gas & Central Air

Listed
90 days ago
Local Information
- Map ViewExplore the area around 3951 Fairview Rd.

- Schools1 Preschool School1 Elementary School1 Middle School1 High School

- Shop & Eat

-- mins to
About this House
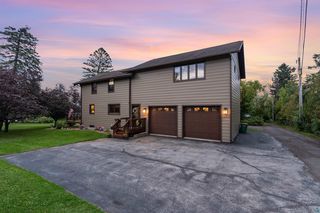
Tucked into 5 private acres, this 2024-built home has that “just right” feel the minute you pull in—fresh, simple, and thoughtfully designed for easy living. Everything here is nearly new, but without the stress or wait of building. It’s adorable in all the best ways, with clean lines, warm finishes, and a layout that just makes sense. Step inside to an open floor plan that feels light and connected.. Luxury vinyl flooring runs throughout the main spaces—durable, low maintenance, and exactly what you want for country living where life (and a little dirt) happens. You will Love the open floor plan!. The split-bedroom design is a standout feature. The primary suite is tucked privately on one wing, giving you your own quiet retreat with space to unwind at the end of the day wth a little patio out your door. On the opposite side of the home, the additional bedrooms and bath are perfectly positioned for guests, family, or even a home office setup—keeping everyone connected, but with just the right amount of separation. Tastefully decorated throughout, the home strikes a balance between cozy and modern without feeling overdone. LP siding on both the home and garage adds durability and a clean, polished look. A huge bonus is the separate 26x40 garage with a second story—offering the potential for an additional 600 sq ft of storage, hobby space, or future finishing. And for those who love the outdoors, state trails run just behind the property, making it easy to step out your door and hike, explore, and enjoy the setting year-round. Outside, the 5-acre setting gives you room to breathe, garden, or simply take in the peace and privacy. This one checks the boxes for newer construction, smart design, and a lifestyle that feels easy and connected to nature
Last check for updates: about 2 hours ago
Listing courtesy of Deanna Bennett, (218) 343-8444
Messina & Associates Real Estate
Source: Lake Superior Area Realtors as distributed by MLS GRID, MLS#6125617
Also Listed on Lake Superior Area Realtors as distributed by MLS GRID.
Home Details for 3951 Fairview Rd

|
|---|
Interior Details Basement: N/ANumber of Rooms: 8Types of Rooms: Master Bedroom, Bedroom, Bathroom, Dining Room, Entry Hall, Kitchen, Living Room |
Beds & Baths Number of Bedrooms: 3Number of Bathrooms: 3Number of Bathrooms (full): 1Number of Bathrooms (three quarters): 1Number of Bathrooms (half): 1 |
Dimensions and Layout Living Area: 1800 Square FeetFoundation Area: 1890 |
Appliances & Utilities Utilities: See RemarksLaundry: Dryer Hook-Ups,Washer Hookup |
Heating & Cooling Heating: Forced Air,In Floor Heat,Natural GasHas CoolingAir Conditioning: Central AirHas HeatingHeating Fuel: Forced Air |
Fireplace & Spa No Fireplace |
Gas & Electric Electric: Minnesota Power |
Windows, Doors, Floors & Walls Door: Patio Door |
Levels, Entrance, & Accessibility Number of Stories: 1 |
View No View |

|
|---|
Exterior Home Features Foundation: Concrete Perimeter |
Parking & Garage Number of Garage Spaces: 4Number of Covered Spaces: 4No CarportHas a GarageNo Attached GarageParking Spaces: 4Parking: Detached,Slab |
Frontage Responsible for Road Maintenance: Public Maintained RoadNot on Waterfront |
Water & Sewer Sewer: Private Sewer, Mound Septic |
Finished Area Finished Area (above surface): 1800 Square Feet |

|
|---|
Cumulative Days on Market: 15Days on Market: 90 |

|
|---|
Year Built Year Built: 2024 |
Property Type / Style Property Type: ResidentialProperty Subtype: Single Family ResidenceArchitecture: Ranch |
Building Construction Materials: Other, Frame/Wood |
Property Information Condition: Previously OwnedParcel Number: 520001604000 |

|
|---|
Price List Price: $699,900Price Per Sqft: $389 |

|
|---|
MLS Status: ACTIVE |

|
|---|
Direction & Address City: Duluth |
School Information High School District: Duluth #709 |

|
|---|
Listing Agent Listing ID: 6125617 |

|
|---|
No HOA |

|
|---|
Lot Area: 5 Acres |

|
|---|
BasementMls Number: 6125617Attribution Contact: ***Above Grade Unfinished Area: 1800 |
Around this home
Neighborhood Overview

Neighborhood stats provided by third party data sources.
What Locals Say about Arnold
At least 6 Trulia users voted on each feature.

100 % Say yards are well-kept

100 % Say there's wildlife

91 % Say car is needed

90 % Say kids play outside

89 % Say they plan to stay for at least 5 years

88 % Say parking is easy

83 % Say there's holiday spirit

78 % Say it's dog friendly

72 % Say neighbors are friendly

60 % Say it's quiet

45 % Say it's walkable to grocery stores

43 % Say people would walk alone at night

38 % Say there are community events

27 % Say it's walkable to restaurants

22 % Say there are sidewalks

20 % Say streets are well-lit
Sourced by Trulia users. Learn more about our methodology.
Market trends in Duluth
Last updated July 2026
Avg. sale price
$304K
$11.67KMoM
Sale-to-List Price
100.0%
Price per sq ft
$204
$10MoM
Available listings
280
24MoM
Home Value
Trulia Estimate
$684KSince last month
Increased$4K (+0.6%)Since last year
Increased$1K (+0.2%)Learn more about this home's value by checking out its Trulia Estimate, the value of nearby homes, and how much similar homes have sold for.
Trulia Estimate
The of this home's value increased by 0% in the last 10 years
| Month | Estimated value |
|---|---|
2026 | |
| August 2026 | $684K |
| July 2026 | $680K |
| June 2026 | $683K |
Comparable sales
These are recently sold homes that have a similar location or other similar features to this home, like bedrooms, bathrooms, and square footage. Get a sense of the expected prices in the area by viewing these homes.Address | Distance | Property Type | Sold Price | Sold Date | Bed | Bath | Sqft |
|---|---|---|---|---|---|---|---|
0.08 | Single-Family Home | $520,000 | 11/25/25 | 3 | 3.5 | 2,184 | |
0.41 | Single-Family Home | $299,500 | 11/20/25 | 3 | 2 | 1,456 | |
0.97 | Single-Family Home | $480,000 | 03/27/26 | 3 | 1.5 | 1,728 | |
0.46 | Single-Family Home | $238,900 | 08/14/26 | 3 | 1 | 960 | |
1.07 | Single-Family Home | $315,000 | 03/20/26 | 3 | 2 | 1,344 | |
0.82 | Single-Family Home | $325,000 | 03/06/26 | 3 | 2 | 1,338 | |
1.34 | Single-Family Home | $305,000 | 09/02/25 | 3 | 2 | 1,716 |
Nearby home prices
Get a sense of expected prices in the area by checking the value of nearby homes.Address | Distance | Price | Bed | Bath | Sqft | Status |
|---|---|---|---|---|---|---|
0.08 | $520,000 | 3 | 3.5 | 2,184 | Recently Sold | |
0.20 | $427,300 | 3 | 2 | 2,952 | Off Market | |
0.33 | $350,700 | 3 | 1 | 1,337 | Off Market | |
0.37 | $403,700 | 4 | 2 | 2,056 | Off Market | |
0.42 | $381,700 | 3 | 2 | 2,194 | Off Market | |
0.41 | $299,500 | 3 | 2 | 1,456 | Recently Sold | |
0.41 | $437,500 | 3 | 2 | 1,394 | Off Market | |
0.46 | $370,700 | 4 | 2 | 1,804 | Off Market | |
0.42 | - | - | - | - | Off Market | |
0.44 | - | - | - | - | Off Market | |
0.45 | $258,600 | 2 | 1 | 992 | Off Market |
Price and Tax history
| Date | Event | Price |
|---|---|---|
Jun 10, 2026 Source: Lake Superior Area Realtors as distributed by MLS GRID #6125617 | PriceChange | $699,900 Price decreased by 4% |
May 28, 2026 Source: Lake Superior Area Realtors as distributed by MLS GRID #6125617 | Listed For Sale | $729,900 |
LGBTQ Local Legal Protections
LGBTQ Local Legal Protections



Deanna Bennett, Messina & Associates Real Estate
Agent Phone: (218) 343-8444
Based on information submitted to the MLS GRID as of 2026-08-27 02:17:25 PDT. All data is obtained from various sources and may not have been verified by broker or MLS GRID. Supplied Open House Information is subject to change without notice. All information should be independently reviewed and verified for accuracy. Properties may or may not be listed by the office/agent presenting the information. Some IDX listings have been excluded from this website. Click here for more information
Similar Homes You May Like
 0.95 ACRESJarett Mickelson, Legacy Real Estate Group LLC
 NEW CONSTRUCTION0.67 ACRESCasey Knutson Carbert, Edmunds Company, LLP
 0.53 ACRESDeanna Bennett, Messina & Associates Real Estate
 NEW - 1 DAY AGOMike Raivala, RE/MAX Results
 0.29 ACRESCasey Knutson Carbert, Edmunds Company, LLP
 NEW - 1 DAY AGO0.3 ACRESCasey Knutson Carbert, Edmunds Company, LLP
 0.75 ACRESNicki Conrad, Messina & Associates Real Estate
 0.52 ACRESTiss Underdahl, Overman Co Realtors
 5 ACRESVictoria R Trosen, Century 21 Atwood
 1.89 ACRESAndrew Zahorsky, Mirabella Realty
 Nicki Conrad, Messina & Associates Real Estate
 Casey Knutson Carbert, Edmunds Company, LLP
 Shelly Coda, Messina & Associates Real Estate
 NEW - 2 DAYS AGOMoe Mossa, Savvy Avenue, LLC
 Deanna Bennett, Messina & Associates Real Estate
 Casey Knutson Carbert, Edmunds Company, LLP
 8.16 ACRESTracey Tellor, Tellor Realty LLC
 11 ACRESStephanie Linde, Real Estate Consultants
 Deanna Bennett, Messina & Associates Real Estate
 1.6 ACRESJordan DeCaro, RE/MAX Results
 OPEN THU, 4:30-5:30PMJeanne Tondryk, Messina & Associates Real Estate
 See more homes for sale inDuluth




New Listings near 3951 Fairview Rd
- NEW - 1 DAY AGOMike Raivala, RE/MAX Results
- Nicki Conrad, Messina & Associates Real Estate
- 0.52 ACRESTiss Underdahl, Overman Co Realtors
- 0.29 ACRESCasey Knutson Carbert, Edmunds Company, LLP
- NEW - 1 DAY AGO0.3 ACRESCasey Knutson Carbert, Edmunds Company, LLP
- Casey Knutson Carbert, Edmunds Company, LLP
- 0.53 ACRESDeanna Bennett, Messina & Associates Real Estate
 0.97 ACRESDoug Kman, Coldwell Banker Realty - Duluth
- See more homes for sale inDuluth


Frequently asked questions about 3951 Fairview Rd
- What is the estimated monthly payment for 3951 Fairview Rd?Based on a $699,900 list price with 20% down at today's rates, the estimated monthly payment for 3951 Fairview Rd in Duluth, MN is approximately $4,357 (about $3,658 principal & interest, $624 property taxes, and $75 homeowner's insurance). This is an estimate. Actual payment depends on your loan terms.
- How does the list price for 3951 Fairview Rd compare to homes in Duluth?3951 Fairview Rd in Duluth, MN is listed at $699,900, about 130% above the $304K median sale price in Duluth.
- What do residents say about the Arnold neighborhood?Residents describe the Arnold neighborhood in Duluth, MN as well-kept, established, and easy to park in. Most residents say you need a car. See homes for sale in Arnold, Duluth.
- What are the closest schools to 3951 Fairview Rd?The closest schools to 3951 Fairview Rd in Duluth, MN are East Senior High School (rated 10/10), Homecroft Elementary School (Pre-K, rated 10/10), Ordean East Middle School (rated 7/10).
- Does 3951 Fairview Rd have air conditioning?Yes, 3951 Fairview Rd in Duluth, MN has air conditioning.
- Does 3951 Fairview Rd have laundry facilities?Yes, 3951 Fairview Rd in Duluth, MN has laundry facilities.
3951 Fairview Rd, Duluth, MN 55803 is a 3 bedroom, 3 bathroom, 1,800 sqft single-family home built in 2024. 3951 Fairview Rd is located in Arnold, Duluth. This property is currently available for sale and was listed by Lake Superior Area Realtors as distributed by MLS GRID on May 28, 2026. The MLS # for this home is MLS# 6125617.