


3950 Tallow Tree Pl
Fairfax, VA 22033
Navy 4 Beds
 3.5 Baths
 2,114 sqft
4 Beds
3.5 Baths
2,114 sqft
Local Information
- Map ViewExplore the area around 3950 Tallow Tree Pl.

- Schools1 Preschool School1 Elementary School1 Middle School1 High School

- Shop & Eat

-- mins to
Home Highlights

Property Type
Townhouse

Year Built
1985
Living Area
2,114 sqft

Price/Sqft
$332

HOA
$103/Monthly
About this House
Welcome to 3950 Tallow Tree Place—an impeccably updated townhome offering over 2,100 square feet of stylish, comfortable living in the heart of Fairfax. This spacious 4-bedroom, 3.5-bath home is filled with thoughtful upgrades and move-in ready charm. Step inside to a beautifully renovated kitchen featuring sleek quartz countertops, brand-new cabinetry, and modern stainless steel appliances—a true culinary haven. The main level shines with hardwood floors, abundant recessed lighting, and an open, inviting layout perfect for everyday living and entertaining. Upstairs, the primary suite provides a relaxing retreat with a spa-like bathroom that includes a soaking tub, separate shower, dual vanities, and a generous walk-in closet. Two additional bedrooms share an updated hall bathroom with a new vanity and modern finishes. The fully finished walkout lower level boasts a versatile fourth bedroom, a full bathroom, and an expansive rec room ideal for a home office, gym, or media space. Enjoy seamless indoor-outdoor living with a private deck and patio, all within a fenced backyard—perfect for entertaining or relaxing. Located just minutes from Fair Lakes Shopping Center, Fairfax Corner, and Fair Oaks Mall, this home offers unmatched convenience to dining, shopping, and entertainment. Commuters will appreciate quick access to I-66, Route 50, and a short 20-minute drive to Dulles Airport. Don’t miss your chance to own this turnkey gem in one of Fairfax’s most connected and desirable locations!
Home Details for 3950 Tallow Tree Pl

|
|---|
Interior Details Basement: Connecting Stairway,FinishedNumber of Rooms: 3Types of Rooms: Basement |
Beds & Baths Number of Bedrooms: 4Number of Bathrooms: 4Number of Bathrooms (full): 3Number of Bathrooms (half): 1Number of Bathrooms (main level): 1 |
Dimensions and Layout Living Area: 2114 Square Feet |
Appliances & Utilities Appliances: Dishwasher, Disposal, Dryer, Refrigerator, Cooktop, Washer, Microwave, Electric Water HeaterDishwasherDisposalDryerLaundry: In BasementMicrowaveRefrigeratorWasher |
Heating & Cooling Heating: Heat Pump,ElectricHas CoolingAir Conditioning: Central Air,ElectricHas HeatingHeating Fuel: Heat Pump |
Fireplace & Spa Number of Fireplaces: 2Fireplace: Brick, Wood BurningHas a FireplaceNo Spa |
Windows, Doors, Floors & Walls Window: Window Treatments |
Levels, Entrance, & Accessibility Stories: 3Levels: ThreeAccessibility: None |
View No View |

|
|---|
Exterior Home Features Patio / Porch: DeckOther Structures: Above Grade, Below GradeExterior: Lighting, SidewalksFoundation: OtherNo Private Pool |
Parking & Garage Other Parking: Assigned ParkingNo CarportNo GarageNo Attached GarageParking: Assigned,Parking Lot |
Pool Pool: None |
Frontage Not on Waterfront |
Water & Sewer Sewer: Public Sewer |
Finished Area Finished Area (above surface): 1696 Square FeetFinished Area (below surface): 418 Square Feet |

|
|---|
Year Built Year Built: 1985 |
Property Type / Style Property Type: ResidentialProperty Subtype: TownhouseStructure Type: Interior Row/TownhouseArchitecture: Colonial |
Building Construction Materials: OtherNot a New Construction |
Property Information Parcel Number: 0452 07 0367 |

|
|---|
Price List Price: $685,000 |
Status Change & Dates Off Market Date: Fri Jul 18 2025Possession Timing: Negotiable, Close Of Escrow |

|
|---|
MLS Status: CLOSED |

|
|---|
Direction & Address City: FAIRFAXCommunity: Fair Woods |
School Information Elementary School: NavyElementary School District: Fairfax County Public SchoolsJr High / Middle School: FranklinJr High / Middle School District: Fairfax County Public SchoolsHigh School: ChantillyHigh School District: Fairfax County Public Schools |

|
|---|
Building Area Building Area: 2114 Square Feet |

|
|---|
Not Senior Community |

|
|---|
HOA Fee Includes: Snow Removal, TrashHOA Name: FAIR WOOD’S HOAHas an HOAHOA Fee: $103/Monthly |

|
|---|
Lot Area: 1650 sqft |

|
|---|
Special Conditions: Standard |

|
|---|
Listing Agreement Type: Exclusive Right To Sell |

|
|---|
Business Information Ownership: Fee Simple |

|
|---|
BasementMls Number: VAFX2242944Above Grade Unfinished Area: 1696 |
Last check for updates: about 23 hours ago
Listed by Gitte Long, (703) 593-4779
Redfin Corporation
Bought with: Sukjun Park, (703) 576-7463, Samson Properties
Source: Bright MLS, MLS#VAFX2242944
Price History for 3950 Tallow Tree Pl
| Date | Price | Event | Source |
|---|---|---|---|
| 07/18/2025 | $685,000 | Sold | Bright MLS #VAFX2242944 |
| 06/06/2025 | $685,000 | Pending | Bright MLS #VAFX2242944 |
| 05/30/2025 | $685,000 | Listed For Sale | Bright MLS #VAFX2242944 |
| 03/05/2020 | $490,000 | Sold | N/A |
| 02/19/2020 | $0 | PriceChange | Agent Provided |
| 01/30/2020 | $489,000 | Pending | Agent Provided |
| 01/25/2020 | $489,000 | PriceChange | Agent Provided |
| 01/22/2020 | $0 | Listed For Sale | Agent Provided |
| 10/01/2019 | $465,000 | ListingRemoved | Agent Provided |
| 07/12/2019 | $465,000 | PriceChange | Agent Provided |
| 05/12/2019 | $470,000 | PriceChange | Agent Provided |
| 04/18/2019 | $480,000 | Listed For Sale | Agent Provided |
| 06/27/2017 | $459,900 | ListingRemoved | Agent Provided |
| 06/24/2017 | $459,900 | PriceChange | Agent Provided |
| 05/31/2017 | $464,900 | PriceChange | Agent Provided |
| 05/08/2017 | $469,000 | PriceChange | Agent Provided |
| 04/21/2017 | $479,000 | Listed For Sale | Agent Provided |
| 06/30/2014 | $445,000 | Sold | N/A |
| 05/19/2014 | $445,000 | Pending | Agent Provided |
| 05/02/2014 | $445,000 | Listed For Sale | Agent Provided |
| 08/05/2010 | $420,000 | ListingRemoved | Agent Provided |
| 04/25/2010 | $420,000 | Listed For Sale | Agent Provided |
| 11/30/2006 | $400,000 | Sold | N/A |
| 03/20/2003 | $269,900 | Sold | N/A |
| 04/14/1998 | $159,900 | Sold | N/A |
Market trends in Fairfax
Last updated June 2026
Avg. sale price
$785K
$21.67KMoM
Sale-to-List Price
100.7%
0.1%MoM
Price per sq ft
$358
$6MoM
Available listings
338
10MoM

- Results are loading
Property Tax and Assessment
| Year | 2025 |
|---|---|
| Tax | $7,499 |
| Assessment | $648,680 |
Home facts updated by county records
Comparable Sales for 3950 Tallow Tree Pl
Address | Distance | Property Type | Sold Price | Sold Date | Bed | Bath | Sqft |
|---|---|---|---|---|---|---|---|
0.14 | Townhouse | $700,000 | 05/14/26 | 3 | 3.5 | 2,224 | |
0.30 | Townhouse | $713,000 | 06/12/26 | 3 | 3 | 2,099 | |
0.27 | Townhouse | $650,000 | 10/08/25 | 3 | 3 | 1,972 | |
0.33 | Townhouse | $705,000 | 05/22/26 | 3 | 3.5 | 2,136 | |
0.24 | Townhouse | $689,000 | 04/27/26 | 3 | 2.5 | 1,908 | |
0.43 | Townhouse | $763,712 | 04/10/26 | 3 | 3.5 | 2,244 | |
0.31 | Townhouse | $635,000 | 04/14/26 | 2 | 2.5 | 2,003 | |
0.44 | Townhouse | $735,000 | 09/15/25 | 4 | 3.5 | 2,637 |
Nearby homes
Get a sense of prices in the area by checking nearby homes. OFF MARKETLong & Foster Real Estate, Inc.
 OFF MARKETKeller Williams Fairfax Gateway
 OFF MARKETRE/MAX Distinctive Real Estate, Inc.
 OFF MARKETSamson Properties
 SOLDMAY 14, 2026Samson Properties


Assigned Schools
These are the assigned schools for 3950 Tallow Tree Pl.
- Chantilly High School
- 9-12
- Public
- 2945 Students
9/10GreatSchools RatingParent Rating AverageVery good course offering, a nice diverse mix of races. Many students are very motivated and move onto top colleges in state and out of state. The school has a big population and needs to be expanded.Parent Review1y ago - Navy Elementary School
- PK-6
- Public
- 848 Students
10/10GreatSchools RatingParent Rating AverageExcellent teachers and excellent special education program. The school has gone through some leadership changes but the culture, community, and committed teacher corps is unchanged. We have loved sending our kids here.Parent Review2y ago - Franklin Middle School
- 7-8
- Public
- 801 Students
8/10GreatSchools RatingParent Rating AverageThe environment at this school is completely toxic. There is a total lack of discipline or supervision, leaving the hallways feeling chaotic and unsafe for anyone. It is clear that there are no standards for conduct or academic achievement at this school. I would strongly advise staying away from this place if you value your mental health or your time.Student Review3mo ago  Check out schools near 3950 Tallow Tree Pl.
Neighborhood Overview

Neighborhood stats provided by third party data sources.
LGBTQ Local Legal Protections
LGBTQ Local Legal Protections



Apartments for Rent
 PET FRIENDLY
 PET FRIENDLY$1,847 - $3,234/mo1-3 bd1-2 baThe Reserve at Fairfax Corner | 11727 Fairfax Woods Way,
Fairfax, VA 22030 PET FRIENDLYTotal price$1,978 - $3,107/mo1-3 bd1-2 baFinley At Fairfax Corner | 4457 Oakdale Crescent Ct,
Fairfax, VA 22030 PET FRIENDLY
 PET FRIENDLYTotal price$1,985 - $3,153/moStudio-3 bd1-2 baThe Ridgewood by Windsor | 4211 Ridge Top Rd,
Fairfax, VA 22030 PET FRIENDLY
 NEW - 1 DAY AGOPET FRIENDLY$1,722 - $2,393/moStudio-2 bd1-2 baThe Courts at Fair Oaks Apartments | 12101 Pine Forest Cir,
Fairfax, VA 22030 PET FRIENDLY
 PET FRIENDLY
 PET FRIENDLYFURNISHED
 PET FRIENDLY
 PET FRIENDLY
 SENIOR HOUSINGPET FRIENDLYTotal price$2,607 - $4,086/mo1-2 bd1-2 baOverture Fair Ridge 62+ Apartment Homes | 3955 Fair Ridge Dr,
Fairfax, VA 22033 SENIOR HOUSINGPET FRIENDLYINCOME RESTRICTED$1,619 - $1,940/mo1-2 bd1-2 baThe Lodge at Autumn Willow 55+ Apartment Homes | 13175 Autumn Willow Dr,
Fairfax, VA 22030 PET FRIENDLYFURNISHED
 See more homes for rent inFairfax
Explore by feature - Pet Friendly
- SPECIAL OFFERPET FRIENDLYTotal price$1,978 - $3,107/mo1-3 bd1-2 baFinley At Fairfax Corner | 4457 Oakdale Crescent Ct,
Fairfax, VA 22030 - PET FRIENDLY
- SENIOR HOUSINGPET FRIENDLYINCOME RESTRICTED$1,619 - $1,940/mo1-2 bd1-2 baThe Lodge at Autumn Willow 55+ Apartment Homes | 13175 Autumn Willow Dr,
Fairfax, VA 22030 - PET FRIENDLYFURNISHED
 PET FRIENDLY
 SPECIAL OFFERPET FRIENDLY$1,975 - $3,787/moStudio-3 bd1-2 baScout on the Circle Apartments | 9450 Fairfax Blvd,
Fairfax, VA 22031 SPECIAL OFFERPET FRIENDLY
- PET FRIENDLY
- PET FRIENDLY
 PET FRIENDLYFURNISHED
Explore by feature - Garage
 SPECIAL OFFER
- PET FRIENDLYFURNISHED
- PET FRIENDLY
- PET FRIENDLY
- PET FRIENDLY
- PET FRIENDLY
- PET FRIENDLY
- PET FRIENDLYFURNISHED
- SPECIAL OFFERPET FRIENDLY
- SPECIAL OFFERPET FRIENDLY$1,847 - $3,234/mo1-3 bd1-2 baThe Reserve at Fairfax Corner | 11727 Fairfax Woods Way,
Fairfax, VA 22030
Explore by feature - Air Conditioning
- PET FRIENDLY
- SPECIAL OFFER
- PET FRIENDLYFURNISHED
- PET FRIENDLY
- PET FRIENDLY
- PET FRIENDLY
- PET FRIENDLY
 SPECIAL OFFERPET FRIENDLY
 PET FRIENDLY
- NEW - 1 DAY AGOSPECIAL OFFERPET FRIENDLY$1,722 - $2,393/moStudio-2 bd1-2 baThe Courts at Fair Oaks Apartments | 12101 Pine Forest Cir,
Fairfax, VA 22030
Explore by feature - Pool
- SPECIAL OFFERPET FRIENDLYTotal price$1,978 - $3,107/mo1-3 bd1-2 baFinley At Fairfax Corner | 4457 Oakdale Crescent Ct,
Fairfax, VA 22030 - PET FRIENDLY
- SENIOR HOUSINGPET FRIENDLYINCOME RESTRICTED$1,619 - $1,940/mo1-2 bd1-2 baThe Lodge at Autumn Willow 55+ Apartment Homes | 13175 Autumn Willow Dr,
Fairfax, VA 22030 - SPECIAL OFFER
- PET FRIENDLYFURNISHED
- PET FRIENDLY
- SPECIAL OFFERPET FRIENDLY$1,975 - $3,787/moStudio-3 bd1-2 baScout on the Circle Apartments | 9450 Fairfax Blvd,
Fairfax, VA 22031 - SPECIAL OFFERPET FRIENDLY
- PET FRIENDLY
- PET FRIENDLY
Explore by feature - Washer/dryer
- PET FRIENDLY
- SENIOR HOUSINGPET FRIENDLYINCOME RESTRICTED$1,619 - $1,940/mo1-2 bd1-2 baThe Lodge at Autumn Willow 55+ Apartment Homes | 13175 Autumn Willow Dr,
Fairfax, VA 22030 - SPECIAL OFFER
- PET FRIENDLYFURNISHED
- PET FRIENDLY
- SPECIAL OFFERPET FRIENDLY
- PET FRIENDLY
- PET FRIENDLY
- SPECIAL OFFERPET FRIENDLY
- PET FRIENDLY
Explore by feature - Outdoor Space
 NEW - 8 HRS AGOAPPLY INSTANTLYPET FRIENDLY
 NEW - 1 DAY AGOAPPLY INSTANTLY
 APPLY INSTANTLYPET FRIENDLY
 APPLY INSTANTLYPET FRIENDLY
 APPLY INSTANTLY
 APPLY INSTANTLYPET FRIENDLYFURNISHED
 APPLY INSTANTLY
 APPLY INSTANTLYPET FRIENDLY
 APPLY INSTANTLY
 APPLY INSTANTLYPET FRIENDLY
Homes for sale near 3950 Tallow Tree Pl
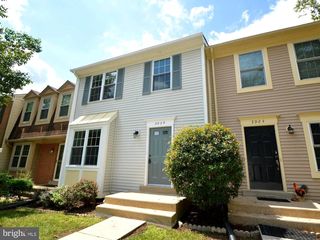 NEWCOMING SOON 8/6Century 21 Redwood Realty
 OPEN SAT, 11-1PMKeller Williams Fairfax Gateway
 See more homes for sale inFairfax


Off Market Homes Near 3950 Tallow Tree Pl
 SOLDAUG 3, 2026Coldwell Banker Realty
 SOLDAUG 3, 2026RE/MAX Gateway, LLC
- SOLDJUL 31, 2026Redfin Corporation
 SOLDJUL 31, 2026Brodie Realty Group Inc
 SOLDJUL 31, 2026EXP Realty, LLC
- See more homes for sale inFairfax


The data relating to real estate for sale on this website appears in part through the BRIGHT Internet Data Exchange program, a voluntary cooperative exchange of property listing data between licensed real estate brokerage firms, and is provided by BRIGHT through a licensing agreement.
Listing information is from various brokers who participate in the Bright MLS IDX program and not all listings may be visible on the site. The property information being provided on or through the website is for the personal, non-commercial use of consumers and such information may not be used for any purpose other than to identify prospective properties consumers may be interested in purchasing.
Some properties which appear for sale on the website may no longer be available because they are for instance, under contract, sold or are no longer being offered for sale.
Property information displayed is deemed reliable but is not guaranteed.
Copyright 2026 Bright MLS, Inc. Click here for more information