


$335,500
 3 Beds
 2 Baths
 1,546 sqft
3948 W Rose Ln, Phoenix, AZ 85019
Est. Refi. Payment $1,933/mo*
Refinance Your HomeCurrently Off Market - Sold Mar 17, 2021 for $265,500
Home Value
Trulia Estimate
$336KSince last month
Decreased$700 (-0.2%)Since last year
Decreased$4K (-1.2%)Since last sale
Increased$70K (+26.4%)Learn more about this home's value by checking out its Trulia Estimate, the value of nearby homes, and how much similar homes have sold for.
Trulia Estimate
The of this home's value increased by +124% in the last 10 years
| Month | Estimated value |
|---|---|
2026 | |
| August 2026 | $336K |
| August 2026 | $335K |
| July 2026 | $336K |
| June 2026 | $338K |
| May 2026 | $336K |
| April 2026 | $340K |
| March 2026 | $338K |
| February 2026 | $336K |
| January 2026 | $336K |
2025 | |
2024 | |
2023 | |
2022 | |
2021 | |
2020 | |
2019 | |
2018 | |
2017 | |
2016 | |
Comparable sales
These are recently sold homes that have a similar location or other similar features to this home, like bedrooms, bathrooms, and square footage. Get a sense of the expected prices in the area by viewing these homes.Address | Distance | Property Type | Sold Price | Sold Date | Bed | Bath | Sqft |
|---|---|---|---|---|---|---|---|
0.13 | Single-Family Home | $267,300 | 07/20/26 | 3 | 2 | 1,690 | |
0.16 | Single-Family Home | $245,050 | 05/05/26 | 3 | 2 | 1,416 | |
0.07 | Single-Family Home | $365,000 | 03/23/26 | 3 | 2 | 1,290 | |
0.12 | Single-Family Home | $255,000 | 05/28/26 | 4 | 2 | 1,557 | |
0.18 | Single-Family Home | $315,000 | 10/28/25 | 3 | 2 | 1,490 | |
0.08 | Single-Family Home | $235,000 | 04/01/26 | 4 | 2 | 1,676 | |
0.13 | Single-Family Home | $335,000 | 06/25/26 | 4 | 2 | 1,506 | |
0.16 | Single-Family Home | $350,000 | 12/30/25 | 3 | 2 | 1,302 | |
0.22 | Single-Family Home | $282,500 | 02/10/26 | 3 | 2 | 2,076 | |
0.23 | Single-Family Home | $306,200 | 07/14/26 | 3 | 2 | 1,290 |
Nearby home prices
Get a sense of expected prices in the area by checking the value of nearby homes.Address | Distance | Price | Bed | Bath | Sqft | Status |
|---|---|---|---|---|---|---|
0.07 | $365,000 | 3 | 2 | 1,290 | Recently Sold | |
0.09 | $377,300 | 3 | 2 | 2,038 | Off Market | |
0.08 | $383,999 | 4 | 2 | 1,676 | For Sale | |
0.10 | $410,000 | 4 | 3 | 1,528 | Recently Sold | |
0.12 | $255,000 | 4 | 2 | 1,557 | Recently Sold | |
0.09 | $381,800 | 4 | 2 | 1,501 | Off Market | |
0.13 | $389,900 | 3 | 2 | 1,690 | For Sale | |
0.13 | $357,600 | 3 | 2 | 1,575 | Off Market | |
0.12 | $348,500 | 3 | 2 | 1,503 | Off Market | |
0.15 | $399,100 | 4 | 2 | 1,657 | Off Market | |
0.13 | $335,000 | 4 | 2 | 1,506 | Recently Sold | |
0.15 | $327,000 | 3 | 1 | 1,465 | Off Market |
Local Information
- Map ViewExplore the area around 3948 W Rose Ln.

- Schools1 Elementary School1 Middle School1 High School

- Shop & Eat

-- mins to
Home Highlights

Single-Family Home

Built in 1959

1,546 sqft

$217/sqft

Garage
About this House
AVAILABLE JANUARY 2019
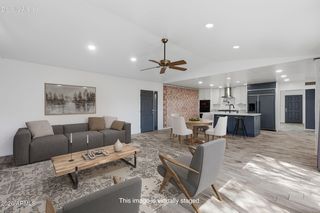
Ring in the new year moving into this nicely updated home! This brick exterior home is a true charmer. Dual pane windows, updated AC system. They have installed Laminate flooring in your high traffic areas and carpet in your comfort zones! The galley kitchen and bath sparkle with newer maple tone cabinets and coordinating granite-look counter tops. The black matching appliances have updated, low maintenance window coverings. There are 3 separate living areas, including the Formal Living room with bay window, family room with designated dining area attached, plus an additional room that offers options in the back of the home, just off the kitchen which offers access to the back covered patio. This is a great space that you could use for an office, play room, or additional dining area during family gatherings. You are only limited by your imagination! The home has a storage closets throughout out and an extra storage space is behind the carport! Schedule an appointment to view the home today! STATUS: Tenant Occupied! Do NOT DisturbPLEASE READ THIS:PET RESTRICTIONS: No Aggressive or Dangerous Dog Breeds, specific breeds are listed in our rental criteria SMOKING: No smoking is allowed on the premises SHOWING INSTRUCTIONS: Register for a Self-Guided TourReceive txt or email confirmationOn the day of your visit receive a CODE to retrieve key from electronic lock box APPLICATION INSTRUCTIONS:GO TO: that you have all the required documents handy and ready to attach to applicationComplete the Online Application FormPay the Application Fee with credit or debit cardAREA INFORMATION: Close to Catalina Elementary SchoolFLOORING: Carpet and VinylKITCHEN/LAUNDRY APPLIANCES INCLUDED: Refrigerator, Microwave, Dishwasher, Range/OvenPROPERTY TYPE: single family homeUTILITIES INCLUDED: Tenant to pay for all utilitiesYEAR BUILT: 1959YARD: Grass front and backAdditional Amenities: W/D hook ups available. Application, Lease Terms, and Fees MOVE-IN FEE: $195 Lease Administration Fee, $50 Pet Application Fee where applicableHOLD FEE/EARNEST MONEY: Equals one month rent and it is due within 24 hours of application accepted. ADDITIONAL FEES NOT INCLUDED IN RENT: $19 monthly admin fee, $20 monthly pet fee per pet and city sales tax. Application Fee: Non-Refundable, $55/adultAPPLICATION TURNAROUND TIME: 3 business daysLEASE LENGTH: 1 year or 2 yearsLEASE TO PURCHASE OPTION: Not AvailableSPECIAL LEASE PROVISIONS: None HOA InstructionsHOA AMENITIES AND SERVICES:HOA FEE: Paid for by the ownerPROPERTY MANAGER: Debi All information is deemed reliable but not guaranteed and is subject to change.Tenant to verify all material facts including but not limited to room sizes, utilities, schools, HOA rules, community amenities, fees and costs, etc.Service Star Realty2929 E Camelback Rd #119, Phoenix, AZ 85016, USAPhone: +1 480-426-9696
Ring in the new year moving into this nicely updated home! This brick exterior home is a true charmer. Dual pane windows, updated AC system. They have installed Laminate flooring in your high traffic areas and carpet in your comfort zones! The galley kitchen and bath sparkle with newer maple tone cabinets and coordinating granite-look counter tops. The black matching appliances have updated, low maintenance window coverings. There are 3 separate living areas, including the Formal Living room with bay window, family room with designated dining area attached, plus an additional room that offers options in the back of the home, just off the kitchen which offers access to the back covered patio. This is a great space that you could use for an office, play room, or additional dining area during family gatherings. You are only limited by your imagination! The home has a storage closets throughout out and an extra storage space is behind the carport! Schedule an appointment to view the home today! STATUS: Tenant Occupied! Do NOT DisturbPLEASE READ THIS:PET RESTRICTIONS: No Aggressive or Dangerous Dog Breeds, specific breeds are listed in our rental criteria SMOKING: No smoking is allowed on the premises SHOWING INSTRUCTIONS: Register for a Self-Guided TourReceive txt or email confirmationOn the day of your visit receive a CODE to retrieve key from electronic lock box APPLICATION INSTRUCTIONS:GO TO: that you have all the required documents handy and ready to attach to applicationComplete the Online Application FormPay the Application Fee with credit or debit cardAREA INFORMATION: Close to Catalina Elementary SchoolFLOORING: Carpet and VinylKITCHEN/LAUNDRY APPLIANCES INCLUDED: Refrigerator, Microwave, Dishwasher, Range/OvenPROPERTY TYPE: single family homeUTILITIES INCLUDED: Tenant to pay for all utilitiesYEAR BUILT: 1959YARD: Grass front and backAdditional Amenities: W/D hook ups available. Application, Lease Terms, and Fees MOVE-IN FEE: $195 Lease Administration Fee, $50 Pet Application Fee where applicableHOLD FEE/EARNEST MONEY: Equals one month rent and it is due within 24 hours of application accepted. ADDITIONAL FEES NOT INCLUDED IN RENT: $19 monthly admin fee, $20 monthly pet fee per pet and city sales tax. Application Fee: Non-Refundable, $55/adultAPPLICATION TURNAROUND TIME: 3 business daysLEASE LENGTH: 1 year or 2 yearsLEASE TO PURCHASE OPTION: Not AvailableSPECIAL LEASE PROVISIONS: None HOA InstructionsHOA AMENITIES AND SERVICES:HOA FEE: Paid for by the ownerPROPERTY MANAGER: Debi All information is deemed reliable but not guaranteed and is subject to change.Tenant to verify all material facts including but not limited to room sizes, utilities, schools, HOA rules, community amenities, fees and costs, etc.Service Star Realty2929 E Camelback Rd #119, Phoenix, AZ 85016, USAPhone: +1 480-426-9696
3948 W Rose Ln, Phoenix, AZ 85019 is a 3 bedroom, 2 bathroom, 1,546 sqft single-family home in Alhambra, built in 1959. It last sold for $265,500 on Mar 17, 2021. More recently, it was listed as a rental in November 2018 with an asking price of $995 per month. That rental listing was removed on January 27, 2019. This property is not currently displayed as for sale or rent on Trulia. The Trulia Estimate is $335,500, with a rent estimate of $1,958/month.
Home Details for 3948 W Rose Ln

|
|---|
Levels, Entrance, & Accessibility Stories: 1 |
Interior Details Number of Rooms: 7Types of Rooms: Pantry |
Appliances & Utilities DishwasherRefrigerator |
Heating & Cooling Air ConditioningCooling System: Refrigerator |

|
|---|
Exterior Home Features Roof: AsphaltExterior: BrickPatio |
Parking & Garage GarageParking: Garage Attached |

|
|---|
Year Built Year Built: 1959 |
Property Type / Style Property Type: Single Family Home |

|
|---|
Units in Building: 1 |

|
|---|
Lot Area: 6534 sqft |
Price and Tax history
| Date | Event | Price |
|---|---|---|
Mar 17, 2021 Source: ARMLS #6190088 | Sold | $265,500 |
Feb 5, 2021 Source: ARMLS #6190088 | Listed For Sale | $270,000 |
Jan 27, 2019 Source: Agent Provided | ListingRemoved | $1,198 |
Dec 17, 2018 Source: Agent Provided | PriceChange | $1,198 Price decreased by 0% |
Dec 3, 2018 Source: Agent Provided | PriceChange | $1,200 Price increased by 21% |
Nov 29, 2018 Source: Agent Provided | Listed For Rent | $995 |
Aug 8, 2016 Source: N/A | Sold | $160,000 |
Jun 7, 2016 Source: Agent Provided | Listed For Sale | $58,891 |
Jun 6, 2016 Source: N/A | Sold | $72,108 |
May 8, 2016 Source: Agent Provided | PriceChange | $27,500 Price decreased by 51% |
May 6, 2016 Source: Agent Provided | PriceChange | $56,093 Price increased by 104% |
Apr 12, 2016 Source: Agent Provided | PriceChange | $27,500 Price decreased by 51% |
Apr 2, 2016 Source: Agent Provided | PriceChange | $56,093 Price increased by 0% |
Mar 8, 2016 Source: Agent Provided | Listed For Sale | $0 |
| Year | Property tax | Tax assessment |
|---|---|---|
| 2025 | $1,962 | $274,100 |
Home facts updated by county records
Market trends in Alhambra
Last updated July 2026
Avg. sale price
$362K
$1KMoM
Sale-to-List Price
98.9%
0.2%MoM
Price per sq ft
$238
$3MoM
Available listings
450
2MoM
Around this home
Neighborhood Overview

Neighborhood stats provided by third party data sources.
What Locals Say about Alhambra
At least 869 Trulia users voted on each feature.

79 % Say there are sidewalks

77 % Say car is needed

76 % Say it's dog friendly

72 % Say parking is easy

71 % Say yards are well-kept

66 % Say there's holiday spirit

63 % Say it's walkable to grocery stores

61 % Say kids play outside

57 % Say it's walkable to restaurants

47 % Say it's quiet

47 % Say streets are well-lit

45 % Say they plan to stay for at least 5 years

42 % Say neighbors are friendly

40 % Say people would walk alone at night

23 % Say there's wildlife

22 % Say there are community events
Sourced by Trulia users. Learn more about our methodology.
LGBTQ Local Legal Protections
LGBTQ Local Legal Protections



Frequently asked questions about 3948 W Rose Ln
- What is 3948 W Rose Ln estimated to be worth?Trulia's estimated value for 3948 W Rose Ln in Phoenix, AZ is $335,500.
- What is the price history for 3948 W Rose Ln?3948 W Rose Ln in Phoenix, AZ last sold for $265,500 in March 2021.
- Is Phoenix a buyer's or seller's market?Phoenix is currently a seller's market, based on recent for-sale activity.
- What's the median sale price in Phoenix?The median sale price in Phoenix is $362K. That is down $1K from the prior month.
- Does 3948 W Rose Ln have air conditioning?Yes, 3948 W Rose Ln in Phoenix, AZ has air conditioning.
- How big is the lot at 3948 W Rose Ln?The lot at 3948 W Rose Ln in Phoenix, AZ is about 0.15 acres (6,586 sq ft).
Explore by feature - Pet Friendly
 NEW - 1 DAY AGOSPECIAL OFFERPET FRIENDLY
 SPECIAL OFFERPET FRIENDLY
 SPECIAL OFFERPET FRIENDLYTotal price$2,295 - $2,370/mo2-3 bd2-3 baCorsica Villas at Euclid Avenue | 825 E Euclid Ave,
Phoenix, AZ 85042 SPECIAL OFFERPET FRIENDLYTotal price$1,695 - $2,250/mo1-3 bd1-2 baBungalows at Norterra | 1815 W Parsons Rd,
Phoenix, AZ 85085 SPECIAL OFFERPET FRIENDLY
 SPECIAL OFFERPET FRIENDLY
 SPECIAL OFFERPET FRIENDLY
 SPECIAL OFFERPET FRIENDLYTotal price$1,677 - $3,147/mo1-3 bd1-3 baAlta Dove Valley | 2725 W Dove Valley Rd,
Phoenix, AZ 85085 SPECIAL OFFERPET FRIENDLY
 SPECIAL OFFERPET FRIENDLYTotal price$2,430 - $2,530/mo3 bd3 baCorsica Villas at 20th Street | 8181 S 20th St,
Phoenix, AZ 85042
Explore by feature - Garage
- NEW - 1 DAY AGOSPECIAL OFFERPET FRIENDLY
- SPECIAL OFFERPET FRIENDLY
- SPECIAL OFFERPET FRIENDLYTotal price$2,295 - $2,370/mo2-3 bd2-3 baCorsica Villas at Euclid Avenue | 825 E Euclid Ave,
Phoenix, AZ 85042 - SPECIAL OFFERPET FRIENDLY
 SPECIAL OFFERPET FRIENDLY
 SPECIAL OFFERPET FRIENDLY
 SPECIAL OFFERPET FRIENDLYTotal price$1,595 - $2,556/moStudio-2 bd1-2 baBroadstone Portland | 320 E Portland St,
Phoenix, AZ 85004 SPECIAL OFFERPET FRIENDLY
 NEW - 1 DAY AGOSPECIAL OFFERPET FRIENDLY
 NEW - 1 DAY AGOSPECIAL OFFERPET FRIENDLY
Explore by feature - Air Conditioning
- NEW - 1 DAY AGOSPECIAL OFFERPET FRIENDLY
- SPECIAL OFFERPET FRIENDLYTotal price$2,295 - $2,370/mo2-3 bd2-3 baCorsica Villas at Euclid Avenue | 825 E Euclid Ave,
Phoenix, AZ 85042 - SPECIAL OFFERPET FRIENDLY
- SPECIAL OFFERPET FRIENDLYTotal price$2,430 - $2,530/mo3 bd3 baCorsica Villas at 20th Street | 8181 S 20th St,
Phoenix, AZ 85042 - SPECIAL OFFERPET FRIENDLY
- SPECIAL OFFERPET FRIENDLYTotal price$1,595 - $2,556/moStudio-2 bd1-2 baBroadstone Portland | 320 E Portland St,
Phoenix, AZ 85004  NEW - 1 DAY AGOSPECIAL OFFERPET FRIENDLY
 NEW - 1 DAY AGOSPECIAL OFFERPET FRIENDLYFURNISHEDTotal price$892 - $1,506/moStudio-2 bd1-2 baCamelback Cove Apartments | 4802 N 12th St,
Phoenix, AZ 85014 SPECIAL OFFERPET FRIENDLY
 SPECIAL OFFERPET FRIENDLY
Explore by feature - Pool
- NEW - 1 DAY AGOSPECIAL OFFERPET FRIENDLY
- SPECIAL OFFERPET FRIENDLY
- SPECIAL OFFERPET FRIENDLYTotal price$2,295 - $2,370/mo2-3 bd2-3 baCorsica Villas at Euclid Avenue | 825 E Euclid Ave,
Phoenix, AZ 85042 - SPECIAL OFFERPET FRIENDLYTotal price$1,695 - $2,250/mo1-3 bd1-2 baBungalows at Norterra | 1815 W Parsons Rd,
Phoenix, AZ 85085 - SPECIAL OFFERPET FRIENDLY
- SPECIAL OFFERPET FRIENDLY
- SPECIAL OFFERPET FRIENDLY
- SPECIAL OFFERPET FRIENDLYTotal price$1,677 - $3,147/mo1-3 bd1-3 baAlta Dove Valley | 2725 W Dove Valley Rd,
Phoenix, AZ 85085  SPECIAL OFFER
- SPECIAL OFFERPET FRIENDLY
Explore by feature - Washer/dryer
- SPECIAL OFFERPET FRIENDLY
- SPECIAL OFFERPET FRIENDLY
 NEW - 1 DAY AGOPET FRIENDLY
 SPECIAL OFFERPET FRIENDLY
- SPECIAL OFFERPET FRIENDLY
- NEW - 1 DAY AGOSPECIAL OFFERPET FRIENDLY
 SPECIAL OFFERPET FRIENDLYTotal price$1,347 - $1,499/mo1-2 bd1-2 baConnect on Union | 2311 E Union Hills Dr,
Phoenix, AZ 85024 SPECIAL OFFERPET FRIENDLY
 SPECIAL OFFERPET FRIENDLY
 SPECIAL OFFERPET FRIENDLY
Explore by feature - Outdoor Space
- SPECIAL OFFERPET FRIENDLYTotal price$1,695 - $2,250/mo1-3 bd1-2 baBungalows at Norterra | 1815 W Parsons Rd,
Phoenix, AZ 85085 - SPECIAL OFFERPET FRIENDLY
 SPECIAL OFFERPET FRIENDLY
 SPECIAL OFFERPET FRIENDLY
 SPECIAL OFFER
 SPECIAL OFFERPET FRIENDLY$1,695 - $2,634/mo1-3 bd1-2 baVillage at Sonoran Vista | 30825 N North Valley Pkwy,
Phoenix, AZ 85085 SPECIAL OFFERPET FRIENDLY
 SPECIAL OFFERPET FRIENDLY
 SPECIAL OFFERPET FRIENDLY
 SPECIAL OFFERPET FRIENDLY
Apartments for Rent
 NEW - 2 DAYS AGOPET FRIENDLY
 PET FRIENDLY
 PET FRIENDLY
 PET FRIENDLY
 PET FRIENDLY
 PET FRIENDLY
 PET FRIENDLY$749 - $1,209/moStudio-2 bd1-2 baPark Terrace Apartments | 4715 N Black Canyon Hwy,
Phoenix, AZ 85015 PET FRIENDLY
 PET FRIENDLY
 PET FRIENDLY
 PET FRIENDLY
 PET FRIENDLY
 PET FRIENDLYINCOME RESTRICTED
 PET FRIENDLY
 PET FRIENDLY
 See more homes for rent inPhoenix
Off Market Homes Near 3948 W Rose Ln
 SOLDSEP 4, 2026Door One Realty, ARMLS
 SOLDSEP 4, 2026My Home Group Real Estate, ARMLS
 SOLDSEP 4, 2026Realty ONE Group, ARMLS
 SOLDSEP 4, 2026Realty ONE Group, ARMLS
 SOLDSEP 4, 2026Realty ONE Group, ARMLS
 SOLDSEP 3, 2026Exit Realty-Realty Place, ARMLS
 SOLDSEP 3, 2026Kristopher Realty, ARMLS
 SOLDSEP 2, 2026My Home Group Real Estate, ARMLS
 See more homes for sale inPhoenix


Homes for sale near 3948 W Rose Ln
 AUCTION
 AUCTION
 Four Peaks Property Management LLC, ARMLS
 Better Homes & Gardens Real Estate SJ Fowler, ARMLS
- See more homes for sale inPhoenix


- Results are loading