


3948 Hackberry St
Wellington, CO 80549
 2 Beds
 2 Baths
 2,694 sqft
2 Beds
2 Baths
2,694 sqft
Local Information
- Map ViewExplore the area around 3948 Hackberry St.

- Schools1 Preschool School1 Elementary School1 Middle School1 High School

- Shop & Eat

-- mins to
Home Highlights

Property Type
Single-Family Home

Year Built
2019
Living Area
2,694 sqft

Price/Sqft
$153

Parking
2 Car Garage

HOA
$80/Monthly
About this House
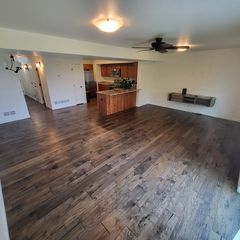
Built in 2019 with a FULL UNFINISHED BASEMENT, covered back porch, and extended stamped concrete backyard patio! Light, bright, and open, ranch home just down the block from the neighborhood pool, minutes to the grocery stores and all the fun eateries and shops on Cleveland Ave (Main St.) This 2 bed, 2 bath, property enjoys a very spacious and true open plan living area, with the entryway, living room, kitchen, and dinning room (used by owner as his office), all connecting together. LVP flooring runs throughout the common areas, and carpets in both bedrooms and on the stairs to the basement were replaced March 2025. The kitchen features stainless appliances, an island/breakfast bar, and granite counter tops. The primary is spacious, with an ensuite bathroom, walk-in shower, and large walk-in closet. Great room-mate plan with both bedrooms on opposite corners of the home. There is a full unfinished basement, perfect for future expansion or storage. Covered back patio is wired for a hot tub. Backyard is fully fenced. A/C. New roof in 2022 (hail resistant class 4 shingle). HOA fee includes irrigation/sprinkler water. Priced to sell! Click on Virtual/Video Tour for more info.
3948 Hackberry St, Wellington, CO 80549 is a 2 bedroom, 2 bathroom, 2,694 sqft single-family home built in 2019. It last sold for $415,000 on Jun 20, 2025 (2% below the $424,900 asking price). It is currently off market. The Trulia Estimate is $411,400, with a rent estimate of $2,312/month.
Home Details for 3948 Hackberry St

|
|---|
Interior Details Basement: Full,Unfinished,Built-In RadonNumber of Rooms: 6Types of Rooms: Primary Bedroom, Bedroom 2, Dining Room, Kitchen, Laundry, Living Room |
Beds & Baths Number of Bedrooms: 2Number of Bathrooms: 2Number of Bathrooms (full): 1Number of Bathrooms (three quarters): 1Number of Bathrooms (main level): 2 |
Dimensions and Layout Living Area: 2694 Square Feet |
Appliances & Utilities Utilities: Natural Gas AvailableAppliances: Dishwasher, Refrigerator, MicrowaveDishwasherLaundry: Washer/Dryer HookupMicrowaveRefrigerator |
Heating & Cooling Heating: Forced AirHas CoolingAir Conditioning: Central AirHas HeatingHeating Fuel: Forced Air |
Gas & Electric Electric: XcelGas: Black hills |
Levels, Entrance, & Accessibility Stories: 1Levels: OneAccessibility: Level Lot, Main Floor Bath, Accessible Bedroom, Stall Shower, Main Level Laundry |
View No View |
Security Security: Fire Alarm |

|
|---|
Exterior Home Features Roof: CompositionPatio / Porch: Patio, EnclosedFencing: Fenced, VinylExterior: Sprinkler SystemSprinkler System |
Parking & Garage Number of Garage Spaces: 2Number of Covered Spaces: 2Other Parking: AttachedNo CarportHas a GarageHas an Attached GarageParking Spaces: 2Parking: Garage Door Opener,Attached |
Frontage Road Frontage: City StreetRoad Surface Type: AsphaltNot on Waterfront |
Farm & Range Does Not Include Irrigation Water Rights |
Finished Area Finished Area (above surface): 1347 Square Feet |

|
|---|
Year Built Year Built: 2019 |
Property Type / Style Property Type: ResidentialProperty Subtype: Single Family ResidenceArchitecture: Contemporary |
Building Construction Materials: FrameNot a New ConstructionNot Attached Property |
Property Information Usage of Home: Single FamilyNot Included in Sale: Seller's personal propertyParcel Number: R1657886 |

|
|---|
Price List Price: $424,900 |

|
|---|
MLS Status: Sold |

|
|---|

|
|---|
Direction & Address City: WellingtonCommunity: Harvest Village, Boxelder Commons |
School Information Elementary School: RiceJr High / Middle School: WellingtonHigh School: WellingtonHigh School District: Poudre |

|
|---|
Building Area Building Area: 1347 Square Feet |

|
|---|
Community Features: Pool, Park |

|
|---|
HOA Fee Includes: Common AmenitiesHOA Name: Advance HOAHOA Phone: 303-482-2213Has an HOAHOA Fee: $80/Monthly |

|
|---|
Lot Area: 6800 sqft |

|
|---|
Special Conditions: Private Owner |

|
|---|
Listing Terms: Cash, Conventional, FHA, VA Loan |

|
|---|
Energy Efficiency Features: Windows |

|
|---|
BasementMls Number: 1028389Attribution Contact: 970-692-1724Above Grade Unfinished Area: 1347Activation Date: Thu Mar 13 2025Showing Service Name: ShowingTime |

|
|---|
PoolPark |
Last check for updates: about 6 hours ago
Listed by Robert Crow, (970) 692-1724
Grey Rock Realty
Bought with: Kareen Kinzli Larsen, (970) 568-3600, RE/MAX Alliance-Wellington
Source: IRES as distributed by MLS GRID, MLS#1028389
Price History for 3948 Hackberry St
| Date | Price | Event | Source |
|---|---|---|---|
| 06/20/2025 | $415,000 | Sold | IRES as distributed by MLS GRID #1028389 |
| 06/01/2025 | $424,900 | Pending | REcolorado as distributed by MLS GRID #IR1028389 |
| 04/28/2025 | $424,900 | PriceChange | IRES as distributed by MLS GRID #1028389 |
| 04/17/2025 | $434,900 | PriceChange | IRES as distributed by MLS GRID #1028389 |
| 03/28/2025 | $439,900 | PriceChange | IRES as distributed by MLS GRID #1028389 |
| 03/21/2025 | $449,900 | PriceChange | IRES as distributed by MLS GRID #1028389 |
| 03/13/2025 | $460,000 | Listed For Sale | IRES as distributed by MLS GRID #1028389 |
| 06/05/2019 | $354,430 | Sold | N/A |
Market trends in Wellington
Last updated June 2026
Avg. sale price
$483K
Sale-to-List Price
—
Price per sq ft
$184
Available listings
95
1MoM

- Results are loading
Property Tax and Assessment
| Year | 2025 |
|---|---|
| Tax | $3,242 |
| Assessment | $457,200 |
Home facts updated by county records
Comparable Sales for 3948 Hackberry St
Address | Distance | Property Type | Sold Price | Sold Date | Bed | Bath | Sqft |
|---|---|---|---|---|---|---|---|
0.04 | Single-Family Home | $385,000 | 09/26/25 | 2 | 2 | 1,328 | |
0.14 | Single-Family Home | $471,500 | 03/24/26 | 3 | 2 | 2,950 | |
0.23 | Single-Family Home | $410,000 | 01/21/26 | 3 | 2 | 2,872 | |
0.03 | Single-Family Home | $444,999 | 12/03/25 | 4 | 3 | 2,656 | |
0.21 | Single-Family Home | $455,000 | 11/10/25 | 3 | 2 | 2,813 | |
0.07 | Single-Family Home | $400,000 | 03/13/26 | 3 | 2 | 1,415 | |
0.11 | Single-Family Home | $400,000 | 10/20/25 | 3 | 2 | 1,491 | |
0.23 | Single-Family Home | $450,000 | 05/29/26 | 3 | 2 | 2,862 | |
0.25 | Single-Family Home | $439,000 | 10/30/25 | 3 | 2 | 2,930 | |
0.05 | Single-Family Home | $487,500 | 06/26/26 | 3 | 3 | 3,570 |
Nearby homes
Get a sense of prices in the area by checking nearby homes. SOLDDEC 3, 2025Lindsay Eisiminger, Resident Realty
 OFF MARKETBraden Stalnaker, Resident Realty
 OFF MARKETAmy Tallent, Tallent Co. Real Estate
 OFF MARKETThrive Real Estate Group, MLS#7911303
 SOLDJUN 26, 2026Nikki Dishneau, All Avenue Luxury- eXp
 OFF MARKETStephanie Woodard, RE/MAX Alliance-Windsor
 OFF MARKETLiberty Montes, RE/MAX Alliance-Greeley
 OFF MARKETCarol Voorhis, Group Mulberry
 OFF MARKETTommy Thompson, Revolve Real Estate, LLC
 SOLDMAR 13, 2026Redfin Corporation, MLS#3989578
 OFF MARKETMike Sibbald, Elevations Real Estate, LLC
Assigned Schools
These are the assigned schools for 3948 Hackberry St.
- Wellington Middle School
- 6-12
- Public
- 1173 Students
4/10GreatSchools RatingParent Rating AverageThis school not only let me be discriminated against for my race and threatened to be killed, but a teacher also joined in to the teasing. Laughing at the jokes students were making about me and did nothing to stop this, after I tried to speak up about it. This was super unprofessional and moral breaking. I do not feel excited to come to school. This has not only happened to me but other students of different races. It lacks diversity and discipline for those people who are making the school an unsafe environment. if you want your student to feel welcomed and supported, enroll them into a school with more diversity.Student Review2y ago - Rice Elementary School
- PK-5
- Public
- 401 Students
6/10GreatSchools RatingParent Rating AverageIncredible school with amazing teachers and an involved principal with a positive attitude. Love everything about it.Parent Review4y ago  Check out schools near 3948 Hackberry St.
What Locals Say about Wellington
At least 37 Trulia users voted on each feature.

94 % Say parking is easy

93 % Say it's dog friendly

89 % Say there are sidewalks

88 % Say kids play outside

86 % Say yards are well-kept

83 % Say car is needed

81 % Say there's holiday spirit

74 % Say people would walk alone at night

69 % Say neighbors are friendly

64 % Say streets are well-lit

59 % Say it's quiet

46 % Say they plan to stay for at least 5 years

38 % Say there's wildlife

38 % Say there are community events

33 % Say it's walkable to grocery stores

27 % Say it's walkable to restaurants
Sourced by Trulia users. Learn more about our methodology.
LGBTQ Local Legal Protections
LGBTQ Local Legal Protections



Apartments for Rent

 APPLY INSTANTLY
 APPLY INSTANTLYPET FRIENDLY
 FURNISHED
 NEW - 2 DAYS AGOPET FRIENDLY
 PET FRIENDLY
 APPLY INSTANTLYPET FRIENDLY
 See more homes for rent inWellington
Explore by feature - Pet Friendly
- APPLY INSTANTLYPET FRIENDLY
 NEW - 2 DAYS AGOPET FRIENDLY
 PET FRIENDLY
- PET FRIENDLY
 PET FRIENDLY
Explore by feature - Garage
- APPLY INSTANTLYPET FRIENDLY
- NEW - 2 DAYS AGOPET FRIENDLY
- PET FRIENDLY
 NEW - 1 HR AGOAPPLY INSTANTLY
 PET FRIENDLY
Explore by feature - Air Conditioning
- APPLY INSTANTLYPET FRIENDLY
- FURNISHED
- NEW - 2 DAYS AGOPET FRIENDLY
- PET FRIENDLY
- PET FRIENDLY
- NEW - 1 HR AGOAPPLY INSTANTLY
 APPLY INSTANTLYFURNISHEDROOM FOR RENT
- PET FRIENDLY


Explore by feature - Pool
- FURNISHED
- APPLY INSTANTLYFURNISHEDROOM FOR RENT
 PET FRIENDLY
Explore by feature - Washer/dryer
- APPLY INSTANTLYPET FRIENDLY
- FURNISHED
- NEW - 2 DAYS AGOPET FRIENDLY
- NEW - 2 DAYS AGOPET FRIENDLY
- PET FRIENDLY
- APPLY INSTANTLYFURNISHEDROOM FOR RENT
- PET FRIENDLY
Explore by feature - Outdoor Space
- NEW - 2 DAYS AGOPET FRIENDLY
- PET FRIENDLY
- APPLY INSTANTLYFURNISHEDROOM FOR RENT
- PET FRIENDLY
Homes for sale near 3948 Hackberry St
 NEW - 6 HRS AGOThe Bishop Real Estate Team - Beth and Koby Bishop, Group Harmony
 NEW - 6 HRS AGOGroup Harmony, MLS#IR1066017
 OPEN SAT, 11-1PMJennifer Borg, Orchard Brokerage LLC
 OPEN SUN, 12-2PMJohn Hanrahan, Group Harmony
 Megastar Realty, MLS#2579162
 Nicole Johnson, CO Vision Real Estate Group
 Susan Holman, Coldwell Banker Realty- Fort Collins
 See more homes for sale inWellington


Off Market Homes Near 3948 Hackberry St
 SOLDAUG 4, 2026Seth Hanson, Group Harmony
 SOLDAUG 3, 2026Jim Hauan, Group Mulberry
 SOLDJUL 31, 2026Steven Arrington, RE/MAX Nexus
 SOLDJUL 31, 2026Izzy Olson, eXp Realty - Northern CO
 SOLDJUL 30, 2026Josh Landers, RE/MAX Nexus
 SOLDJUL 24, 2026Brandyn Kramer, RE/MAX Alliance-FTC South
 SOLDJUL 24, 2026Davis Van Tilburg, Find Colorado Real Estate
 SOLDJUL 24, 2026Jim Hauan, Group Mulberry
 SOLDJUL 23, 2026Rachel Vesta, Rachel Vesta Homes
 SOLDJUL 23, 2026Massey Real Estate Group LLC, MLS#7006349
- See more homes for sale inWellington
Frequently asked questions about 3948 Hackberry St
- What is 3948 Hackberry St estimated to be worth?Trulia's estimated value for 3948 Hackberry St in Wellington, CO is $411,400.
- What is the price history for 3948 Hackberry St?3948 Hackberry St in Wellington, CO last sold for $415,000 in June 2025.
- Is Wellington a buyer's or seller's market?Wellington is currently a buyer's market, based on recent for-sale activity.
- What's the median sale price in Wellington?The median sale price in Wellington is $483K.
- Does 3948 Hackberry St have air conditioning?Yes, 3948 Hackberry St in Wellington, CO has air conditioning.
- Does 3948 Hackberry St have a pool?Yes, 3948 Hackberry St in Wellington, CO has a pool.
Based on information submitted to the MLS GRID as of 2026-08-07 12:33:09 PDT. All data is obtained from various sources and may not have been verified by broker or MLS GRID. Supplied Open House Information is subject to change without notice. All information should be independently reviewed and verified for accuracy. Properties may or may not be listed by the office/agent presenting the information. Some IDX listings have been excluded from this website. Click here for more information