


$874,900
 3 Beds
 2 Baths
 2,663 sqft (on 0.25 acres)
3946 Pineway Dr, Kitty Hawk, NC 27949
Est. Mortgage $5,085/mo*
Get Pre-QualifiedWe estimate this home will sell faster than 87% nearby.
Home Highlights

Single-Family Home

Built in 1996

0.25 acre lot

$329/sqft

Carport
Local Information
- Map ViewExplore the area around 3946 Pineway Dr.

- Schools1 Preschool School1 Elementary School1 Middle School1 High School

- Shop & Eat

-- mins to
About this House
What's unique:Wide canalOpen floor planThree expansive bedroomsGranite countertopsTwo carportsFlorida room
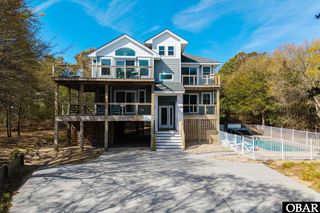
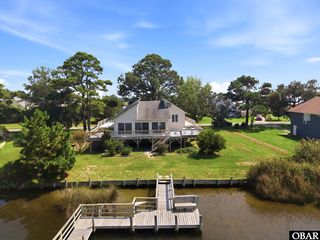
Kitty Hawk Landing Canalfront! A wide canal, peeks of the sound, gorgeous sunsets, and a dock with TWO boat lifts. There’s so much to love here! Tucked away in one of Kitty Hawk’s quieter waterfront communities, this approximately 2,700-square-foot home offers three expansive bedrooms and elevator access to all floors.
The top floor brings everyone together with an open floor plan and lots of windows that fill the home with natural light and capture the beautiful waterfront setting. An expansive living room with a gas fireplace opens to the dining area and the heart of the home. A beautiful new custom kitchen with all-new stainless steel appliances and granite countertops. A Florida room and primary bedroom with a gorgeous new custom bathroom complete this level. And how could we forget the shipswatch just above the living room? The owners love this cozy spot for their competitive games of chess!
Built in 1996, this home sits on an approximately 11,000-square-foot lot with plenty of privacy, two carports, an outdoor shower, storage, and room to gather everyone for a crab-picking party. Boaters, you’ve come to the right place: with your own dock and two boat lifts, getting out on the water is easy.
Wait until you see the decks! The covered wraparound deck is spacious enough for a full-size yoga class, and two bedrooms open directly onto it. Upstairs, the deck is the place to enjoy views of the wide canal, peeks of the sound, and those beautiful sunsets. You can enjoy the sunsets from your living room, too!
Kitty Hawk Landing is a tucked-away community that even some locals have yet to discover. Community amenities include a boat ramp and private beach access with parking. A great home, a wonderful community, and a location that lets you enjoy the best of soundside and beach living. Wait until you see this one!
The top floor brings everyone together with an open floor plan and lots of windows that fill the home with natural light and capture the beautiful waterfront setting. An expansive living room with a gas fireplace opens to the dining area and the heart of the home. A beautiful new custom kitchen with all-new stainless steel appliances and granite countertops. A Florida room and primary bedroom with a gorgeous new custom bathroom complete this level. And how could we forget the shipswatch just above the living room? The owners love this cozy spot for their competitive games of chess!
Built in 1996, this home sits on an approximately 11,000-square-foot lot with plenty of privacy, two carports, an outdoor shower, storage, and room to gather everyone for a crab-picking party. Boaters, you’ve come to the right place: with your own dock and two boat lifts, getting out on the water is easy.
Wait until you see the decks! The covered wraparound deck is spacious enough for a full-size yoga class, and two bedrooms open directly onto it. Upstairs, the deck is the place to enjoy views of the wide canal, peeks of the sound, and those beautiful sunsets. You can enjoy the sunsets from your living room, too!
Kitty Hawk Landing is a tucked-away community that even some locals have yet to discover. Community amenities include a boat ramp and private beach access with parking. A great home, a wonderful community, and a location that lets you enjoy the best of soundside and beach living. Wait until you see this one!
Last check for updates: about 7 hours ago
Listing courtesy of The Argiroff Team
Keller Williams Outer Banks KDH
Kathleen Argiroff, (252) 202-8147
Keller Williams Outer Banks KDH
Source: OBAR, MLS#134437
We estimate this home will sell faster than 87% nearby.
Home Details for 3946 Pineway Dr

|
|---|
Beds & Baths Number of Bedrooms: 3Number of Bathrooms: 2Number of Bathrooms (full): 2 |
Dimensions and Layout Living Area: 2663 Square Feet |
Appliances & Utilities Appliances: Range, Dishwasher, Microwave, Refrigerator, Oven, WasherDishwasherMicrowaveRefrigeratorWasher |
Heating & Cooling Heating: Central,Heat Pump,ZonedHas CoolingAir Conditioning: Central Air,Heat Pump,ZonedHas HeatingHeating Fuel: Central |
Windows, Doors, Floors & Walls Flooring: Carpet, Vinyl, Marble, Hardwood |
Levels, Entrance, & Accessibility Floors: Carpet, Vinyl, Marble, Hardwood |
View Has a ViewView: Canal, Sound, Salt Marsh |

|
|---|
Exterior Home Features Roof: AsphaltFoundation: Pillar/Post/Pier, Slab |
Parking & Garage Other Parking: Garage: CarportHas a CarportNo GarageNo Attached GarageParking: Paved,Underground |
Frontage WaterfrontWaterfront: Soundfront, Seawall, WaterfrontRoad Frontage: PublicRoad Surface Type: PavedOn Waterfront |
Water & Sewer Sewer: Septic Tank |

|
|---|
Cumulative Days on Market: 1Days on Market: 17 |

|
|---|
Year Built Year Built: 1996 |
Property Type / Style Property Type: ResidentialProperty Subtype: Single Family Residence, ResidentialArchitecture: Contemporary,Reverse Floor Plan |
Building Construction Materials: Frame, Wood Siding, Cement Fiber Board |

|
|---|
Price List Price: $874,900Price Per Sqft: $329 |
Status Change & Dates Off Market Date: Thu Oct 22 2026Possession Timing: Close Of Escrow |

|
|---|
MLS Status: (30) Under Contract - Under Contract |

|
|---|

|
|---|
Direction & Address City: Kitty HawkCommunity: Kitty Hawk Lndg |

|
|---|
Listing Agent Listing ID: 134437 |

|
|---|
Building Area Building Area: 2663 Square Feet |

|
|---|
Has an HOA |

|
|---|
Lot Area: 10890 sqft |

|
|---|
Listing Agreement Type: Exclusive Right To Sell |

|
|---|
Business Information Ownership: Owned More than 12 Months |

|
|---|
Furnished |

|
|---|
Mls Number: 134437Projected Close Date: Wed Nov 11 2026Zillow Contingency Status: Under ContractWater ViewWater View: Canal, Sound, Salt Marsh |

|
|---|
HOA Amenities: Boat Ramp,Ocean Access,Sound Access |
Price and Tax history
| Date | Event | Price |
|---|---|---|
Oct 23, 2026 Source: OBAR #134437 | Contingent | $874,900 |
Oct 21, 2026 Source: OBAR #134437 | Listed For Sale | $874,900 |
Aug 31, 2018 Source: N/A | Sold | $465,000 |
Aug 11, 2018 Source: Agent Provided | Pending | $499,900 |
Aug 11, 2018 Source: Agent Provided | Listed For Sale | $499,900 |
Jul 3, 2018 Source: Agent Provided | ListingRemoved | $499,900 |
Jun 8, 2018 Source: Agent Provided | Listed For Sale | $499,900 |
| Year | Property tax | Tax assessment |
|---|---|---|
| 2025 | $4,356 | $901,400 |
Home facts updated by county records
Around this home
What Locals Say about Kitty Hawk
At least 27 Trulia users voted on each feature.

93 % Say car is needed

83 % Say parking is easy

79 % Say it's dog friendly

76 % Say it's quiet

75 % Say yards are well-kept

67 % Say there's holiday spirit

66 % Say people would walk alone at night

63 % Say they plan to stay for at least 5 years

62 % Say kids play outside

60 % Say there's wildlife

54 % Say it's walkable to restaurants

48 % Say neighbors are friendly

32 % Say there are community events

24 % Say there are sidewalks

19 % Say streets are well-lit

17 % Say it's walkable to grocery stores
Sourced by Trulia users. Learn more about our methodology.
Market trends in Kitty Hawk
Last updated September 2026
Avg. sale price
—
Sale-to-List Price
—
Price per sq ft
—
Available listings
54
2MoM
Sourced by Trulia Market Trends
Home Value
Trulia Estimate
$868KSince last month
Increased$79K (+10%)Since last year
Increased$78K (+9.9%)Since last sale
Increased$400K (+86%)Learn more about this home's value by checking out its Trulia Estimate, the value of nearby homes, and how much similar homes have sold for.
Trulia Estimate
The of this home's value increased by +71% in the last 10 years
| Month | Estimated value |
|---|---|
2026 | |
| November 2026 | $865K |
| October 2026 | $866K |
| September 2026 | $786K |
| August 2026 | $803K |
| July 2026 | $808K |
| June 2026 | $817K |
| May 2026 | $805K |
| April 2026 | $809K |
| March 2026 | $793K |
| February 2026 | $768K |
| January 2026 | $767K |
2025 | |
2024 | |
2023 | |
2022 | |
2021 | |
2020 | |
2019 | |
2018 | |
2017 | |
2016 | |
Comparable sales
These are recently sold homes that have a similar location or other similar features to this home, like bedrooms, bathrooms, and square footage. Get a sense of the expected prices in the area by viewing these homes.Address | Distance | Property Type | Sold Price | Sold Date | Bed | Bath | Sqft |
|---|---|---|---|---|---|---|---|
0.02 | Single-Family Home | $570,000 | 08/31/26 | 3 | 2 | 2,354 | |
0.05 | Single-Family Home | $799,000 | 11/06/26 | 3 | 4 | 1,966 | |
0.18 | Single-Family Home | $775,000 | 08/04/26 | 3 | 3 | 2,174 | |
0.34 | Single-Family Home | $550,000 | 12/10/25 | 3 | 2 | 1,766 | |
0.32 | Single-Family Home | $650,000 | 01/06/26 | 5 | 4 | 2,612 |
Nearby home prices
Get a sense of expected prices in the area by checking the value of nearby homes.Address | Distance | Price | Bed | Bath | Sqft | Status |
|---|---|---|---|---|---|---|
0.00 | - | Studio | - | - | Off Market | |
0.01 | $663,800 | 3 | 2 | 1,040 | Off Market | |
0.02 | $570,000 | 3 | 2 | 2,354 | Recently Sold | |
0.03 | - | - | - | - | Off Market | |
0.03 | $605,100 | 3 | 2 | 1,646 | Off Market | |
0.04 | $654,100 | 3 | 2 | 1,804 | Off Market | |
0.04 | - | - | - | - | Off Market | |
0.04 | - | - | - | - | Off Market | |
0.04 | - | 3 | 2 | 2,664 | Off Market | |
0.04 | - | 3 | 2 | 2,664 | Off Market | |
0.04 | $667,200 | 3 | 2 | 2,664 | Off Market | |
0.05 | - | Studio | - | - | Off Market | |
0.05 | $799,000 | 3 | 3 | 1,966 | Recently Sold | |
0.05 | $689,600 | 4 | 2 | 2,106 | Off Market | |
0.05 | $729,700 | 3 | 4 | 2,200 | Off Market | |
0.05 | - | Studio | - | - | Off Market | |
0.05 | $611,500 | 3 | 3 | 1,988 | Off Market | |
0.06 | $550,400 | 3 | 2.5 | 1,808 | Off Market | |
0.06 | $464,500 | 3 | 2 | 1,248 | Off Market | |
0.06 | - | Studio | - | - | Off Market |
LGBTQ Local Legal Protections
LGBTQ Local Legal Protections


The Argiroff Team, Keller Williams Outer Banks KDH
IDX information is provided exclusively for personal, non-commercial use, and may not be used for any purpose other than to identify prospective properties consumers may be interested in purchasing.
Information is deemed reliable but not guaranteed.
Similar Homes You May Like
 0.42 ACRESKeller Williams Outer Banks KDH
 0.52 ACRESCarolina Designs Realty
 Coldwell Banker Seaside Realty KH
 0.41 ACRESColdwell Banker Seaside Realty KH
 Coldwell Banker Seaside Realty - KDH
 0.38 ACRESColdwell Banker Seaside Realty - KDH
 RE/MAX Coastal Associates - Outer Banks
 RE/MAX Coastal Associates Outer Banks
 0.8 ACRESThe Banks Real Estate Group, LLC
 Brindley Beach Vacations & Sales-Duck
 Coldwell Banker Seaside Realty KH
 NEW - 11 HRS AGO
- Long & Foster Real Estate Oceanfront/Coastal
 0.36 ACRESKeller Williams Outer Banks KDH
 0.34 ACRESCoastal Carolina Vacations
 RE/MAX Coastal Associates Outer Banks
 Coldwell Banker Seaside Realty - KDH
 NEWOPEN SUN, 12-3PMKeller Williams Outer Banks KDH
 Coldwell Banker Seaside/EC
 SAGA Realty and Construction
 See more homes for sale inKitty Hawk


New Listings near 3946 Pineway Dr
 NEW - 2 DAYS AGOColdwell Banker Seaside Realty - KDH
 0.52 ACRESColdwell Banker Seaside Realty KH
 0.37 ACRESKeller Williams Outer Banks KDH
 Coldwell Banker Seaside Realty - KDH
 0.37 ACRESKeller Williams Outer Banks KDH
 0.26 ACRESKeller Williams Outer Banks KDH
 Coldwell Banker Seaside Realty KH
- RE/MAX Coastal Associates - Outer Banks
 Coldwell Banker Seaside Realty - KDH
 OPEN SUN, 2-5PMColdwell Banker Seaside Realty KH
 0.25 ACRESColdwell Banker Seaside Realty KH
 0.52 ACRESKeller Williams Outer Banks KDH
- See more homes for sale inKitty Hawk


Frequently asked questions about 3946 Pineway Dr
- What is the estimated monthly payment for 3946 Pineway Dr?Based on a $874,900 list price with 20% down at today's rates, the estimated monthly payment for 3946 Pineway Dr in Kitty Hawk, NC is approximately $5,169 (about $4,708 principal & interest, $386 property taxes, and $75 homeowner's insurance). This is an estimate. Actual payment depends on your loan terms.
- What do residents say about Kitty Hawk?Residents describe Kitty Hawk, NC as easy to park in, dog-friendly, and quiet. Most residents say you need a car. See homes for sale in Kitty Hawk, NC.
- What are the closest schools to 3946 Pineway Dr?The closest schools to 3946 Pineway Dr in Kitty Hawk, NC are First Flight High School (rated 7/10), First Flight Middle School (rated 9/10), Kitty Hawk Elementary School (Pre-K, rated 9/10).
- What is 3946 Pineway Dr estimated to be worth?Trulia's estimated value for 3946 Pineway Dr in Kitty Hawk, NC is $867,700.
- Does 3946 Pineway Dr have air conditioning?Yes, 3946 Pineway Dr in Kitty Hawk, NC has air conditioning.
- How big is the lot at 3946 Pineway Dr?The lot at 3946 Pineway Dr in Kitty Hawk, NC is about 0.25 acres (10,890 sq ft).
3946 Pineway Dr, Kitty Hawk, NC 27949 is a 3 bedroom, 2 bathroom, 2,663 sqft single-family home built in 1996. This property is currently available for sale and was listed by OBAR on Oct 21, 2026. The MLS # for this home is MLS# 134437.