

3944 E Callaway Dr
Ontario, CA 91761
Edenglen 4 Beds
 5 Baths
 3,497 sqft
4 Beds
5 Baths
3,497 sqft
Home Value
Trulia Estimate
$911KSince last month
Decreased$8K (-0.9%)Since last year
Decreased$26K (-2.8%)Since last sale
Increased$425K (+87.6%)Learn more about this home's value by checking out its Trulia Estimate, the value of nearby homes, and how much similar homes have sold for.
Trulia Estimate
The of this home's value increased by +54% in the last 10 years
| Month | Estimated value |
|---|---|
2026 | |
| August 2026 | $911K |
| July 2026 | $911K |
| June 2026 | $919K |
| May 2026 | $926K |
| April 2026 | $940K |
| March 2026 | $944K |
| February 2026 | $942K |
| January 2026 | $935K |
2025 | |
2024 | |
2023 | |
2022 | |
2021 | |
2020 | |
2019 | |
2018 | |
2017 | |
2016 | |
Comparable sales
These are recently sold homes that have a similar location or other similar features to this home, like bedrooms, bathrooms, and square footage. Get a sense of the expected prices in the area by viewing these homes.Address | Distance | Property Type | Sold Price | Sold Date | Bed | Bath | Sqft |
|---|---|---|---|---|---|---|---|
0.07 | Single-Family Home | $870,000 | 05/20/26 | 4 | 4.5 | 3,015 | |
0.07 | Single-Family Home | $870,000 | 06/25/26 | 5 | 5.5 | 3,348 | |
0.04 | Single-Family Home | $880,000 | 04/21/26 | 4 | 3 | 2,586 | |
0.05 | Single-Family Home | $850,000 | 01/12/26 | 4 | 3 | 2,586 | |
0.20 | Single-Family Home | $860,000 | 03/24/26 | 4 | 3 | 2,586 | |
0.21 | Single-Family Home | $770,000 | 06/10/26 | 4 | 3 | 1,670 | |
0.21 | Single-Family Home | $675,000 | 02/23/26 | 4 | 3 | 1,855 | |
0.12 | Single-Family Home | $720,000 | 02/10/26 | 3 | 2.5 | 1,898 | |
0.09 | Single-Family Home | $680,000 | 11/26/25 | 3 | 2.5 | 1,772 | |
0.14 | Single-Family Home | $730,000 | 03/31/26 | 3 | 2.5 | 1,898 |
Nearby home prices
Get a sense of expected prices in the area by checking the value of nearby homes.Address | Distance | Price | Bed | Bath | Sqft | Status |
|---|---|---|---|---|---|---|
0.06 | $855,700 | 4 | 2.5 | 2,371 | Off Market | |
0.04 | $880,000 | 4 | 3 | 2,586 | Recently Sold | |
0.03 | $956,700 | 5 | 5 | 4,120 | Off Market | |
0.05 | $850,000 | 4 | 3 | 2,586 | Recently Sold | |
0.07 | $870,000 | 4 | 4.5 | 3,015 | Recently Sold | |
0.09 | $680,000 | 3 | 2.5 | 1,772 | Recently Sold | |
0.09 | $681,400 | 3 | 2.5 | 1,898 | Off Market | |
0.07 | $870,000 | 5 | 5.5 | 3,348 | Recently Sold | |
0.10 | $729,500 | 3 | 2.5 | 1,906 | Off Market | |
0.12 | $688,400 | 3 | 2.5 | 1,898 | Off Market | |
0.08 | $924,100 | 6 | 4 | 3,676 | Off Market | |
0.12 | $869,000 | 4 | 3.5 | 3,239 | Off Market |
Local Information
- Map ViewExplore the area around 3944 E Callaway Dr.

- Schools1 Elementary School1 Middle School1 High School

- Shop & Eat

-- mins to
Home Highlights

Property Type
Single-Family Home

Year Built
2007
Living Area
3,497 sqft

Price/Sqft
$260

Parking
Garage
About this House
This beautiful home is nestled in the Edenglen Community in South Ontario. You will definitely "fall in love" with this one.This home includes 5 bedrooms and 5 baths, teen room, great room, formal dining room and spacious kitchen. The laundry room includes cabinets and sink. Entry coming into a spacious open living space. The huge master bedroom is a generous size room with balcony looking out to the mountains, master bath w/double sinks/ walk-In closet/ bath tub/ shower Fireplace in family room to enjoy on cozy nights. Includes a 2 car garage side by side with tandem. New flooring upstairs. This location has room for all your toys and more! IT'S A MUST SEE
GOOD SCHOOL DISTRICT
and incredible shopping, dining entertainment venues including golf course just around the corner. Easy access to freeway 15/ 10/ 60. Field of Dreams soccer field. Club House is like no other. Activities happening almost every weekend. Hurry won't last.
Need application form, two months bank statement , two months pay stub, $45 for credit report. Will not accept no other credit. Email application and financials to homerentalsforu@gmail.com
GOOD SCHOOL DISTRICT
and incredible shopping, dining entertainment venues including golf course just around the corner. Easy access to freeway 15/ 10/ 60. Field of Dreams soccer field. Club House is like no other. Activities happening almost every weekend. Hurry won't last.
Need application form, two months bank statement , two months pay stub, $45 for credit report. Will not accept no other credit. Email application and financials to homerentalsforu@gmail.com
Home Details for 3944 E Callaway Dr

|
|---|
Heating & Cooling Heating: Forced AirAir ConditioningCooling System: Central, OtherHeating Fuel: Forced Air |
Levels, Entrance, & Accessibility Stories: 2Floors: Tile, Hardwood |
Interior Details Additional StorageIn-law unitNumber of Rooms: 9Types of Rooms: Walk In Closet, Breakfast Nook, Dining Room, Family Room, Master Bath, Office, PantryStorageCeiling Fan |
Appliances & Utilities Cable ReadyDishwasherDisposalMicrowaveWasher |
Fireplace & Spa Fireplace |
Windows, Doors, Floors & Walls Double Paned Windows |

|
|---|
Exterior Home Features Roof: TilePatio |
Pool Pool |
Parking & Garage GarageParking Spaces: 693Parking: Garage Attached, Garage Detached |

|
|---|
Year Built Year Built: 2007Year Updated: 2007 |
Property Type / Style Property Type: Single Family HomeArchitecture: Modern |

|
|---|
Lot Area: 5662 sqft |

|
|---|
Fitness & Sports Basketball CourtTennis Court |
Community rooms Fitness Center |
Price and Tax history
| Date | Event | Price |
|---|---|---|
Oct 22, 2013 Source: N/A | Sold | $485,500 |
Jun 20, 2012 Source: Agent Provided | ListingRemoved | $505,000 |
May 29, 2011 Source: Agent Provided | PriceChange | $505,000 Price decreased by 4% |
Mar 31, 2011 Source: Agent Provided | Listed For Sale | $525,000 |
Nov 3, 2010 Source: Agent Provided | ListingRemoved | $525,000 |
Aug 20, 2010 Source: Agent Provided | Listed For Sale | $525,000 |
May 22, 2008 Source: N/A | Sold | $469,000 |
| Year | Property tax | Tax assessment |
|---|---|---|
| 2025 | $7,626 | $583,497 |
Home facts updated by county records
Market trends in Ontario
Last updated July 2026
Avg. sale price
$702K
$10.83KMoM
Sale-to-List Price
100.0%
Price per sq ft
$414
$0MoM
Available listings
359
4MoM

- Results are loading
Around this home
Neighborhood Overview

Neighborhood stats provided by third party data sources.
What Locals Say about Edenglen
At least 1 Trulia users voted on each feature.

100 % Say it's dog friendly

100 % Say there's holiday spirit

100 % Say streets are well-lit

100 % Say kids play outside

100 % Say parking is easy

100 % Say car is needed

100 % Say people would walk alone at night

100 % Say there are sidewalks

67 % Say neighbors are friendly

50 % Say it's walkable to grocery stores
Sourced by Trulia users. Learn more about our methodology.
LGBTQ Local Legal Protections
LGBTQ Local Legal Protections



Apartments for Rent
 PET FRIENDLY
 PET FRIENDLY
 PET FRIENDLY
 PET FRIENDLY
 PET FRIENDLY
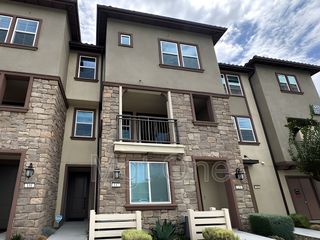 NEW - 13 HRS AGOPET FRIENDLY
 PET FRIENDLY
 See more homes for rent inOntario
Explore by feature - Pet Friendly
- SPECIAL OFFERPET FRIENDLY
 NEW - 1 DAY AGOPET FRIENDLY$3,100 - $3,250/mo2 bd2-3 baOntario Town Square Townhomes | 380 E Bluebird Privado,
Ontario, CA 91764 SPECIAL OFFERPET FRIENDLY
 PET FRIENDLY
 PET FRIENDLYINCOME RESTRICTED
 SPECIAL OFFERPET FRIENDLY
 PET FRIENDLY
 PET FRIENDLY
 PET FRIENDLY
- PET FRIENDLY
Explore by feature - Garage
- NEW - 1 DAY AGOPET FRIENDLY$3,100 - $3,250/mo2 bd2-3 baOntario Town Square Townhomes | 380 E Bluebird Privado,
Ontario, CA 91764 - PET FRIENDLYINCOME RESTRICTED
- PET FRIENDLY
- PET FRIENDLY
- PET FRIENDLY
 PET FRIENDLYFURNISHED
 SPECIAL OFFERPET FRIENDLY
 NEW - 1 DAY AGOSPECIAL OFFERPET FRIENDLY
 PET FRIENDLY
 SPECIAL OFFERPET FRIENDLY
Explore by feature - Air Conditioning
- NEW - 1 DAY AGOPET FRIENDLY$3,100 - $3,250/mo2 bd2-3 baOntario Town Square Townhomes | 380 E Bluebird Privado,
Ontario, CA 91764 - SPECIAL OFFERPET FRIENDLY
- PET FRIENDLY
- PET FRIENDLYINCOME RESTRICTED
- SPECIAL OFFERPET FRIENDLY
- PET FRIENDLY
- PET FRIENDLY
 SPECIAL OFFERPET FRIENDLY
 NEW - 1 DAY AGOSPECIAL OFFERPET FRIENDLY
- PET FRIENDLYFURNISHED
Explore by feature - Pool
- SPECIAL OFFERPET FRIENDLY
- NEW - 1 DAY AGOPET FRIENDLY$3,100 - $3,250/mo2 bd2-3 baOntario Town Square Townhomes | 380 E Bluebird Privado,
Ontario, CA 91764 - SPECIAL OFFERPET FRIENDLY
- PET FRIENDLY
- PET FRIENDLYINCOME RESTRICTED
- SPECIAL OFFERPET FRIENDLY
- PET FRIENDLY
- PET FRIENDLY
- PET FRIENDLY
- PET FRIENDLY
Explore by feature - Washer/dryer
- SPECIAL OFFERPET FRIENDLY
- SPECIAL OFFERPET FRIENDLY
- PET FRIENDLY
- PET FRIENDLYINCOME RESTRICTED
- SPECIAL OFFERPET FRIENDLY
- PET FRIENDLY
- PET FRIENDLY
- PET FRIENDLY
- SPECIAL OFFERPET FRIENDLY
- NEW - 1 DAY AGOSPECIAL OFFERPET FRIENDLY
Explore by feature - Outdoor Space
 NEW - 17 HRS AGOAPPLY INSTANTLYPET FRIENDLY
 APPLY INSTANTLYROOM FOR RENT
 NEW - 2 DAYS AGOAPPLY INSTANTLYPET FRIENDLYFURNISHED
 APPLY INSTANTLYPET FRIENDLYFURNISHEDROOM FOR RENT
 APPLY INSTANTLYPET FRIENDLY
 APPLY INSTANTLYPET FRIENDLY
 APPLY INSTANTLYPET FRIENDLY
 APPLY INSTANTLYPET FRIENDLYFURNISHED
 APPLY INSTANTLY

Homes for sale near 3944 E Callaway Dr
 OPEN SAT, 11-2PMEXP REALTY OF CALIFORNIA INC
 NEW CONSTRUCTIONThe New Home Company
 NEW CONSTRUCTIONThe New Home Company
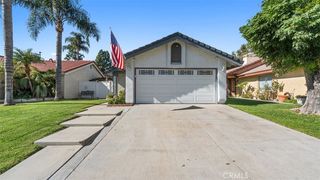 NEWOPEN SAT, 12-3PMeXp Realty of Greater Los Angeles
 See more homes for sale inOntario


Off Market Homes Near 3944 E Callaway Dr
 SOLDAUG 14, 2026eXp Realty of California Inc
 SOLDAUG 13, 2026King Realty Group Inc
 SOLDAUG 12, 2026A + Realty & Mortgage
 SOLDAUG 11, 2026Pacific Sterling Realty/San Gabriel
 SOLDAUG 11, 2026PINNACLE REAL ESTATE GROUP
- See more homes for sale inOntario


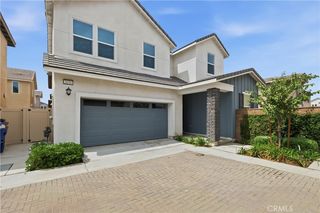
Frequently asked questions about 3944 E Callaway Dr
- What is 3944 E Callaway Dr estimated to be worth?Trulia's estimated value for 3944 E Callaway Dr in Ontario, CA is $910,700.
- What is the price history for 3944 E Callaway Dr?3944 E Callaway Dr in Ontario, CA last sold for $485,500 in October 2013.
- Is Ontario a buyer's or seller's market?Ontario is currently a seller's market, based on recent for-sale activity.
- What's the median sale price in Ontario?The median sale price in Ontario is $702K. That is up $10.83K from the prior month.
- Does 3944 E Callaway Dr have air conditioning?Yes, 3944 E Callaway Dr in Ontario, CA has air conditioning.
- Does 3944 E Callaway Dr have a pool?Yes, 3944 E Callaway Dr in Ontario, CA has a pool.