
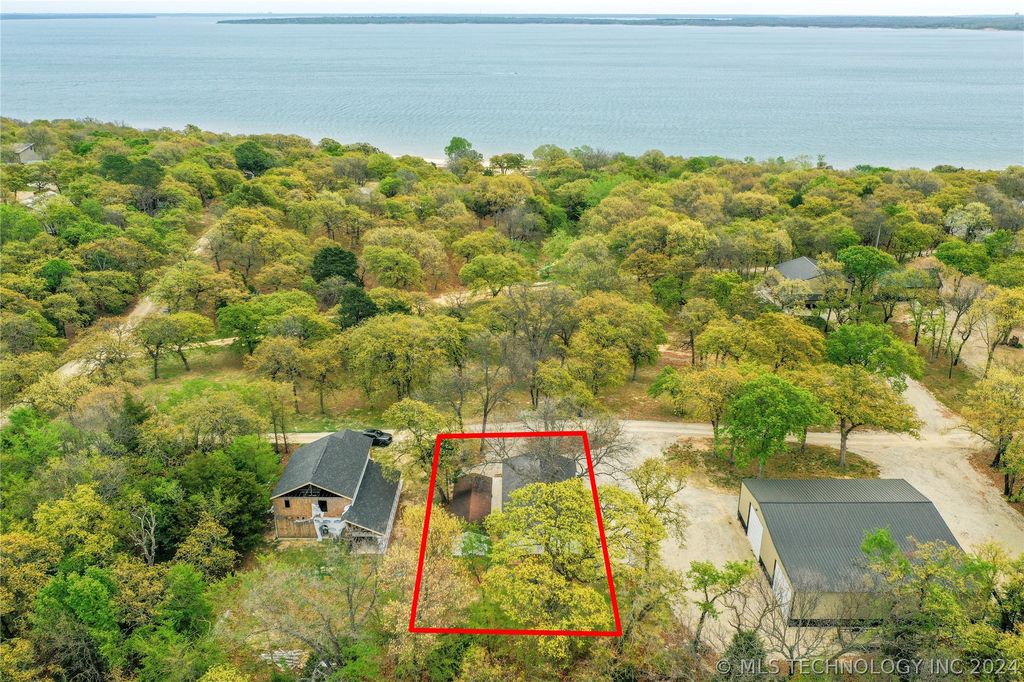


$186,600
 4 Beds
 2 Baths
 936 sqft
3941 Walnut Dr, Kingston, OK 73439
Est. Refi. Payment $1,179/mo*
Refinance Your HomeCurrently Off Market - Sold May 6, 2024 for $175,000
Home Value
Trulia Estimate
$187KSince last month
Decreased$500 (-0.3%)Since last year
Increased$8K (+4.7%)Since last sale
Increased$13K (+7.7%)Learn more about this home's value by checking out its Trulia Estimate, the value of nearby homes, and how much similar homes have sold for.
Trulia Estimate
The of this home's value increased by +298% in the last 10 years
| Month | Estimated value |
|---|---|
2026 | |
| September 2026 | $188K |
| August 2026 | $189K |
| July 2026 | $193K |
| June 2026 | $193K |
| May 2026 | $191K |
| April 2026 | $194K |
| March 2026 | $194K |
| February 2026 | $191K |
| January 2026 | $189K |
2025 | |
2024 | |
2023 | |
2022 | |
2021 | |
2020 | |
2019 | |
2018 | |
2017 | |
2016 | |
Comparable sales
These are recently sold homes that have a similar location or other similar features to this home, like bedrooms, bathrooms, and square footage. Get a sense of the expected prices in the area by viewing these homes.Address | Distance | Property Type | Sold Price | Sold Date | Bed | Bath | Sqft |
|---|---|---|---|---|---|---|---|
0.24 | Single-Family Home | $445,000 | 06/04/26 | 3 | 2.5 | 2,717 | |
0.09 | Single-Family Home | $120,000 | 07/16/26 | 1 | 1 | 2,132 | |
0.86 | Single-Family Home | $400,000 | 10/30/25 | 3 | 2 | 1,818 | |
1.80 | Single-Family Home | $310,000 | 03/27/26 | 3 | 2 | 1,350 | |
1.33 | Single-Family Home | $540,000 | 07/27/26 | 4 | 3 | 2,760 | |
0.84 | Single-Family Home | $940,000 | 09/07/26 | 7 | 5 | 4,700 | |
1.72 | Single-Family Home | $380,000 | 04/14/26 | 3 | 2.5 | 2,584 | |
1.41 | Single-Family Home | $925,000 | 04/15/26 | 3 | 3.5 | 4,181 |
Nearby home prices
Get a sense of expected prices in the area by checking the value of nearby homes.Address | Distance | Price | Bed | Bath | Sqft | Status |
|---|---|---|---|---|---|---|
0.06 | $225,000 | - | - | - | For Sale | |
0.09 | $120,000 | 1 | 1 | 2,132 | Recently Sold | |
0.12 | - | 2 | 2 | 1,400 | Off Market | |
0.17 | - | - | - | - | Off Market | |
0.18 | $179,500 | 3 | 2 | 1,164 | Off Market | |
0.24 | - | - | - | - | Off Market | |
0.24 | $445,000 | 3 | 2.5 | 2,717 | Recently Sold | |
0.25 | $212,800 | 3 | 2 | 1,008 | Off Market | |
0.24 | $205,100 | 3 | 2 | 1,152 | Off Market | |
0.26 | $352,300 | 3 | 2 | 1,680 | Off Market | |
0.28 | $171,400 | 2 | 2 | 952 | Off Market |
Local Information
- Map ViewExplore the area around 3941 Walnut Dr.

- Schools1 Preschool School1 Elementary School1 Middle School1 High School

- Shop & Eat

-- mins to
Home Highlights

Single-Family Home

Built in 1982

936 sqft

$199/sqft

Garage
About this House
What's unique:Exterior doorsLight fixturesNew hardwareCement sidewalksCeiling fansNew texture and paint
Quiet, Cute, and Quaint! Super-shady lot inside the lone SITE-BUILT ONLY ADDITION in Oakview! This Property has so many upgrades I'm sure to leave something out. Inside it has new texture and paint, exterior doors, light fixtures, ceiling fans, flooring, baseboards, refrigerator, and stove. The cabinets have a fresh coat of paint with new hardware as well. The bathroom has been redone and there is a new tankless hot water heater too.
On the outside you have a new covered porch for entertaining, cement sidewalks, a new metal roof. The big surprise lies inside of the detached garage that has been CONVERTED INTO A BUNKHOUSE ADDING AN ADDITIONAL 375 SQUARE FEET of living space with a full bathroom! Either way you go from here you're a simple three-minute ride on the side by side to the Sandiest Beaches on Texoma; Oakview to the North and Taylor's Island View to the South!
On the outside you have a new covered porch for entertaining, cement sidewalks, a new metal roof. The big surprise lies inside of the detached garage that has been CONVERTED INTO A BUNKHOUSE ADDING AN ADDITIONAL 375 SQUARE FEET of living space with a full bathroom! Either way you go from here you're a simple three-minute ride on the side by side to the Sandiest Beaches on Texoma; Oakview to the North and Taylor's Island View to the South!
3941 Walnut Dr, Kingston, OK 73439 is a 4 bedroom, 2 bathroom, 936 sqft single-family home built in 1982. It last sold for $175,000 on May 6, 2024 (22% below the $225,000 asking price). This property is not currently displayed as for sale or rent on Trulia. The Trulia Estimate is $186,600, with a rent estimate of $1,331/month.
Last check for updates: about 6 hours ago
Listed by Jason Hightower, (580) 564-6583
American Dream Realty
Bought with: Jason Hightower, (580) 564-6583, American Dream Realty
Originating MLS: MLS Technology
Source: MLS Technology, Inc., MLS#2411565
Home Details for 3941 Walnut Dr

|
|---|
Beds & Baths Number of Bedrooms: 4Number of Bathrooms: 2Number of Bathrooms (full): 2 |
Dimensions and Layout Living Area: 936 Square Feet |
Appliances & Utilities Utilities: Electricity Available, Water AvailableAppliances: Oven, Range, Electric Oven, Electric Range, Electric Water HeaterLaundry: Washer Hookup,Electric Dryer Hookup |
Heating & Cooling Heating: Central,ElectricHas CoolingAir Conditioning: Central AirHas HeatingHeating Fuel: Central |
Fireplace & Spa Number of Fireplaces: 1Fireplace: Wood BurningHas a Fireplace |
Windows, Doors, Floors & Walls Window: OtherFlooring: Vinyl |
Levels, Entrance, & Accessibility Stories: 1Levels: OneFloors: Vinyl |
Security Security: No Safety Shelter |

|
|---|
Exterior Home Features Roof: Asphalt FiberglassPatio / Porch: DeckFencing: NoneOther Structures: NoneExterior: NoneFoundation: Slab |
Parking & Garage Number of Garage Spaces: 1Number of Covered Spaces: 1Has a GarageNo Attached GarageParking Spaces: 1Parking: Detached,Garage |
Pool Pool: None |
Frontage Waterfront: Lake, River Access, Water AccessNot on Waterfront |
Water & Sewer Sewer: Septic TankWater Body: Texoma Lake |

|
|---|
Cumulative Days on Market: 17 |

|
|---|
Year Built Year Built: 1982 |
Property Type / Style Property Type: ResidentialProperty Subtype: Single Family ResidenceStructure Type: HouseArchitecture: Cabin |
Building Construction Materials: Other, Wood FrameNo Additional Parcels |
Property Information Parcel Number: 033000008004000000 |

|
|---|
Price List Price: $225,000 |
Status Change & Dates Off Market Date: Mon May 06 2024Possession Timing: Close Of Escrow |

|
|---|
MLS Status: Closed |

|
|---|
Direction & Address City: KingstonCommunity: Oakview East |
School Information Elementary School: KingstonElementary School District: Kingston - Sch Dist (X65)Jr High / Middle School: KingstonJr High / Middle School District: Kingston - Sch Dist (X65)High School: KingstonHigh School District: Kingston - Sch Dist (X65) |

|
|---|
Building Area Building Area: 936 Square Feet |

|
|---|
Not Senior Community |

|
|---|
Association for this Listing: MLS TechnologyNo HOA |

|
|---|
Lot Area: 9408.96 sqft |

|
|---|
Contingencies: 0Listing Terms: Conventional, FHA, VA Loan |

|
|---|
Mls Number: 2411565Living Area Range Units: Square Feet |
Price and Tax history
| Date | Event | Price |
|---|---|---|
May 6, 2024 Source: MLS Technology, Inc. #2411565 | Sold | $175,000 |
Apr 22, 2024 Source: MLS Technology, Inc. #2411565 | Pending | $225,000 |
Apr 2, 2024 Source: MLS Technology, Inc. #2411565 | Listed For Sale | $225,000 |
Oct 7, 2020 Source: MLS Technology, Inc. #2026841 | Sold | $122,000 |
Sep 2, 2020 Source: Agent Provided | PendingToActive | $125,000 |
Sep 2, 2020 Source: Agent Provided | Pending | $125,000 |
Jul 24, 2020 Source: Agent Provided | Listed For Sale | $125,000 |
| Year | Property tax | Tax assessment |
|---|---|---|
| 2025 | $1,572 | $175,000 |
Home facts updated by county records
Market trends in Kingston
Last updated August 2026
Avg. sale price
—
Sale-to-List Price
—
Price per sq ft
—
Available listings
157
4MoM
Around this home
What Locals Say about Kingston
At least 5 Trulia users voted on each feature.

100 % Say people would walk alone at night

100 % Say car is needed

86 % Say yards are well-kept

67 % Say there's holiday spirit

67 % Say parking is easy

63 % Say neighbors are friendly

60 % Say kids play outside

60 % Say there's wildlife

57 % Say it's quiet

43 % Say they plan to stay for at least 5 years

29 % Say there are community events

20 % Say it's walkable to restaurants

20 % Say it's walkable to grocery stores

20 % Say there are sidewalks

14 % Say it's dog friendly
Sourced by Trulia users. Learn more about our methodology.
LGBTQ Local Legal Protections
LGBTQ Local Legal Protections



IDX information is provided exclusively for personal, non-commercial use, and may not be used for any purpose other than to identify prospective properties consumers may be interested in purchasing.
Information is deemed reliable but not guaranteed.
Frequently asked questions about 3941 Walnut Dr
- What is 3941 Walnut Dr estimated to be worth?Trulia's estimated value for 3941 Walnut Dr in Kingston, OK is $186,600.
- What is the price history for 3941 Walnut Dr?3941 Walnut Dr in Kingston, OK last sold for $175,000 in May 2024.
- Is Kingston a buyer's or seller's market?Kingston is currently a buyer's market, based on recent for-sale activity.
- What do residents say about Kingston?Residents describe Kingston, OK as well-kept, easy to park in, and neighborly. Most residents say you need a car. See recently sold homes in Kingston, OK.
- Does 3941 Walnut Dr have air conditioning?Yes, 3941 Walnut Dr in Kingston, OK has air conditioning.
- Does 3941 Walnut Dr have laundry facilities?Yes, 3941 Walnut Dr in Kingston, OK has laundry facilities.
Explore by feature - Air Conditioning
 APPLY INSTANTLYFURNISHED
 APPLY INSTANTLYPET FRIENDLY
 APPLY INSTANTLYPET FRIENDLY
 PET FRIENDLY
 FURNISHEDErnie Cantrell, Red River Realty and Auction, My State MLS
Apartments for Rent
 PET FRIENDLYFURNISHED
 See more homes for rent inKingston
Off Market Homes Near 3941 Walnut Dr
 SOLDSEP 4, 2026Michelle McCullough, Homes By Lainie
 SOLDAUG 27, 2026Venita Motsenbocker, Top Tier RE Group
 SOLDAUG 26, 2026Clarice Smith, Active Real Estate
 SOLDAUG 21, 2026Venita Motsenbocker, Top Tier RE Group
 SOLDAUG 14, 2026Clarice Smith, Active Real Estate
 SOLDAUG 14, 2026
 SOLDAUG 14, 2026Crystal Pierce, Texoma Agency, Inc.
 SOLDAUG 4, 2026
 See more homes for sale inKingston


Homes for sale near 3941 Walnut Dr
 0.33 ACRESJeremiah McMahan, Ardmore Realty, Inc
 0.34 ACRESShawn Stovall, Active Real Estate
 0.69 ACRESJason Hightower, American Dream Realty
 0.28 ACRESCrystal Pierce, Texoma Agency, Inc.
 0.64 ACRESCrystal Pierce, Texoma Agency, Inc.
 0.46 ACRESKourtney Mulinix, Brick and Beam Realty
- See more homes for sale inKingston


- Results are loading