


3941 Rushgrove Dr
Lafayette, IN 47909
 4 Beds
 2.5 Baths
 1,840 sqft (on 0.35 acres)
4 Beds
2.5 Baths
1,840 sqft
(on 0.35 acres)
Home Value
Trulia Estimate
$360KSince last month
Increased$200 (+0.1%)Since last year
Increased$5K (+1.4%)Since last sale
Increased$21K (+6.1%)Learn more about this home's value by checking out its Trulia Estimate, the value of nearby homes, and how much similar homes have sold for.
Trulia Estimate
The of this home's value increased by +80% in the last 10 years
| Month | Estimated value |
|---|---|
2026 | |
| August 2026 | $360K |
| July 2026 | $360K |
| June 2026 | $362K |
| May 2026 | $364K |
| April 2026 | $360K |
| March 2026 | $357K |
| February 2026 | $355K |
| January 2026 | $355K |
2025 | |
2024 | |
2023 | |
2022 | |
2021 | |
2020 | |
2019 | |
2018 | |
2017 | |
2016 | |
Comparable sales
These are recently sold homes that have a similar location or other similar features to this home, like bedrooms, bathrooms, and square footage. Get a sense of the expected prices in the area by viewing these homes.Address | Distance | Property Type | Sold Price | Sold Date | Bed | Bath | Sqft |
|---|---|---|---|---|---|---|---|
0.06 | Single-Family Home | $380,000 | 10/09/25 | 4 | 2.5 | 2,240 | |
0.21 | Single-Family Home | $375,000 | 10/03/25 | 4 | 3 | 2,352 | |
0.22 | Single-Family Home | $407,500 | 06/10/26 | 4 | 2.5 | 2,050 | |
0.21 | Single-Family Home | $385,000 | 12/12/25 | 3 | 2.5 | 2,078 | |
0.14 | Single-Family Home | $425,000 | 07/31/26 | 4 | 2.5 | 2,747 | |
0.25 | Single-Family Home | $368,000 | 06/03/26 | 3 | 2.5 | 2,046 | |
0.16 | Single-Family Home | $365,000 | 11/10/25 | 3 | 2 | 2,333 | |
0.20 | Single-Family Home | $405,000 | 07/21/26 | 3 | 2.5 | 2,042 | |
0.33 | Single-Family Home | $335,000 | 12/19/25 | 4 | 2.5 | 1,876 | |
0.24 | Single-Family Home | $362,000 | 03/09/26 | 3 | 2.5 | 2,385 |
Nearby home prices
Get a sense of expected prices in the area by checking the value of nearby homes.Address | Distance | Price | Bed | Bath | Sqft | Status |
|---|---|---|---|---|---|---|
0.02 | $455,600 | 3 | 2.5 | 2,462 | Off Market | |
0.05 | $370,500 | 3 | 2.5 | 2,018 | Off Market | |
0.06 | $384,700 | 4 | 2.5 | 2,240 | Off Market | |
0.04 | $382,700 | 4 | 2.5 | 2,372 | Off Market | |
0.05 | $374,200 | 3 | 2 | 2,175 | Off Market | |
0.07 | $555,500 | 5 | 4 | 4,054 | Recently Sold | |
0.12 | $373,100 | 3 | 2.5 | 1,935 | Off Market | |
0.12 | $354,700 | 4 | 2.5 | 2,308 | Off Market | |
0.13 | $530,000 | 5 | 3.5 | 4,416 | Recently Sold | |
0.12 | $418,700 | 4 | 3 | 2,822 | Off Market | |
0.14 | $425,000 | 4 | 2.5 | 2,747 | Recently Sold |
Local Information
- Map ViewExplore the area around 3941 Rushgrove Dr.

- Schools1 Elementary School1 Middle School1 High School

- Shop & Eat

-- mins to
Home Highlights

Property Type
Single-Family Home

Year Built
2010

Lot Size
0.35 acres
Living Area
1,840 sqft

Price/Sqft
$196

Parking
2 Car Garage

HOA
$27/Monthly
About this House
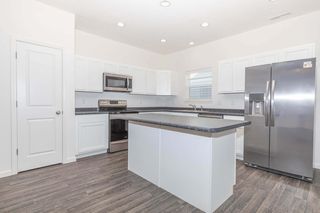
Welcome to your new dream home in the heart of a friendly and vibrant neighborhood! This meticulously maintained property boasts a spacious floor plan that gives the impression of more room than the square footage suggests.As you step inside, you will find a separate living room and a family room, which can easily serve as a formal dining room to accommodate your entertaining needs. The open kitchen is complete with a center island, stainless steel appliances, a gas range, a custom tile backsplash & pantry for all your storage needs. Upstairs you'll find all four spacious bedrooms, ensuring that your family has their own private space. The master bedroom is a true retreat, featuring a nice-sized master bathroom with dual vanities, a beautiful tile walk-in shower & walk-in closet. Situated on a generous 1/3-acre lot, this home offers a large backyard, fully fenced for privacy and security. The built-in irrigation system makes lawn maintenance a breeze. This fantastic community also brings an added layer of luxury to your life. With a yearly HOA fee, you gain access to a private swimming.
3941 Rushgrove Dr, Lafayette, IN 47909 is a 4 bedroom, 3 bathroom, 1,840 sqft single-family home built in 2010. It last sold for the $339,900 asking price on Dec 27, 2023. It is currently off market. The Trulia Estimate is $360,100, with a rent estimate of $2,183/month.
Last check for updates: about 3 hours ago
Listed by Adriane Henderson, (765) 404-9714
Raeco Realty
Bought with: Erin Oakley, (765) 237-4108, F.C. Tucker/Shook
Source: IRMLS, MLS#202339851
Home Details for 3941 Rushgrove Dr

|
|---|
MLS Status: Closed |

|
|---|
Interior Details Number of Rooms: 10Types of Rooms: Bedroom 1, Bedroom 2, Family Room, Kitchen, Living Room, Office |
Beds & Baths Number of Bedrooms: 4Number of Bathrooms: 3Number of Bathrooms (full): 2Number of Bathrooms (half): 1 |
Dimensions and Layout Living Area: 1840 Square Feet |
Appliances & Utilities Utilities: Cable ConnectedAppliances: Dishwasher, Microwave, Refrigerator, Gas Range, Gas Water Heater, Water Softener OwnedDishwasherLaundry: Electric Dryer Hookup,Main LevelMicrowaveRefrigerator |
Heating & Cooling Heating: Natural Gas,Forced AirHas CoolingAir Conditioning: Central AirHas HeatingHeating Fuel: Natural Gas |
Fireplace & Spa Number of Fireplaces: 1Fireplace: Family Room, Gas LogHas a Fireplace |
Windows, Doors, Floors & Walls Flooring: Carpet, Tile |
Levels, Entrance, & Accessibility Stories: 2Levels: TwoAccessibility: Chair RailFloors: Carpet, Tile |

|
|---|
Exterior Home Features Roof: ShingleFencing: Full, Privacy, WoodExterior: Irrigation System, Play/Swing SetFoundation: Slab |
Parking & Garage Number of Garage Spaces: 2Number of Covered Spaces: 2No CarportHas a GarageHas an Attached GarageHas Open ParkingParking Spaces: 2Parking: Attached,Garage Door Opener,Concrete |
Frontage Not on Waterfront |
Water & Sewer Sewer: City |
Finished Area Finished Area (above surface): 1840 Square Feet |

|
|---|
Year Built Year Built: 2010 |
Property Type / Style Property Type: ResidentialProperty Subtype: Single Family ResidenceArchitecture: Traditional |
Building Construction Materials: Stone, Vinyl SidingNot a New ConstructionDoes Not Include Home Warranty |
Property Information Parcel Number: 791110353005.000033 |

|
|---|
Price List Price: $339,900 |
Status Change & Dates Off Market Date: Tue Dec 26 2023 |

|
|---|

|
|---|
Direction & Address City: LafayetteCommunity: The Commons |
School Information Elementary School: Wea RidgeElementary School District: Tippecanoe School Corp.Jr High / Middle School: Wea RidgeJr High / Middle School District: Tippecanoe School Corp.High School: Mc CutcheonHigh School District: Tippecanoe School Corp. |

|
|---|
Building Area Building Area: 1840 Square Feet |

|
|---|
Community Features: Clubhouse, Playground, Pool, Tennis Court(s), Sidewalks |
Other Playground |

|
|---|
Has an HOAHOA Fee: $325/Annually |

|
|---|
Lot Area: 0.35 acres |

|
|---|
Listing Terms: Cash, Conventional, FHA, VA Loan |

|
|---|
Mls Number: 202339851Above Grade Unfinished Area: 1840 |

|
|---|
ClubhousePlaygroundPoolTennis Court(s)Sidewalks |
Price and Tax history
| Date | Event | Price |
|---|---|---|
Dec 27, 2023 Source: IRMLS #202339851 | Sold | $339,000 |
Oct 30, 2023 Source: IRMLS #202339851 | Listed For Sale | $339,900 |
Jun 1, 2018 Source: N/A | Sold | $220,900 |
Apr 27, 2018 Source: Agent Provided | Listed For Sale | $219,900 |
Jun 5, 2015 Source: N/A | Sold | $194,500 |
Apr 23, 2015 Source: Agent Provided | Listed For Sale | $199,900 |
Sep 15, 2010 Source: N/A | Sold | $185,100 |
| Year | Property tax | Tax assessment |
|---|---|---|
| 2025 | $2,702 | $285,200 |
Home facts updated by county records
Market trends in Lafayette
Last updated July 2026
Avg. sale price
$274K
$1.7KMoM
Sale-to-List Price
100.0%
Price per sq ft
$173
$1MoM
Available listings
354
60MoM
Around this home
What Locals Say about Lafayette
At least 697 Trulia users voted on each feature.

85 % Say it's dog friendly

84 % Say parking is easy

83 % Say car is needed

81 % Say there are sidewalks

77 % Say yards are well-kept

70 % Say there's holiday spirit

69 % Say kids play outside

54 % Say it's quiet

54 % Say people would walk alone at night

50 % Say neighbors are friendly

50 % Say streets are well-lit

46 % Say it's walkable to restaurants

44 % Say they plan to stay for at least 5 years

42 % Say it's walkable to grocery stores

41 % Say there's wildlife

21 % Say there are community events
Sourced by Trulia users. Learn more about our methodology.
LGBTQ Local Legal Protections
LGBTQ Local Legal Protections



IDX information is provided exclusively for personal, non-commercial use, and may not be used for any purpose other than to identify prospective properties consumers may be interested in purchasing. Information is deemed reliable but not guaranteed.
Frequently asked questions about 3941 Rushgrove Dr
- What is 3941 Rushgrove Dr estimated to be worth?Trulia's estimated value for 3941 Rushgrove Dr in Lafayette, IN is $360,100.
- What is the price history for 3941 Rushgrove Dr?3941 Rushgrove Dr in Lafayette, IN last sold for $339,000 in December 2023.
- Is Lafayette a buyer's or seller's market?Lafayette is currently a buyer's market, based on recent for-sale activity.
- What's the median sale price in Lafayette?The median sale price in Lafayette is $274K. That is up $1.7K from the prior month.
- Does 3941 Rushgrove Dr have air conditioning?Yes, 3941 Rushgrove Dr in Lafayette, IN has air conditioning.
- Does 3941 Rushgrove Dr have a pool?Yes, 3941 Rushgrove Dr in Lafayette, IN has a pool.
Explore by feature - Pet Friendly
 PET FRIENDLY
 SPECIAL OFFERPET FRIENDLY
 PET FRIENDLY
 PET FRIENDLY
 PET FRIENDLY
 SPECIAL OFFERPET FRIENDLYFURNISHED
 PET FRIENDLY
 SPECIAL OFFERPET FRIENDLY$1,385 - $1,920/mo1-3 bd1-2 baPrecedent Flats | Specials Available | 4854 Precedent Way,
Lafayette, IN 47905 PET FRIENDLYFURNISHED
 SPECIAL OFFERPET FRIENDLYFURNISHED
Explore by feature - Garage
- PET FRIENDLY
- SPECIAL OFFERPET FRIENDLY
- PET FRIENDLYFURNISHED
- SPECIAL OFFERPET FRIENDLYFURNISHED
 SPECIAL OFFERPET FRIENDLYTotal price$1,300 - $1,650/mo1-2 bd1-2 baSagamore Winds Apartments | 3555 Sirocco Way,
Lafayette, IN 47909 PET FRIENDLY
 SPECIAL OFFERPET FRIENDLY
 SPECIAL OFFERPET FRIENDLY
 NEW - 1 DAY AGOPET FRIENDLY
 PET FRIENDLY
Explore by feature - Air Conditioning
- PET FRIENDLY
- PET FRIENDLY
- PET FRIENDLYFURNISHED
 PET FRIENDLYFURNISHED
- SPECIAL OFFERPET FRIENDLYTotal price$1,300 - $1,650/mo1-2 bd1-2 baSagamore Winds Apartments | 3555 Sirocco Way,
Lafayette, IN 47909 - PET FRIENDLY
 PET FRIENDLY
 NEW - 1 DAY AGOSPECIAL OFFERPET FRIENDLY
- SPECIAL OFFERPET FRIENDLY
- NEW - 1 DAY AGOPET FRIENDLY
Explore by feature - Pool
- PET FRIENDLY
- SPECIAL OFFERPET FRIENDLY
- SPECIAL OFFERPET FRIENDLY$1,385 - $1,920/mo1-3 bd1-2 baPrecedent Flats | Specials Available | 4854 Precedent Way,
Lafayette, IN 47905 - PET FRIENDLYFURNISHED
- SPECIAL OFFERPET FRIENDLYFURNISHED
- PET FRIENDLYFURNISHED
- SPECIAL OFFERPET FRIENDLYTotal price$1,300 - $1,650/mo1-2 bd1-2 baSagamore Winds Apartments | 3555 Sirocco Way,
Lafayette, IN 47909 - PET FRIENDLY
 PET FRIENDLY
 PET FRIENDLY$1,150 - $1,400/mo1-2 bd1-2 baSouthern Winds Apartments | 710 Veterans Memorial Pkwy W,
Lafayette, IN 47909
Explore by feature - Washer/dryer
- PET FRIENDLY
- PET FRIENDLY
- PET FRIENDLY
- PET FRIENDLY
- SPECIAL OFFERPET FRIENDLYFURNISHED
- PET FRIENDLY
 INCOME RESTRICTED
- PET FRIENDLYFURNISHED
- SPECIAL OFFERPET FRIENDLYTotal price$1,300 - $1,650/mo1-2 bd1-2 baSagamore Winds Apartments | 3555 Sirocco Way,
Lafayette, IN 47909 - PET FRIENDLY
Explore by feature - Outdoor Space
 APPLY INSTANTLYPET FRIENDLY
 NEW - 2 DAYS AGO
 PET FRIENDLY
 PET FRIENDLY

 NEW - 14 HRS AGOAPPLY INSTANTLYPET FRIENDLY
 APPLY INSTANTLYPET FRIENDLYFURNISHED
Apartments for Rent
- PET FRIENDLYFURNISHED
- PET FRIENDLYTotal price$1,300 - $1,650/mo1-2 bd1-2 baSagamore Winds Apartments | 3555 Sirocco Way,
Lafayette, IN 47909  PET FRIENDLY
- PET FRIENDLY
- PET FRIENDLY
 PET FRIENDLY
 PET FRIENDLYFURNISHED
- NEW - 1 DAY AGOPET FRIENDLY
- PET FRIENDLY$1,150 - $1,400/mo1-2 bd1-2 baSouthern Winds Apartments | 710 Veterans Memorial Pkwy W,
Lafayette, IN 47909 - PET FRIENDLY
- NEW - 1 DAY AGOPET FRIENDLY
 PET FRIENDLY
- PET FRIENDLY

- PET FRIENDLY
 See more homes for rent inLafayette
Off Market Homes Near 3941 Rushgrove Dr
 SOLDAUG 21, 2026Thomas Albregts, Keller Williams Lafayette, IRMLS
 SOLDAUG 21, 2026Erik Moore, F.C. Tucker/Shook, IRMLS
 SOLDAUG 21, 2026Kimberly Beazer, F.C. Tucker/Shook, IRMLS
 SOLDAUG 20, 2026Tamara L Foley, F.C. Tucker/Shook, IRMLS
 SOLDAUG 20, 2026Jason Conley, Raeco Realty, IRMLS
 SOLDAUG 20, 2026Sarah Lahrman, BerkshireHathaway HS IN Realty, IRMLS
 SOLDAUG 19, 2026Doug Browning, Keller Williams Lafayette, IRMLS
 SOLDAUG 19, 2026John W Wilson, Keller Williams Lafayette, IRMLS
 SOLDAUG 17, 2026Matthew Smith, Keller Williams Lafayette, IRMLS
 SOLDAUG 17, 2026Michelle Rainey, Keller Williams Lafayette, IRMLS
 See more homes for sale inLafayette
Homes for sale near 3941 Rushgrove Dr
 Lindsey R Foster, Rose Gold Realty, IRMLS
 Emily Dunn, The Real Estate Agency, IRMLS
 0.42 ACRESJennifer Lane, Homeward Bound Realty LLC, IRMLS
 0.25 ACRESBob Pressler, F.C. Tucker/Shook, IRMLS
 Reyna Arteaga, The Agents Realty, LLC, IRMLS
 0.68 ACRESAmanda Oakley, Trueblood Real Estate, IRMLS
 0.25 ACRESJason Koch, Keller Williams Lafayette, IRMLS
 Matthew Smith, Keller Williams Lafayette, IRMLS
- See more homes for sale inLafayette


- Results are loading