


39408 E 315th St
Creighton, MO 64739
 5 Beds
 3 Baths
 2,800 sqft (on 40 acres)
5 Beds
3 Baths
2,800 sqft
(on 40 acres)
Home Value
Trulia Estimate
$690KSince last month
Decreased$5K (-0.7%)Since last year
Increased$44K (+6.9%)Learn more about this home's value by checking out its Trulia Estimate, the value of nearby homes, and how much similar homes have sold for.
Trulia Estimate
The of this home's value increased by +155% in the last 10 years
| Month | Estimated value |
|---|---|
2026 | |
| August 2026 | $684K |
| July 2026 | $692K |
| June 2026 | $689K |
| May 2026 | $684K |
| April 2026 | $673K |
| March 2026 | $656K |
| February 2026 | $655K |
| January 2026 | $638K |
2025 | |
2024 | |
2023 | |
2022 | |
2021 | |
2020 | |
2019 | |
2018 | |
2017 | |
2016 | |
Comparable sales
These are recently sold homes that have a similar location or other similar features to this home, like bedrooms, bathrooms, and square footage. Get a sense of the expected prices in the area by viewing these homes.Address | Distance | Property Type | Sold Price | Sold Date | Bed | Bath | Sqft |
|---|---|---|---|---|---|---|---|
0.65 | Single-Family Home | - | 09/05/25 | 2 | 1 | 1,570 | |
1.15 | Single-Family Home | - | 03/05/26 | 3 | 2 | 1,555 | |
2.28 | Single-Family Home | - | 08/27/25 | 4 | 3.5 | 3,794 | |
2.02 | Single-Family Home | - | 07/30/26 | 4 | 3 | 3,050 | |
2.10 | Single-Family Home | - | 05/05/26 | 3 | 2 | 1,350 | |
2.17 | Single-Family Home | - | 04/23/26 | 3 | 2 | 1,620 | |
2.55 | Single-Family Home | - | 06/04/26 | 4 | 3 | 2,024 | |
2.54 | Single-Family Home | - | 12/12/25 | 4 | 2 | 2,024 | |
2.65 | Single-Family Home | - | 03/20/26 | 3 | 2 | 2,016 | |
2.73 | Single-Family Home | - | 03/13/26 | 3 | 2 | 1,564 |
Nearby home prices
Get a sense of expected prices in the area by checking the value of nearby homes.Address | Distance | Price | Bed | Bath | Sqft | Status |
|---|---|---|---|---|---|---|
0.25 | - | - | - | - | Recently Sold | |
0.77 | - | - | - | - | Off Market | |
0.92 | $229,100 | 3 | 1.5 | 1,216 | Off Market | |
0.97 | - | - | - | - | Off Market | |
1.06 | $381,200 | 3 | 2.5 | 2,545 | Off Market | |
1.06 | $396,800 | Studio | - | - | Off Market | |
1.08 | - | - | - | - | Off Market | |
1.15 | - | 3 | 2 | 1,555 | Recently Sold | |
1.30 | - | - | - | - | Recently Sold | |
1.46 | - | Studio | - | - | Off Market | |
1.46 | $426,600 | Studio | - | - | Off Market |
Local Information
- Map ViewExplore the area around 39408 E 315th St.

- Schools1 Preschool School1 Elementary School1 Middle School1 High School

- Shop & Eat

-- mins to
Home Highlights

Property Type
Single-Family Home

Year Built
2002

Lot Size
40 acres
Living Area
2,800 sqft

Price/Sqft
$246

Parking
Garage
About this House
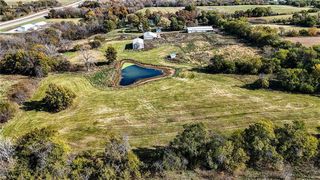
This beautiful five bedroom three bath true ranch home with full walkout basement sits on 40 M/L acres of pasture, woods, and hay ground. Enjoy your morning coffee on the wraparound porch, watching the ducks and geese on one of two large private ponds. Hunt and fish in your own backyard. There are plenty of deer, turkey, coyote, rabbits, squirrels, ducks, and geese for the hunter. Enjoy riding your horses on the many trails. The property is fenced and cross-fenced for livestock with a pond in each pasture and seasonal creek. And all of this within an easy 45 minute drive of Kansas City, Overland Park, and Lee's Summit. It is a very easy commute since we are located just a short distance from 4 lane Hwy 7.
The home has around 3000 square feet of finished space and about another 800 available for storage or later finishing. The main level has cathedral and 9 foot ceilings throughout. Relax in the spacious livingroom in front of the gorgeous fireplace on those cool winter evenings. Cooks will appreciate the ample cabinetry found in the large kitchen which has been updated with Whirlpool appliances, granite countertops, travertine backsplash, and an enormous island with seating for four. All appliances are included! Barbeque on the balcony off the kitchen and entertain company in the formal dining room.
On the main floor there are 3 ample sized bedrooms with walk-in closets and 2 full baths. The master bath has a relaxing jetted garden tub, double vanity sinks, and separate shower. The main floor also has a living room, formal dining room, large eat-in kitchen, and laundry room with linen closet. Hardwood floors are found in the entry, hallway, kitchen, and dining room with carpeting in livingroom and bedrooms.
Downstairs is a large family room area that walks out to the patio and fenced backyard. Two additional bedrooms have full wall closets and a full bath with jetted tub. Behind the family room there is a huge storage room that can easily be finished to make a huge mother-in-law suite.
Outside, the pole barn can house your livestock or recreational toys. Another 10x24 portable building can be used as a shop or for additional storage. Even the family dog will be happy here with dog door entries in the basement and attached 2 car garage.
Enjoy trouble-free home ownership since most of the major ticket items have been recently replaced, including the HVAC and architectural shingled roof. Plus the home has steel siding which means no maintenance!
The home has around 3000 square feet of finished space and about another 800 available for storage or later finishing. The main level has cathedral and 9 foot ceilings throughout. Relax in the spacious livingroom in front of the gorgeous fireplace on those cool winter evenings. Cooks will appreciate the ample cabinetry found in the large kitchen which has been updated with Whirlpool appliances, granite countertops, travertine backsplash, and an enormous island with seating for four. All appliances are included! Barbeque on the balcony off the kitchen and entertain company in the formal dining room.
On the main floor there are 3 ample sized bedrooms with walk-in closets and 2 full baths. The master bath has a relaxing jetted garden tub, double vanity sinks, and separate shower. The main floor also has a living room, formal dining room, large eat-in kitchen, and laundry room with linen closet. Hardwood floors are found in the entry, hallway, kitchen, and dining room with carpeting in livingroom and bedrooms.
Downstairs is a large family room area that walks out to the patio and fenced backyard. Two additional bedrooms have full wall closets and a full bath with jetted tub. Behind the family room there is a huge storage room that can easily be finished to make a huge mother-in-law suite.
Outside, the pole barn can house your livestock or recreational toys. Another 10x24 portable building can be used as a shop or for additional storage. Even the family dog will be happy here with dog door entries in the basement and attached 2 car garage.
Enjoy trouble-free home ownership since most of the major ticket items have been recently replaced, including the HVAC and architectural shingled roof. Plus the home has steel siding which means no maintenance!
39408 E 315th St, Creighton, MO 64739 is a 5 bedroom, 3 bathroom, 2,800 sqft single-family home built in 2002. It is currently off market. The Trulia Estimate is $689,500, with a rent estimate of $2,621/month.
Home Details for 39408 E 315th St

|
|---|
Interior Details BasementAdditional StorageNumber of Rooms: 13Types of Rooms: Walk In Closet, Dining Room, Family Room, Laundry Room, Master BathStorageCeiling Fan |
Heating & Cooling Heating: OtherAir ConditioningHeating Fuel: Other |
Levels, Entrance, & Accessibility Stories: 1Floors: Tile, Carpet, Hardwood |
Appliances & Utilities DishwasherDisposalDryerMicrowaveRefrigeratorWasher |
Fireplace & Spa FireplaceJetted Bath Tub |
Windows, Doors, Floors & Walls Double Paned Windows |

|
|---|
Exterior Home Features Roof: AsphaltDeckExterior: Stone, MetalFoundation Type: ConcreteGardenLawnPatioPorch |
Parking & Garage GarageParking Spaces: 3Parking: Garage Attached, Garage Detached |

|
|---|
Year Built Year Built: 2002 |
Property Type / Style Property Type: Single Family HomeArchitecture: Ranch / Rambler |

|
|---|
Lot Area: 40.00 acres |
Price and Tax history
| Date | Event | Price |
|---|---|---|
Mar 24, 2021 Source: N/A | ListingRemoved | |
May 8, 2020 Source: N/A | ListingRemoved | $395,000 |
Apr 19, 2020 Source: N/A | Pending | $395,000 |
Feb 8, 2020 Source: N/A | Listed For Sale | $395,000 |
| Year | Property tax | Tax assessment |
|---|---|---|
| 2025 | $2,354 | $228,790 |
Home facts updated by county records
Market trends in Creighton
Last updated July 2026
Avg. sale price
—
Sale-to-List Price
—
Price per sq ft
—
Available listings
5

- Results are loading
Around this home
The GreatSchools Rating compares schools on a variety of school quality indicators including test scores, college readiness, equity and more. Learn more.

What Locals Say about Creighton
At least 1 Trulia users voted on each feature.

100 % Say kids play outside

100 % Say it's dog friendly

100 % Say there's wildlife

100 % Say parking is easy

100 % Say there are sidewalks

100 % Say car is needed

67 % Say they plan to stay for at least 5 years

63 % Say neighbors are friendly

50 % Say it's quiet

50 % Say people would walk alone at night

33 % Say there's holiday spirit

33 % Say there are community events
Sourced by Trulia users. Learn more about our methodology.
LGBTQ Local Legal Protections
LGBTQ Local Legal Protections



Apartments for Rent
 APPLY INSTANTLY
 See more homes for rent inCreighton
Homes for sale near 39408 E 315th St
 NEW - 21 HRS AGO101 ACRESPlatinum Realty LLC
 1.8 ACRESIntegrity 1st Real Estate Solutions
 NEW - 1 DAY AGOAUCTION0.32 ACRES
 0.36 ACRESKeller Williams Realty Partners Inc.
 FOR SALE BY OWNER3 ACRES
 AUCTION
 See more homes for sale inCreighton


Off Market Homes Near 39408 E 315th St
- Results are loading
Frequently asked questions about 39408 E 315th St
- What is 39408 E 315th St estimated to be worth?Trulia's estimated value for 39408 E 315th St in Creighton, MO is $689,500.
- What are the closest schools to 39408 E 315th St?The closest schools to 39408 E 315th St in Creighton, MO are Sherwood Elementary School (Pre-K, rated 4/10), Sherwood High School (rated 4/10), Sherwood Middle School (rated 3/10).
- Does 39408 E 315th St have laundry facilities?Yes, 39408 E 315th St in Creighton, MO has in-unit laundry.
- How big is the lot at 39408 E 315th St?The lot at 39408 E 315th St in Creighton, MO is about 40 acres.
- Does 39408 E 315th St have a garage?Yes, 39408 E 315th St in Creighton, MO has a garage.