


$207,500
 3 Beds
 1.5 Baths
 1,453 sqft
3940 Maxwell Rd, Toledo, OH 43613
Est. Mortgage $1,433/mo*
Get Pre-QualifiedHome Highlights

Property Type
Single-Family Home

Year Built
1929

Price/Sqft
$143

Parking
Garage
Local Information
- Map ViewExplore the area around 3940 Maxwell Rd.

- Schools1 Elementary School1 Middle School1 High School

- Shop & Eat

-- mins to
About this House
The perfect mix of old-world charm and modern updates. Packed with character and loaded with thoughtful improvements, this move-in ready 3-bedroom home blends timeless craftsmanship with major renovations—not just cosmetic updates. The completely renovated kitchen was taken down to the studs and now features granite countertops, stainless steel appliances, and custom cabinetry. Gorgeous hardwood floors, classic arched openings, spacious living and dining areas, a finished basement, and a custom backyard entertaining space complete with a deck and bar. Major updates include a new HVAC (2020), stucco repair and repainting (2021), upstairs bathroom restoration (2021), roof replacement over the kitchen nook/airing deck (2023), basement renovation (2023), a complete kitchen renovation (2026), restored hardwood floors (2026), a new garage door (2026), and an updated half bath. With over $60,000 invested in improvements over the years, the expensive work has already been done. From major mechanicals to a full kitchen renovation, this is a home where the investment went far beyond fresh paint and finishes—leaving nothing to do but move in and enjoy. At this price, this is the kind of home that's getting harder and harder to find. More than just a house, this has truly been a home. The current owner has cared for it with pride and thoughtfully improved it over the years, and now it's ready for someone new to write the next chapter.
Last check for updates: about 9 hours ago
Listing courtesy of Kyle Russell, (419) 276-5594
RE/MAX Preferred Associates
Source: NORIS, MLS#10011576
Also Listed on NORIS.
Home Details for 3940 Maxwell Rd

|
|---|
Interior Details Basement: Block,Partially FinishedNumber of Rooms: 7Types of Rooms: Bedroom 2, Bedroom 3, Den, Dining Room, Kitchen, Living Room |
Beds & Baths Number of Bedrooms: 3Number of Bathrooms: 2Number of Bathrooms (full): 1Number of Bathrooms (half): 1 |
Dimensions and Layout Living Area: 1453 Square Feet |
Appliances & Utilities Utilities: Cable Available, Electricity Connected, Natural Gas Connected, Sewer Connected, Water ConnectedAppliances: Water Heater, Dryer, Gas Range Connection, Refrigerator, WasherDryerLaundry: In BasementRefrigeratorWasher |
Heating & Cooling Heating: Forced AirHas CoolingAir Conditioning: Ceiling Fan(s),Central AirHas HeatingHeating Fuel: Forced Air |
Fireplace & Spa No Fireplace |
Gas & Electric Electric: 100 Amp ServiceHas Electric on Property |
Windows, Doors, Floors & Walls Flooring: Ceramic Tile, Vinyl, HardwoodCommon Walls: No Common Walls |
Levels, Entrance, & Accessibility Number of Stories: 2Floors: Ceramic Tile, Vinyl, Hardwood |
View No View |

|
|---|
Exterior Home Features Roof: ShinglePatio / Porch: Rear Porch, Front Porch, DeckFencing: Chain LinkOther Structures: Garage(s)Foundation: BlockNo Private Pool |
Parking & Garage Number of Garage Spaces: 1No CarportHas a GarageNo Attached GarageHas Open ParkingParking Spaces: 4Parking: Concrete,Detached Garage,Driveway |
Frontage Not on Waterfront |
Water & Sewer Sewer: Public Sewer |
Finished Area Finished Area (below surface): 312 Square Feet |

|
|---|
Days on Market: 26 |

|
|---|
Year Built Year Built: 1929 |
Property Type / Style Property Type: ResidentialProperty Subtype: Single Family ResidenceStructure Type: HouseArchitecture: Tudor |
Building Construction Materials: BrickNot a New ConstructionNot Attached PropertyNo Additional ParcelsIncludes Home Warranty |
Property Information Parcel Number: 0409167 |

|
|---|
Price List Price: $207,500Price Per Sqft: $143 |
Status Change & Dates Off Market Date: Mon Aug 31 2026Possession Timing: Close Of Escrow |

|
|---|
MLS Status: Pending |

|
|---|

|
|---|
Direction & Address City: ToledoCommunity: Deveaux Park |
School Information Elementary School: ElmhurstJr High / Middle School: NoneHigh School: StartHigh School District: Toledo |

|
|---|
Listing Agent Listing ID: 10011576 |

|
|---|
Building Area Building Area: 1453 Square Feet |

|
|---|
No HOA |

|
|---|
Lot Area: 5662.8 sqft |

|
|---|
Listing Terms: Cash, Conventional, FHA, VA Loan |

|
|---|
BasementMls Number: 10011576Attribution Contact: 419-276-5594 |
Around this home
Neighborhood Overview

Neighborhood stats provided by third party data sources.
What Locals Say about DeVeaux
At least 111 Trulia users voted on each feature.

91 % Say it's dog friendly

91 % Say car is needed

91 % Say yards are well-kept

86 % Say there are sidewalks

83 % Say kids play outside

80 % Say parking is easy

69 % Say there's holiday spirit

61 % Say people would walk alone at night

55 % Say it's quiet

54 % Say it's walkable to restaurants

54 % Say neighbors are friendly

54 % Say streets are well-lit

47 % Say there's wildlife

47 % Say they plan to stay for at least 5 years

40 % Say it's walkable to grocery stores

31 % Say there are community events
Sourced by Trulia users. Learn more about our methodology.
Market trends in DeVeaux
Last updated July 2026
Avg. sale price
$133K
$2.43KMoM
Sale-to-List Price
100.0%
0.2%MoM
Price per sq ft
$108
$2MoM
Available listings
79
7MoM
Home Value
Trulia Estimate
$207KSince last month
Increased$10K (+5%)Since last year
Increased$11K (+5.4%)Since last sale
Increased$67K (+48.1%)Learn more about this home's value by checking out its Trulia Estimate, the value of nearby homes, and how much similar homes have sold for.
Trulia Estimate
The of this home's value increased by +106% in the last 10 years
| Month | Estimated value |
|---|---|
2026 | |
| August 2026 | $207K |
| August 2026 | $207K |
| July 2026 | $197K |
| June 2026 | $198K |
| May 2026 | $201K |
| April 2026 | $192K |
| March 2026 | $192K |
| February 2026 | $188K |
| January 2026 | $183K |
2025 | |
2024 | |
2023 | |
2022 | |
2021 | |
2020 | |
2019 | |
2018 | |
2017 | |
2016 | |
Comparable sales
These are recently sold homes that have a similar location or other similar features to this home, like bedrooms, bathrooms, and square footage. Get a sense of the expected prices in the area by viewing these homes.Address | Distance | Property Type | Sold Price | Sold Date | Bed | Bath | Sqft |
|---|---|---|---|---|---|---|---|
0.15 | Single-Family Home | $124,900 | 09/15/25 | 3 | 1 | 1,337 | |
0.14 | Single-Family Home | $190,000 | 04/02/26 | 3 | 1.5 | 1,456 | |
0.11 | Single-Family Home | $130,000 | 12/15/25 | 4 | 1.5 | 1,560 | |
0.14 | Single-Family Home | $172,000 | 12/29/25 | 3 | 2 | 1,304 | |
0.05 | Single-Family Home | $210,000 | 07/16/26 | 3 | 2 | 1,287 | |
0.18 | Single-Family Home | $189,900 | 07/24/26 | 3 | 1.5 | 1,406 | |
0.16 | Single-Family Home | $160,000 | 10/31/25 | 3 | 1.5 | 1,327 | |
0.13 | Single-Family Home | $186,940 | 07/07/26 | 3 | 1.5 | 1,376 | |
0.19 | Single-Family Home | $161,000 | 07/17/26 | 3 | 1 | 1,416 |
Nearby home prices
Get a sense of expected prices in the area by checking the value of nearby homes.Address | Distance | Price | Bed | Bath | Sqft | Status |
|---|---|---|---|---|---|---|
0.04 | $192,300 | 3 | 1.5 | 1,612 | Off Market | |
0.03 | $168,100 | 3 | 1 | 1,198 | Off Market | |
0.06 | $189,000 | 3 | 1 | 1,530 | Off Market | |
0.04 | $193,400 | 3 | 1.5 | 1,374 | Off Market | |
0.08 | $190,000 | 5 | 2 | 2,215 | Recently Sold | |
0.08 | $166,200 | 3 | 1 | 1,287 | Off Market | |
0.04 | $212,500 | 3 | 2 | 1,485 | Off Market | |
0.05 | $210,000 | 3 | 2 | 1,287 | Recently Sold | |
0.08 | $198,800 | 3 | 1.5 | 1,263 | Off Market | |
0.06 | $183,600 | 4 | 1.5 | 1,412 | Off Market | |
0.07 | $179,900 | 3 | 1.5 | 1,570 | Recently Sold | |
0.09 | $177,400 | 3 | 2 | 1,430 | Off Market |
Price and Tax history
| Date | Event | Price |
|---|---|---|
Aug 31, 2026 Source: NORIS #10011576 | Pending | $207,500 |
Aug 26, 2026 Source: NORIS #10011576 | PriceChange | $207,500 Price decreased by 1% |
Aug 6, 2026 Source: NORIS #10011576 | Listed For Sale | $209,900 |
Aug 15, 2005 Source: N/A | Sold | $139,900 |
Mar 27, 2000 Source: N/A | Sold | $107,500 |
Mar 28, 1997 Source: N/A | Sold | $95,900 |
| Year | Property tax | Tax assessment |
|---|---|---|
| 2025 | $2,774 | $132,300 |
Home facts updated by county records
LGBTQ Local Legal Protections
LGBTQ Local Legal Protections



Kyle Russell, RE/MAX Preferred Associates
Agent Phone: (419) 276-5594
Listing information is provided exclusively for personal, non-commercial use, and may not be used for any purpose other than to identify prospective properties consumers may be interested in purchasing. Information is deemed reliable but not guaranteed. ©2026 NORIS. All rights reserved.
Similar Homes You May Like
 0.95 ACRESRE/MAX Preferred Associates
 See more homes for sale inToledo


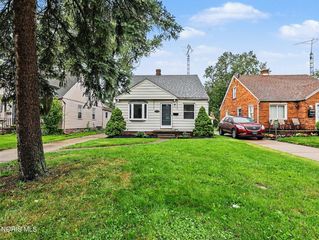





New Listings near 3940 Maxwell Rd
 COMING SOON0.26 ACRESEffler Schmitt Co
 OPEN THU, 5-6PM0.29 ACRESNextHome Elevate
 NEW - 2 DAYS AGO0.29 ACRESKeller Williams Citywide
 NEW - 12 HRS AGO0.25 ACRESKeller Williams Citywide
 NEW - 13 HRS AGOFOR SALE BY OWNER
- See more homes for sale inToledo


Frequently asked questions about 3940 Maxwell Rd
- What is the estimated monthly payment for 3940 Maxwell Rd?Based on a $207,500 list price with 20% down at today's rates, the estimated monthly payment for 3940 Maxwell Rd in Toledo, OH is approximately $1,461 (about $1,094 principal & interest, $292 property taxes, and $75 homeowner's insurance). This is an estimate. Actual payment depends on your loan terms.
- How does the list price for 3940 Maxwell Rd compare to homes in Toledo?3940 Maxwell Rd in Toledo, OH is listed at $207,500, about 56% above the $133K median sale price in Toledo.
- What do residents say about the DeVeaux neighborhood?Residents describe the DeVeaux neighborhood in Toledo, OH as dog-friendly, well-kept, and pedestrian-friendly. See homes for sale in DeVeaux, Toledo.
- What are the closest schools to 3940 Maxwell Rd?The closest schools to 3940 Maxwell Rd in Toledo, OH are Elmhurst Elementary School (Middle, rated 7/10), Start High School (rated 1/10).
- Does 3940 Maxwell Rd have air conditioning?Yes, 3940 Maxwell Rd in Toledo, OH has air conditioning.
- Does 3940 Maxwell Rd have laundry facilities?Yes, 3940 Maxwell Rd in Toledo, OH has in-unit laundry.