

$971,100
 6 Beds
 5 Baths
 5,668 sqft
3939 Soft Wind Ter, Buford, GA 30518
Est. Refi. Payment $5,915/mo*
Refinance Your HomeCurrently Off Market - Sold Jun 6, 2025 for $995,000
Home Value
Trulia Estimate
$971KSince last month
Increased$1K (+0.1%)Since last year
Decreased$15K (-1.5%)Since last sale
Decreased$24K (-2.4%)Learn more about this home's value by checking out its Trulia Estimate, the value of nearby homes, and how much similar homes have sold for.
Trulia Estimate
The of this home's value increased by +96% in the last 10 years
| Month | Estimated value |
|---|---|
2026 | |
| August 2026 | $971K |
| August 2026 | $970K |
| July 2026 | $970K |
| June 2026 | $977K |
| May 2026 | $982K |
| April 2026 | $977K |
| March 2026 | $976K |
| February 2026 | $973K |
| January 2026 | $981K |
2025 | |
2024 | |
2023 | |
2022 | |
2021 | |
2020 | |
2019 | |
2018 | |
Comparable sales
These are recently sold homes that have a similar location or other similar features to this home, like bedrooms, bathrooms, and square footage. Get a sense of the expected prices in the area by viewing these homes.Address | Distance | Property Type | Sold Price | Sold Date | Bed | Bath | Sqft |
|---|---|---|---|---|---|---|---|
0.13 | Single-Family Home | $725,000 | 05/29/26 | 5 | 4 | 3,799 | |
0.45 | Single-Family Home | $815,000 | 04/13/26 | 6 | 5 | 4,386 | |
0.34 | Single-Family Home | $695,000 | 10/22/25 | 5 | 4 | 3,944 | |
0.43 | Single-Family Home | $565,000 | 03/23/26 | 6 | 3.5 | 3,989 | |
0.43 | Single-Family Home | $650,000 | 04/21/26 | 5 | 3.5 | 4,896 | |
0.48 | Single-Family Home | $755,000 | 05/22/26 | 4 | 3.5 | 4,384 | |
0.44 | Single-Family Home | $490,000 | 08/31/26 | 5 | 4 | 5,134 | |
0.52 | Single-Family Home | $1,130,000 | 04/21/26 | 7 | 4.5 | 7,844 |
Nearby home prices
Get a sense of expected prices in the area by checking the value of nearby homes.Address | Distance | Price | Bed | Bath | Sqft | Status |
|---|---|---|---|---|---|---|
0.05 | $911,200 | 5 | 4 | 4,077 | Off Market | |
0.12 | $819,200 | 5 | 4 | 3,729 | Off Market | |
0.15 | $835,600 | 5 | 4 | 3,803 | Off Market | |
0.12 | $572,500 | 6 | 3.5 | 2,875 | Off Market | |
0.13 | $463,600 | 4 | 2.5 | 2,145 | Off Market | |
0.13 | $725,000 | 5 | 4 | 3,799 | Recently Sold | |
0.17 | $1,006,700 | 6 | 5.5 | 5,700 | Off Market | |
0.17 | $770,900 | 5 | 4 | 3,859 | Off Market | |
0.18 | $683,000 | 4 | 3 | 3,189 | Off Market | |
0.15 | $479,000 | 4 | 2.5 | 2,396 | For Sale | |
0.17 | $599,999 | 6 | 3 | 3,410 | For Sale |
Local Information
- Map ViewExplore the area around 3939 Soft Wind Ter.

- Schools1 Preschool School3 Elementary Schools1 Middle School1 High School

- Shop & Eat

-- mins to
Home Highlights

Single-Family Home

Built in 2017

5,668 sqft

$171/sqft

2 Car Garage

HOA $75/mo
About this House
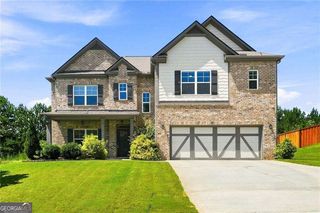
Exceptional Home in Buford City School District | Finished Basement | Resort-Style Backyard. Welcome to this exceptional home located in the highly sought-after Buford City School District, where you're welcomed by beautiful curb appeal and a charming front rocking porch. This thoughtfully upgraded residence offers a perfect blend of elegance, functionality, and modern comfort across every level. Enjoy the beauty and durability of waterproof engineered hardwood flooring throughout the entire home, including the fully finished basement. The interior glows with all-new light fixtures and added can lighting in every room, creating a bright and inviting atmosphere. The main level features a formal dining room with coffered ceilings, a flexible family room with French doors ideal for a home office, and a cozy living room with a bowed wall, built-ins, and a stunning stacked stone fireplace. The gourmet kitchen is a chef’s dream with abundant cabinetry, soft-close drawers, stainless steel appliances, a massive island, tile backsplash, walk-in pantry, butler’s pantry, and a spacious breakfast area. You’ll also appreciate the functional drop zone and convenient main-level guest suite. Upstairs, the oversized owner’s suite features tray ceilings and a luxurious upgraded bathroom complete with frameless glass shower, premium tile, and a double vanity. One secondary bedroom includes a private en-suite, while two others share a hall bath. All bedrooms are equipped with custom closets, offering both style and smart storage. The laundry room connects both the owner's suite and hallway, and a media room adds extra space for relaxation or entertainment. The finished terrace level is an entertainer’s dream, offering a second full kitchen with island, a laundry room, guest bedroom and bath, and a spacious entertainment area. A dedicated dance/workout room provides endless flexibility & unfinished storage space adds even more practicality. Step outside to your own private resort, featuring a heated PebbleTec pool with water features, artificial turf, irrigation system, and professional landscaping. The covered under-decking with can lighting and ceiling fan creates a comfortable retreat, while a custom stone walkway leads from the front yard down to the pool. Enjoy evenings by the outdoor fire pit with built-in seating, surrounded by tiki-style lighting with hidden LEDs. Retaining walls, raised flower beds, and outdoor lighting throughout the front, side, and back yards add both beauty and structure. And don’t forget—the extended driveway is another fantastic feature that completes this extraordinary home***Apprised by DS Murphy & Associates for $1,020,000 on May 1, 2025*** Conveniently located off Hamilton mill Rd – minutes from the City Schools, Arena, local stadiums, parks, Buford Hwy, Downtown Buford, churches, restaurants parks, Lake Lanier and more!
3939 Soft Wind Ter, Buford, GA 30518 is a 6 bedroom, 5 bathroom, 5,668 sqft single-family home built in 2017. It last sold for the $995,000 asking price on Jun 6, 2025. This property is not currently displayed as for sale or rent on Trulia. The Trulia Estimate is $971,100, with a rent estimate of $6,143/month.
Last check for updates: about 4 hours ago
Listed by The Gwin Team
RE/MAX Legends
Mafe Gwin
RE/MAX Legends, (770) 963-5181
Bought with: THOMAS PADINJATTINKARA, Georgia Turnkey Realty, LLC., (678) 242-8796
Source: FMLS GA, MLS#7572837
Home Details for 3939 Soft Wind Ter

|
|---|
MLS Status: Closed |

|
|---|
Interior Details Basement: Bath/Stubbed,Exterior Entry,Finished,Finished Bath,Full,Interior EntryNumber of Rooms: 5Types of Rooms: Master Bedroom, Bedroom, Master Bathroom, Dining Room, Kitchen |
Beds & Baths Number of Bedrooms: 6Main Level Bedrooms: 1Number of Bathrooms: 5Number of Bathrooms (full): 5Number of Bathrooms (main level): 1 |
Dimensions and Layout Living Area: 5668 Square Feet |
Appliances & Utilities Utilities: Cable Available, Electricity Available, Natural Gas Available, Phone Available, Sewer Available, Underground UtilitiesAppliances: Dishwasher, Disposal, Double Oven, Gas Cooktop, Gas Water Heater, MicrowaveDishwasherDisposalLaundry: In Basement,Laundry Closet,Laundry Room,Upper LevelMicrowave |
Heating & Cooling Heating: Central,Natural GasHas CoolingAir Conditioning: Attic Fan,Ceiling Fan(s),Central AirHas HeatingHeating Fuel: Central |
Fireplace & Spa Number of Fireplaces: 1Fireplace: Living RoomSpa: NoneHas a FireplaceNo Spa |
Gas & Electric Electric: 110 VoltsHas Electric on Property |
Windows, Doors, Floors & Walls Window: Double Pane Windows, Insulated Windows, Window TreatmentsFlooring: Ceramic Tile, Luxury VinylCommon Walls: No Common Walls |
Levels, Entrance, & Accessibility Stories: 2Levels: TwoAccessibility: NoneFloors: Ceramic Tile, Luxury Vinyl |
View Has a ViewView: Other |
Security Security: Smoke Detector(s) |

|
|---|
Exterior Home Features Roof: ShinglePatio / Porch: Covered, Front Porch, Rear PorchFencing: Fenced, WoodOther Structures: NoneExterior: Lighting, Rear StairsFoundation: SlabNo Private Pool |
Parking & Garage Number of Garage Spaces: 2Number of Covered Spaces: 2No CarportHas a GarageHas an Attached GarageHas Open ParkingParking Spaces: 2Parking: Attached,Driveway,Garage,Garage Door Opener,Garage Faces Front,Kitchen Level |
Pool Pool: Heated, In GroundPool |
Frontage Waterfront: NoneRoad Frontage: Private RoadRoad Surface Type: AsphaltNot on Waterfront |
Water & Sewer Sewer: Public SewerWater Body: None |
Farm & Range Horse Amenities: None |
Finished Area Finished Area (above surface): 4071 Square FeetFinished Area (below surface): 1597 Square Feet |

|
|---|
Cumulative Days on Market: 4 |

|
|---|
Year Built Year Built: 2017 |
Property Type / Style Property Type: ResidentialProperty Subtype: Single Family Residence, ResidentialArchitecture: Craftsman,Traditional |
Building Construction Materials: Brick 3 Sides, Cement SidingNot a New ConstructionNot Attached PropertyDoes Not Include Home Warranty |
Property Information Condition: ResaleParcel Number: R7261 375 |

|
|---|
Price List Price: $995,000 |
Status Change & Dates Off Market Date: Tue May 06 2025Possession Timing: Close Of Escrow |

|
|---|

|
|---|
Direction & Address City: BufordCommunity: Whispering Creeks |
School Information Elementary School: BufordJr High / Middle School: BufordHigh School: Buford |

|
|---|
Building Area Building Area: 5668 Square Feet |

|
|---|
Community Features: Homeowners Assoc, Near Schools, Near Shopping, Near Trails/Greenway, Pool, Sidewalks, Street Lights |

|
|---|
HOA Fee Includes: SwimHas an HOAHOA Fee: $900/Annually |

|
|---|
Lot Area: 10454.4 sqft |

|
|---|
Energy Efficiency Features: Appliances, Thermostat, Windows |

|
|---|
BasementMls Number: 7572837Above Grade Unfinished Area: 4071Showing Requirements: Appointment Only, See Remarks |

|
|---|
Homeowners AssocNear SchoolsNear ShoppingNear Trails/GreenwayPoolSidewalksStreet Lights |
Price and Tax history
| Date | Event | Price |
|---|---|---|
Jun 6, 2025 Source: FMLS GA #7572837 | Sold | $995,000 |
May 15, 2025 Source: FMLS GA #7572837 | Pending | $995,000 |
May 13, 2025 Source: FMLS GA #7572837 | PendingToActive | $995,000 |
May 7, 2025 Source: GAMLS #10514979 | Pending | $995,000 |
May 3, 2025 Source: FMLS GA #7572837 | Listed For Sale | $995,000 |
Aug 10, 2017 Source: N/A | Sold | $474,764 |
| Year | Property tax | Tax assessment |
|---|---|---|
| 2025 | $4,022 | $879,200 |
Home facts updated by county records
Market trends in Buford
Last updated July 2026
Avg. sale price
$472K
$17KMoM
Sale-to-List Price
98.8%
Price per sq ft
$186
$1MoM
Available listings
482
6MoM
Around this home
What Locals Say about Buford
At least 380 Trulia users voted on each feature.

91 % Say car is needed

83 % Say parking is easy

83 % Say yards are well-kept

82 % Say it's dog friendly

79 % Say there's holiday spirit

71 % Say it's quiet

71 % Say there are sidewalks

71 % Say kids play outside

66 % Say streets are well-lit

63 % Say people would walk alone at night

50 % Say there's wildlife

49 % Say neighbors are friendly

49 % Say they plan to stay for at least 5 years

35 % Say it's walkable to restaurants

34 % Say there are community events

30 % Say it's walkable to grocery stores
Sourced by Trulia users. Learn more about our methodology.
LGBTQ Local Legal Protections
LGBTQ Local Legal Protections



Listings identified with the FMLS IDX logo come from FMLS and are held by brokerage firms other than the owner of this website. The listing brokerage is identified in any listing details. Information is deemed reliable but is not guaranteed. If you believe any FMLS listing contains material that infringes your copyrighted work please click here to review our DMCA policy and learn how to submit a takedown request. © 2026 First Multiple Listing Service, Inc. Click here for more information
Frequently asked questions about 3939 Soft Wind Ter
- What is 3939 Soft Wind Ter estimated to be worth?Trulia's estimated value for 3939 Soft Wind Ter in Buford, GA is $971,100.
- What is the price history for 3939 Soft Wind Ter?3939 Soft Wind Ter in Buford, GA last sold for $995,000 in June 2025.
- Is Buford a buyer's or seller's market?Buford is currently a buyer's market, based on recent for-sale activity.
- What's the median sale price in Buford?The median sale price in Buford is $472K. That is up $17K from the prior month.
- Does 3939 Soft Wind Ter have air conditioning?Yes, 3939 Soft Wind Ter in Buford, GA has air conditioning.
- Does 3939 Soft Wind Ter have a pool?Yes, 3939 Soft Wind Ter in Buford, GA has a pool.
Explore by feature - Pet Friendly
 SPECIAL OFFERPET FRIENDLYTotal price$2,508 - $3,163/mo3-4 bd3 baSummerwell Mill Creek | 2150 Spring Rush Dr,
Buford, GA 30519 SPECIAL OFFERPET FRIENDLY
 SPECIAL OFFERPET FRIENDLY
 PET FRIENDLYINCOME RESTRICTED
 PET FRIENDLY
 NEW - 2 DAYS AGOSPECIAL OFFERPET FRIENDLY
 SPECIAL OFFERPET FRIENDLY
 SPECIAL OFFERPET FRIENDLY
 PET FRIENDLY
 NEW - 1 DAY AGOPET FRIENDLY
Explore by feature - Garage
- SPECIAL OFFERPET FRIENDLY
- PET FRIENDLYINCOME RESTRICTED
- SPECIAL OFFERPET FRIENDLY
- SPECIAL OFFERPET FRIENDLY
- PET FRIENDLY
 NEW - 2 DAYS AGOPET FRIENDLYINCOME RESTRICTED$1,235 - $1,711/mo1-3 bd1-2 baThe Reserve at Ivy Creek Apartment Homes | 1869 Appaloosa Ln,
Buford, GA 30519 SPECIAL OFFERPET FRIENDLY
 PET FRIENDLY
 PET FRIENDLY
 PET FRIENDLY
Explore by feature - Air Conditioning
- PET FRIENDLYINCOME RESTRICTED
- PET FRIENDLY
- NEW - 2 DAYS AGOSPECIAL OFFERPET FRIENDLY
- PET FRIENDLY
- NEW - 1 DAY AGOPET FRIENDLY
 SPECIAL OFFERPET FRIENDLY
- SPECIAL OFFERPET FRIENDLY
 SPECIAL OFFERPET FRIENDLYTotal price$1,655 - $2,720/mo1-2 bd1-2 baOutlook Gwinnett - 55+ Active Adult Apartment Homes | 1500 Laurel Crossing Pkwy NE,
Buford, GA 30519- PET FRIENDLY
- PET FRIENDLY
Explore by feature - Pool
- SPECIAL OFFERPET FRIENDLY
- SPECIAL OFFERPET FRIENDLY
- PET FRIENDLYINCOME RESTRICTED
- NEW - 2 DAYS AGOSPECIAL OFFERPET FRIENDLY
- SPECIAL OFFERPET FRIENDLY
- SPECIAL OFFERPET FRIENDLY
- PET FRIENDLY
- NEW - 1 DAY AGOPET FRIENDLY
 SPECIAL OFFERPET FRIENDLY
 SPECIAL OFFERPET FRIENDLY
Explore by feature - Washer/dryer
- NEW - 2 DAYS AGOPET FRIENDLYINCOME RESTRICTED$1,235 - $1,711/mo1-3 bd1-2 baThe Reserve at Ivy Creek Apartment Homes | 1869 Appaloosa Ln,
Buford, GA 30519 - SPECIAL OFFERPET FRIENDLY
- SPECIAL OFFERPET FRIENDLYTotal price$1,655 - $2,720/mo1-2 bd1-2 baOutlook Gwinnett - 55+ Active Adult Apartment Homes | 1500 Laurel Crossing Pkwy NE,
Buford, GA 30519  APPLY INSTANTLYPET FRIENDLY
 APPLY INSTANTLYPET FRIENDLY
 APPLY INSTANTLY0.28 ACRES
 APPLY INSTANTLY
 APPLY INSTANTLY
 APPLY INSTANTLY
 APPLY INSTANTLYPET FRIENDLY
Explore by feature - Outdoor Space
- SPECIAL OFFERPET FRIENDLYTotal price$2,508 - $3,163/mo3-4 bd3 baSummerwell Mill Creek | 2150 Spring Rush Dr,
Buford, GA 30519  APPLY INSTANTLYPET FRIENDLY
- APPLY INSTANTLY
- APPLY INSTANTLYPET FRIENDLY
 NEW - 8 HRS AGOPET FRIENDLY
 NEW - 2 DAYS AGOPET FRIENDLY
 PET FRIENDLYFURNISHED
 NEW - 18 HRS AGOPET FRIENDLY
Apartments for Rent
 NEW - 2 DAYS AGO
 PET FRIENDLY
 NEW - 2 DAYS AGOPET FRIENDLY$1,208 - $2,517/moStudio-3 bd1-3 baThe Refinery at Sugar Hill Apartments and Townhomes | 1450 Peachtree Industrial Blvd,
Buford, GA 30518- NEW - 2 DAYS AGOPET FRIENDLY
 NEW - 1 DAY AGOPET FRIENDLY$1,534 - $2,772/moStudio-3 bd1-3 baConclave at Sugar Hill Apartments and Townhomes | 1320 Stanley St,
Buford, GA 30518 PET FRIENDLY
- NEW - 1 DAY AGOPET FRIENDLY
 NEW - 1 DAY AGOPET FRIENDLYINCOME RESTRICTED
 NEW - 5 HRS AGOPET FRIENDLY
 PET FRIENDLY$1,525 - $2,853/mo1-3 bd1-2 baThe Collier Sugar Hill Luxury Apartments | 1100 Peachtree Industrial Blvd,
Buford, GA 30518- PET FRIENDLY
- PET FRIENDLY
- PET FRIENDLY
- PET FRIENDLY
- PET FRIENDLY
 See more homes for rent inBuford
Off Market Homes Near 3939 Soft Wind Ter
 SOLDSEP 8, 2026Keller Williams Realty Atl. Partners, Closed
 SOLDSEP 2, 2026PEND Realty, LLC, Closed
 SOLDSEP 1, 2026Extol Realty, Closed
 SOLDSEP 1, 2026Realty Resources ATL, Inc.
 SOLDSEP 1, 2026Mark Spain Real Estate, Closed
 SOLDAUG 31, 2026Atlanta Communities, Closed
 SOLDAUG 31, 2026Peach State Realty, Closed
 SOLDAUG 31, 2026Virtual Properties Realty.com, Closed
 SOLDAUG 31, 2026X Factor Realty Group Inc., Closed
 SOLDAUG 31, 2026Taylor Morrison Realty of Georgia, Closed
 See more homes for sale inBuford
Homes for sale near 3939 Soft Wind Ter
 0.49 ACRESColdwell Banker Realty, Active
 0.39 ACRESKeller Williams Realty Atl. Partners, Active
 Keller Williams Realty North Atlanta, Active
 0.47 ACRESMark Spain Real Estate, Active
 NEW - 1 DAY AGO1.14 ACRESRE/MAX Center, Active
 0.35 ACRESNDI Maxim Residential LLC., Active
- See more homes for sale inBuford


- Results are loading