


$449,900
Original price: $499,900
 3 Beds
 2.5 Baths
 1,922 sqft (on 2.51 acres)
39332 Orchid Dr, Laporte, MN 56461
Est. Mortgage $2,818/mo*
Get Pre-QualifiedHome Highlights

Single-Family Home

Built in 2026

2.51 acre lot

$234/sqft

3 Car Garage
Local Information
- Map ViewExplore the area around 39332 Orchid Dr.

- Schools1 Preschool School1 Elementary School1 Middle School1 High School

- Shop & Eat

-- mins to
About this House
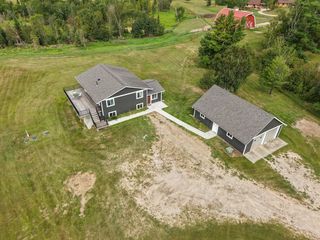
Stunning New Construction on 2.51 Acres Along the Kabekona River! Experience the beauty of Northern Minnesota from this exceptional new construction home nestled on a beautifully wooded 2.51-acre parcel with the scenic Kabekona River meandering through the property. Designated as a premier trout stream, the Kabekona River offers outstanding fishing opportunities, abundant wildlife, and breathtaking natural beauty right outside your door. Ideally situated between Bemidji and Walker, this prime location provides easy access to outdoor recreation, area lakes, and the renowned Itasca State Park, making it the perfect base for enjoying everything the Northwoods has to offer. Built with superior craftsmanship and high-quality materials throughout, this thoughtfully designed home features convenient main-floor living. The spacious primary suite includes a private bath, while the main level also offers a laundry room, half bath, pantry, and an inviting open-concept kitchen, dining, and living area. Large windows capture the beauty of the surrounding woods, and the wraparound deck provides the perfect place to relax and take in the peaceful river views. The walkout lower level offers two additional bedrooms, a full bath, and a generous family room with an oversized sliding glass door leading to a beautiful stamped concrete patio—ideal for entertaining or simply enjoying the tranquil setting. Car enthusiasts, hobbyists, and outdoor recreation lovers will appreciate the phenomenal three-stall garage, featuring excellent natural light from large windows and ample space for vehicles, boats, gear, and more. This remarkable property combines modern comfort, exceptional quality, and an unbeatable natural setting. Whether you're looking for a year-round residence or a Northern Minnesota retreat, this home truly has it all.
Last check for updates: about 15 hours ago
Listing courtesy of Team Cermak Real Estate Group, (218) 308-1519
Real Broker, LLC
Source: NorthstarMLS as distributed by MLS GRID, MLS#7117696
Also Listed on NorthstarMLS as distributed by MLS GRID.
Open House
Sunday, September 27
10:00 AM to 12:00 PM
Home Details for 39332 Orchid Dr

|
|---|
MLS Status: Active |

|
|---|
Interior Details Basement: Egress Window(s),Finished,Walk-Out Access |
Beds & Baths Number of Bedrooms: 3Number of Bathrooms: 3Number of Bathrooms (full): 1Number of Bathrooms (three quarters): 1Number of Bathrooms (half): 1 |
Dimensions and Layout Living Area: 1922 Square FeetFoundation Area: 985 |
Heating & Cooling Heating: Boiler,Dual Fuel/Off Peak,Forced Air,Heat Pump,In-Floor HeatingHas CoolingAir Conditioning: Central AirHas HeatingHeating Fuel: Boiler |
Fireplace & Spa No Fireplace |
Gas & Electric Gas: Electric, Propane |
Levels, Entrance, & Accessibility Stories: 2Levels: TwoAccessibility: None |
View Has a ViewView: River |

|
|---|
Parking & Garage Number of Garage Spaces: 3Number of Covered Spaces: 3No CarportHas a GarageHas an Attached GarageParking Spaces: 3Parking: Attached,Gravel,Other |
Frontage WaterfrontWaterfront: River Front, Waterfront Elevation(4-10), Lake Bottom(Undeveloped)On Waterfront |
Water & Sewer Sewer: Private Sewer |
Farm & Range Frontage Length: Water Frontage: 265 |
Finished Area Finished Area (above surface): 1056 Square FeetFinished Area (below surface): 866 Square Feet |

|
|---|
Cumulative Days on Market: 133Days on Market: 55 |

|
|---|
Year Built Year Built: 2026 |
Property Type / Style Property Type: ResidentialProperty Subtype: Single Family |
Building Is a New ConstructionNot Attached PropertyNo Additional Parcels |
Property Information Parcel Number: 123900900 |

|
|---|
Price List Price: $449,900Price Per Sqft: $234 |

|
|---|
Direction & Address City: BemidjiCommunity: Kabekona Acres |
School Information High School District: Laporte |

|
|---|
Listing Agent Listing ID: 7117696 |

|
|---|
Building Area Building Area: 2041 Square Feet |

|
|---|
No HOAHOA Fee: No HOA Fee |

|
|---|
Lot Area: 2.51 Acres |

|
|---|
Contingencies: None |

|
|---|
BasementMls Number: 7117696Water ViewWater View: RiverAbove Grade Unfinished Area: 1056 |
Around this home
What Locals Say about Laporte
At least 1 Trulia users voted on each feature.

100 % Say parking is easy

100 % Say people would walk alone at night

100 % Say car is needed

100 % Say there's holiday spirit

100 % Say yards are well-kept

100 % Say it's quiet

100 % Say it's dog friendly

67 % Say there are community events

67 % Say they plan to stay for at least 5 years

25 % Say neighbors are friendly
Sourced by Trulia users. Learn more about our methodology.
Market trends in Laporte
Last updated August 2026
Avg. sale price
—
Sale-to-List Price
—
Price per sq ft
—
Available listings
34
2MoM
Home Value
Trulia Estimate
$449KSince last month
Decreased$47K (-9.5%)Since last year
Decreased$192K (-29.9%)Since last sale
Increased$419K (+1,426.5%)Learn more about this home's value by checking out its Trulia Estimate, the value of nearby homes, and how much similar homes have sold for.
Trulia Estimate
The of this home's value decreased by -30% in the last 10 years
| Month | Estimated value |
|---|---|
2026 | |
| September 2026 | $449K |
| August 2026 | $496K |
| July 2026 | $525K |
| June 2026 | $598K |
| May 2026 | $636K |
| April 2026 | $637K |
| March 2026 | $641K |
Comparable sales
These are recently sold homes that have a similar location or other similar features to this home, like bedrooms, bathrooms, and square footage. Get a sense of the expected prices in the area by viewing these homes.Address | Distance | Property Type | Sold Price | Sold Date | Bed | Bath | Sqft |
|---|---|---|---|---|---|---|---|
1.81 | Single-Family Home | $370,000 | 08/25/26 | 3 | 2.5 | 1,710 | |
4.07 | Single-Family Home | $245,000 | 08/10/26 | 1 | 1 | 768 | |
5.02 | Single-Family Home | $360,000 | 06/18/26 | 3 | 3 | 2,886 | |
4.99 | Single-Family Home | $455,000 | 06/18/26 | 4 | 2 | 1,722 | |
4.78 | Single-Family Home | $200,000 | 07/01/26 | 2 | 1 | 1,200 | |
4.90 | Single-Family Home | $570,000 | 07/01/26 | 4 | 2.5 | 6,000 | |
5.24 | Single-Family Home | $610,000 | 07/17/26 | 4 | 2.5 | 2,968 | |
4.91 | Single-Family Home | $300,000 | 07/01/26 | 1 | 1 | 962 | |
4.94 | Single-Family Home | $197,500 | 07/20/26 | 2 | 1 | 1,120 |
Nearby home prices
Get a sense of expected prices in the area by checking the value of nearby homes.Address | Distance | Price | Bed | Bath | Sqft | Status |
|---|---|---|---|---|---|---|
0.10 | $246,500 | 2 | 1 | 1,728 | Off Market | |
0.14 | $387,700 | 4 | 3 | 3,084 | Off Market | |
0.28 | $155,000 | 2 | 1 | 1,216 | Recently Sold | |
0.32 | $160,000 | 3 | 2 | 1,568 | Recently Sold | |
0.40 | $447,800 | 4 | 2 | 3,012 | Off Market | |
0.72 | $249,200 | 3 | 2.5 | 1,576 | Off Market | |
1.19 | - | - | - | - | Off Market |
Price and Tax history
| Date | Event | Price |
|---|---|---|
Sep 21, 2026 Source: NorthstarMLS as distributed by MLS GRID #7117696 | PriceChange | $449,900 Price decreased by 10% |
Aug 10, 2026 Source: NorthstarMLS as distributed by MLS GRID #7117696 | PriceChange | $499,900 Price decreased by 5% |
Jul 29, 2026 Source: NorthstarMLS as distributed by MLS GRID #7117696 | Listed For Sale | $525,000 |
Jul 28, 2026 Source: NorthstarMLS as distributed by MLS GRID #7097778 | ListingRemoved | $525,000 |
Jul 8, 2026 Source: NorthstarMLS as distributed by MLS GRID #7097778 | PriceChange | $525,000 Price decreased by 12% |
Jun 23, 2026 Source: NorthstarMLS as distributed by MLS GRID #7097778 | Listed For Sale | $599,900 |
Jun 15, 2026 Source: NorthstarMLS as distributed by MLS GRID #7033098 | ListingRemoved | $599,900 |
Jun 2, 2026 Source: NorthstarMLS as distributed by MLS GRID #7033098 | PriceChange | $599,900 Price decreased by 8% |
Mar 9, 2026 Source: NorthstarMLS as distributed by MLS GRID #7033098 | Listed For Sale | $649,000 |
Jan 30, 2026 Source: N/A | Sold | $29,400 |
| Year | Property tax | Tax assessment |
|---|---|---|
| 2025 | $198 | $27,500 |
Home facts updated by county records
LGBTQ Local Legal Protections
LGBTQ Local Legal Protections



Team Cermak Real Estate Group, Real Broker, LLC
Agent Phone: (218) 308-1519
Based on information submitted to the MLS GRID as of 2026-09-21 13:48:22 PDT. All data is obtained from various sources and may not have been verified by broker or MLS GRID. Supplied Open House Information is subject to change without notice. All information should be independently reviewed and verified for accuracy. Properties may or may not be listed by the office/agent presenting the information. Some IDX listings have been excluded from this website. Click here for more information
By searching NorthstarMLS listings you agree to the NorthstarMLS End User License Agreement
By searching NorthstarMLS listings you agree to the NorthstarMLS End User License Agreement
Similar Homes You May Like
 NEW CONSTRUCTION6.39 ACRESKeller Williams Realty Professionals
 2 ACRESKeller Williams Realty Professionals
 1.9 ACRESBetter Homes and Gardens Real Estate First Choice
 1.09 ACRESAndy Williams Realty Group, LLC
 0.34 ACRESBetter Homes and Gardens Real Estate First Choice
 1.62 ACRESWolff & Simon Real Estate
 1.61 ACRESColdwell Banker Crown Realtors
 1.85 ACRESHeadwaters Realty Services LLC
 NEW CONSTRUCTIONAndy Williams Realty Group, LLC
 0.71 ACRESRealty ONE Group Choice
 NEW CONSTRUCTION1.04 ACRESGrimes Realty
 FOR SALE BY OWNER2.43 ACRES
 NEW CONSTRUCTIONBetter Homes and Gardens Real Estate First Choice
 1.1 ACRESKeller Williams Realty Professionals
 See more homes for sale inLaporte





New Listings near 39332 Orchid Dr

Frequently asked questions about 39332 Orchid Dr
- What is the estimated monthly payment for 39332 Orchid Dr?Based on a $449,900 list price with 20% down at today's rates, the estimated monthly payment for 39332 Orchid Dr in Laporte, MN is approximately $2,834 (about $2,452 principal & interest, $307 property taxes, and $75 homeowner's insurance). This is an estimate. Actual payment depends on your loan terms.
- What are the closest schools to 39332 Orchid Dr?The closest schools to 39332 Orchid Dr in Laporte, MN are Laporte Elementary School (Pre-K, rated 5/10), Laporte Middle School (rated 3/10), Laporte Secondary (High, rated 2/10).
- What is 39332 Orchid Dr estimated to be worth?Trulia's estimated value for 39332 Orchid Dr in Laporte, MN is $448,800.
- Does 39332 Orchid Dr have air conditioning?Yes, 39332 Orchid Dr in Laporte, MN has air conditioning.
- How big is the lot at 39332 Orchid Dr?The lot at 39332 Orchid Dr in Laporte, MN is about 2.5 acres.
- Does 39332 Orchid Dr have a garage?Yes, 39332 Orchid Dr in Laporte, MN has an attached garage.
39332 Orchid Dr, Laporte, MN 56461 is a 3 bedroom, 3 bathroom, 1,922 sqft single-family home built in 2026. This property is currently available for sale and was listed by NorthstarMLS as distributed by MLS GRID on Jul 29, 2026. The MLS # for this home is MLS# 7117696.