


 3 Beds
 2 Baths
 1,396 sqft
3933 Steer Stable Ln, Alvin, TX 77511
Home Value
Learn more about this home's value by checking out the value of nearby homes and how much similar homes have sold for.
Comparable sales
These are recently sold homes that have a similar location or other similar features to this home, like bedrooms, bathrooms, and square footage. Get a sense of the expected prices in the area by viewing these homes.Address | Distance | Property Type | Sold Price | Sold Date | Bed | Bath | Sqft |
|---|---|---|---|---|---|---|---|
0.24 | Single-Family Home | - | 09/29/25 | 3 | 2 | 1,396 | |
0.04 | Single-Family Home | - | 12/23/25 | 4 | 2.5 | 2,042 | |
0.08 | Single-Family Home | - | 12/22/25 | 4 | 2.5 | 2,042 | |
0.64 | Single-Family Home | - | 04/16/26 | 3 | 2 | 1,541 | |
0.48 | Single-Family Home | - | 06/26/26 | 4 | 2 | 2,031 | |
0.39 | Single-Family Home | - | 02/24/26 | 4 | 3 | 1,861 | |
0.21 | Single-Family Home | - | 03/18/26 | 4 | 3.5 | 2,906 | |
0.26 | Single-Family Home | - | 03/26/26 | 4 | 3.5 | 2,951 | |
0.39 | Single-Family Home | - | 10/09/25 | 4 | 4 | 2,784 |
Nearby home prices
Get a sense of expected prices in the area by checking the value of nearby homes.Address | Distance | Price | Bed | Bath | Sqft | Status |
|---|---|---|---|---|---|---|
0.01 | $333,800 | 3 | 2 | 1,541 | Off Market | |
0.01 | $375,400 | 4 | 2.5 | 2,042 | Off Market | |
0.02 | $526,200 | 4 | 3.5 | 3,522 | Off Market | |
0.02 | $357,300 | 3 | 2.5 | 1,858 | Off Market | |
0.02 | $525,400 | 4 | 2.5 | 2,835 | Off Market | |
0.01 | $366,800 | 4 | 2.5 | 2,042 | Off Market | |
0.03 | $341,700 | 3 | 2 | 1,535 | Off Market | |
0.03 | $340,000 | 3 | 2.5 | 1,858 | Off Market | |
0.02 | $557,100 | 4 | 3.5 | 2,856 | Off Market | |
0.01 | $533,700 | 4 | 2.5 | 2,835 | Off Market | |
0.03 | $492,500 | 4 | 3 | 2,499 | Off Market |
Local Information
- Map ViewExplore the area around 3933 Steer Stable Ln.

- Schools1 Preschool School1 Elementary School1 Middle School1 High School

- Shop & Eat

-- mins to
Home Highlights

Single-Family Home

Built in 2026

1,396 sqft

Garage
About this House
Welcome to the Brooke floor plan-a thoughtfully designed one-story home that perfectly blends comfort, functionality, and modern style. As you step through the covered porch and into the foyer, you're immediately greeted by a sense of warmth and openness. To your left, you'll find a spacious utility room and direct access to the two-car garage-perfect for easy unloading and storage.
Continue down the hall and discover Bedroom 2, ideally positioned for guests or a home office setup. Moving further into the heart of the home, the space opens up to a large family room that flows seamlessly into the kitchen and dining area. The kitchen is truly the centerpiece, featuring a generous island with a built-in sink and breakfast bar, sleek cabinetry, and a walk-in pantry for ample storage. For those who love to cook and entertain, an optional built-in kitchen upgrade adds a touch of luxury and extra functionality.
Off the dining area, enjoy easy access to a covered patio-ideal for relaxing evenings or weekend gatherings. Tucked privately at the back of the home is Bedroom 1, offering a peaceful retreat with an ensuite bath and a spacious walk-in closet. Bedrooms 2 and 3 share a full bath with modern fixtures, making this home ideal for growing families or guests. The Brooke is a beautiful blend of style and efficiency, designed to suit a wide variety of lifestyles.
*Images and 3D tours are for illustration only and options may vary from home as built.
Continue down the hall and discover Bedroom 2, ideally positioned for guests or a home office setup. Moving further into the heart of the home, the space opens up to a large family room that flows seamlessly into the kitchen and dining area. The kitchen is truly the centerpiece, featuring a generous island with a built-in sink and breakfast bar, sleek cabinetry, and a walk-in pantry for ample storage. For those who love to cook and entertain, an optional built-in kitchen upgrade adds a touch of luxury and extra functionality.
Off the dining area, enjoy easy access to a covered patio-ideal for relaxing evenings or weekend gatherings. Tucked privately at the back of the home is Bedroom 1, offering a peaceful retreat with an ensuite bath and a spacious walk-in closet. Bedrooms 2 and 3 share a full bath with modern fixtures, making this home ideal for growing families or guests. The Brooke is a beautiful blend of style and efficiency, designed to suit a wide variety of lifestyles.
*Images and 3D tours are for illustration only and options may vary from home as built.
3933 Steer Stable Ln, Alvin, TX 77511 is a 3 bedroom, 2 bathroom, 1,396 sqft single-family home built in 2026. This property is not currently displayed as for sale or rent on Trulia. The Trulia Estimate rent is $2,307/month.
Contact this Building
Source: DR Horton
Home Details for 3933 Steer Stable Ln

|
|---|
Levels, Entrance, & Accessibility Stories: 1 |

|
|---|
Year Built Year Built: 2026 |
Property Type / Style Property Type: Single Family HomeArchitecture: House |

|
|---|
Parking & Garage GarageParking Spaces: 2Parking: Garage |
Price and Tax history
| Date | Event | Price |
|---|---|---|
Apr 5, 2026 Source: DR Horton | ListingRemoved | $298,990 |
Mar 24, 2026 Source: DR Horton | PriceChange | $298,990 Price decreased by 0% |
Mar 11, 2026 Source: DR Horton | PriceChange | $300,490 Price decreased by 1% |
Mar 3, 2026 Source: DR Horton | PriceChange | $302,865 Price increased by 1% |
Feb 4, 2026 Source: DR Horton | PriceChange | $300,490 Price increased by 0% |
Jan 7, 2026 Source: DR Horton | PriceChange | $299,490 Price increased by 0% |
Dec 31, 2025 Source: DR Horton | PriceChange | $298,990 Price increased by 0% |
Dec 18, 2025 Source: DR Horton | PriceChange | $298,490 Price increased by 0% |
Dec 12, 2025 Source: DR Horton | Listed For Sale | $297,990 |
Market trends in League City
Last updated July 2026
Avg. sale price
$379K
$583MoM
Sale-to-List Price
99.7%
0.4%MoM
Price per sq ft
$163
$1MoM
Available listings
547
1MoM
Around this home
The GreatSchools Rating compares schools on a variety of school quality indicators including test scores, college readiness, equity and more. Learn more.

What Locals Say about League City
At least 472 Trulia users voted on each feature.

90 % Say car is needed

89 % Say it's dog friendly

87 % Say parking is easy

82 % Say there are sidewalks

82 % Say yards are well-kept

79 % Say there's holiday spirit

75 % Say it's quiet

74 % Say kids play outside

70 % Say people would walk alone at night

64 % Say streets are well-lit

58 % Say they plan to stay for at least 5 years

54 % Say neighbors are friendly

40 % Say it's walkable to restaurants

38 % Say there's wildlife

37 % Say it's walkable to grocery stores

33 % Say there are community events
Sourced by Trulia users. Learn more about our methodology.
LGBTQ Local Legal Protections
LGBTQ Local Legal Protections



Frequently asked questions about 3933 Steer Stable Ln
- Is Alvin a buyer's or seller's market?Alvin is currently a balanced market, based on recent for-sale activity.
- What's the median sale price in Alvin?The median sale price in Alvin is $379K. That is down $583 from the prior month.
- What do residents say about Alvin?Residents describe Alvin, TX as dog-friendly, easy to park in, and pedestrian-friendly. See recently sold homes in Alvin, TX.
- What are the closest schools to 3933 Steer Stable Ln?The closest schools to 3933 Steer Stable Ln in Alvin, TX are Campbell Elementary School (Pre-K, rated 9/10), Clear Springs High School (rated 8/10), Creekside Intermediate School (rated 7/10).
- Does 3933 Steer Stable Ln have a garage?Yes, 3933 Steer Stable Ln in Alvin, TX has a garage.
Explore by feature - Pet Friendly
 SPECIAL OFFERPET FRIENDLY
 SPECIAL OFFERPET FRIENDLY$1,094 - $2,065/mo1-2 bd1-2 baAmalfi at Tuscan Lakes | 1450 E League City Pkwy,
League City, TX 77573 PET FRIENDLY
 PET FRIENDLY
 PET FRIENDLY
 PET FRIENDLY
 NEW - 2 DAYS AGOSPECIAL OFFERPET FRIENDLY
 SPECIAL OFFERPET FRIENDLY
 PET FRIENDLY
 NEW - 1 DAY AGOSPECIAL OFFERPET FRIENDLYTotal price$992 - $1,838/mo1-3 bd1-2 baCP Waterfront | 451 Constellation Blvd,
League City, TX 77573
Explore by feature - Garage
- SPECIAL OFFERPET FRIENDLY
- SPECIAL OFFERPET FRIENDLY$1,094 - $2,065/mo1-2 bd1-2 baAmalfi at Tuscan Lakes | 1450 E League City Pkwy,
League City, TX 77573  NEW - 1 DAY AGOSPECIAL OFFERPET FRIENDLYTotal price$1,385 - $2,240/mo1-2 bd1-2 baHighbridge at Egret Bay | 1445 S Egret Bay Blvd,
League City, TX 77573 SPECIAL OFFERPET FRIENDLYTotal price$1,238 - $2,020/mo1-2 bd1-2 baMarina Bend At Clear Creek | 350 N Wesley Dr,
League City, TX 77573 PET FRIENDLY
 PET FRIENDLY
 PET FRIENDLY
 APPLY INSTANTLYPET FRIENDLY
 APPLY INSTANTLY
 PET FRIENDLY
Explore by feature - Air Conditioning
- SPECIAL OFFERPET FRIENDLY
- SPECIAL OFFERPET FRIENDLY$1,094 - $2,065/mo1-2 bd1-2 baAmalfi at Tuscan Lakes | 1450 E League City Pkwy,
League City, TX 77573 - PET FRIENDLY
- PET FRIENDLY
- SPECIAL OFFERPET FRIENDLY
 PET FRIENDLY
 PET FRIENDLY
 APPLY INSTANTLYSPECIAL OFFERPET FRIENDLY
 SPECIAL OFFERPET FRIENDLY$1,411 - $2,550/mo1-3 bd1-2 baAvenues at Tuscan Lakes | 1805 S Egret Bay Blvd,
League City, TX 77573- PET FRIENDLY
Explore by feature - Pool
- SPECIAL OFFERPET FRIENDLY
- SPECIAL OFFERPET FRIENDLY$1,094 - $2,065/mo1-2 bd1-2 baAmalfi at Tuscan Lakes | 1450 E League City Pkwy,
League City, TX 77573 - PET FRIENDLY
- PET FRIENDLY
- PET FRIENDLY
- NEW - 2 DAYS AGOSPECIAL OFFERPET FRIENDLY
- SPECIAL OFFERPET FRIENDLY
- PET FRIENDLY
- NEW - 1 DAY AGOSPECIAL OFFERPET FRIENDLYTotal price$992 - $1,838/mo1-3 bd1-2 baCP Waterfront | 451 Constellation Blvd,
League City, TX 77573  SPECIAL OFFERPET FRIENDLYTotal price$1,077 - $2,027/mo1-3 bd1-2 baHuntcliff | 2525 Saint Christopher Ave,
League City, TX 77573
Explore by feature - Washer/dryer
- SPECIAL OFFERPET FRIENDLY
- SPECIAL OFFERPET FRIENDLY$1,094 - $2,065/mo1-2 bd1-2 baAmalfi at Tuscan Lakes | 1450 E League City Pkwy,
League City, TX 77573 - PET FRIENDLY
- PET FRIENDLY
- PET FRIENDLY
- SPECIAL OFFERPET FRIENDLY
- PET FRIENDLY
- APPLY INSTANTLYSPECIAL OFFERPET FRIENDLY
- APPLY INSTANTLYPET FRIENDLY
 ROOM FOR RENT

Explore by feature - Outdoor Space
- PET FRIENDLY
- PET FRIENDLY
- PET FRIENDLY

 PET FRIENDLY
 PET FRIENDLY
 APPLY INSTANTLYPET FRIENDLY
 APPLY INSTANTLYPET FRIENDLYFURNISHEDROOM FOR RENT
 APPLY INSTANTLYFURNISHED
Apartments for Rent

- Results are loading
Off Market Homes Near 3933 Steer Stable Ln
 SOLDSEP 3, 2026
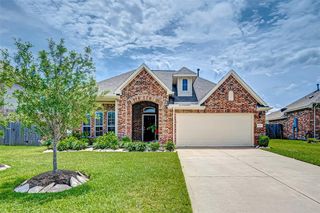 SOLDSEP 1, 2026
 SOLDAUG 28, 2026
 SOLDAUG 28, 2026
 SOLDAUG 25, 2026
 SOLDAUG 21, 2026
- SOLDAUG 17, 2026
 SOLDAUG 15, 2026
 SOLDAUG 14, 2026
 SOLDAUG 14, 2026
 See more homes for sale inAlvin
Homes for sale near 3933 Steer Stable Ln
 NEW CONSTRUCTIONK. Hovnanian Homes
 NEW CONSTRUCTION
 NEW CONSTRUCTIOND.R. Horton-Texas, LTD
 NEW CONSTRUCTION
 NEW CONSTRUCTION
 NEW CONSTRUCTION
 NEW CONSTRUCTION
 NEW CONSTRUCTION
 NEW CONSTRUCTION
 NEW CONSTRUCTION
- See more homes for sale inAlvin
- Results are loading